


$425,000
 4 Beds
 4 Baths
 2,782 sqft (on 0.77 acres)
321 E Main Street, Hanover, IN 47243
Est. Mortgage $2,599/mo*
Get Pre-QualifiedHome Highlights

Single-Family Home

Built in 1952

0.77 acre lot

$153/sqft

Garage
Local Information
- Map ViewExplore the area around 321 E Main Street.

- Schools1 Preschool School1 Elementary School1 Middle School1 High School

- Shop & Eat

-- mins to
About this House
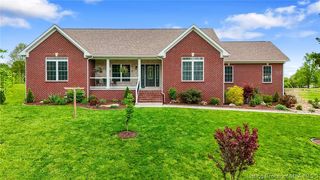
Foxworthy Hollow property, two and one half lots, bordering the west edge of Hanover College. Giving an opportunity for enjoying the picturesque campus, viewing the Ohio River at The Point and for taking in all cultural and sports activities at the college. The home was built in 1952 by a wood buyer and has views of the tree lined street from the north. Faces Foxworthy Hollow, a ravine that is a water source feeding Crowe Falls, one of the larger waterfalls in Indiana. Wooden arched door that welcomes you into a house filled with interesting wood from various continents, including Teak, Brazilian Rosewood, and Philippine Mahogany wood-work. The first floor contains a cozy living room with fireplace, dining room, family solarium with amazing sun exposure, spacious kitchen, breakfast nook, bedroom and a bath. Open staircase and large hallway on second floor. Three large bedrooms, lots of attic space for storage and two bathroom. The walkout basement has a large family room with Bedford stone fireplace, recessed lighting as well as natural light, a room that could be a bedroom, office or workout area. Extra large laundry room which could be a second kitchen for entertaining. Full bath and great storage. The yard is decorated with many red buds, dogwoods, red maples, and covered with daffodils and daylilies. Every room in the house has an interesting view of trees, neighborhood and/or college. It is a quiet, and welcoming home with a very unique and rare location.
Last check for updates: about 14 hours ago
Listing courtesy of Brenda Eversole
Century 21 River Valley
Originating MLS: Southern Indiana REALTORS Association
Source: SIRA, MLS#202605304
Also Listed on SIRA.
Home Details for 321 E Main Street

|
|---|
Interior Details Basement: Daylight,Full,Finished,Walk-Out AccessNumber of Rooms: 17Types of Rooms: Master Bedroom, Bedroom, Dining Room, Family Room, Full Bath, Kitchen, Living Room, Office, Other |
Beds & Baths Number of Bedrooms: 4Number of Bathrooms: 4Number of Bathrooms (full): 4 |
Dimensions and Layout Living Area: 2782 Square Feet |
Appliances & Utilities Appliances: Dryer, Dishwasher, Disposal, Microwave, Oven, Range, Refrigerator, WasherDishwasherDisposalDryerLaundry: In Basement,Laundry RoomMicrowaveRefrigeratorWasher |
Heating & Cooling Heating: Forced AirHas CoolingAir Conditioning: Central AirHas HeatingHeating Fuel: Forced Air |
Fireplace & Spa Number of Fireplaces: 2Fireplace: Wood BurningHas a Fireplace |
Windows, Doors, Floors & Walls Window: Blinds |
Levels, Entrance, & Accessibility Stories: 2Levels: Two |
View Has a ViewView: Park/Greenbelt |

|
|---|
Exterior Home Features Roof: ShinglePatio / Porch: Covered, PorchOther Structures: Shed(s)Exterior: Landscaping, PorchFoundation: Block |
Parking & Garage Number of Garage Spaces: 1Number of Covered Spaces: 1Has a GarageNo Attached GarageParking Spaces: 1Parking: Basement |
Frontage Not on Waterfront |
Water & Sewer Sewer: Public Sewer |
Finished Area Finished Area (above surface): 1878 Square FeetFinished Area (below surface): 904 Square Feet |

|
|---|
Cumulative Days on Market: 198Days on Market: 180+ |

|
|---|
Year Built Year Built: 1952 |
Property Type / Style Property Type: ResidentialProperty Subtype: Single Family ResidenceArchitecture: Two Story |
Building Construction Materials: Aluminum Siding, Brick, Stone, FrameNot a New Construction |
Property Information Parcel Number: 391412442073000003Additional Parcels Description: 391412442072.000003 |

|
|---|
Price List Price: $425,000Price Per Sqft: $153 |
Status Change & Dates Possession Timing: Close Plus 30 Days |

|
|---|
MLS Status: Active |

|
|---|
Direction & Address City: Hanover |

|
|---|
Listing Agent Listing ID: 202605304 |

|
|---|
Building Area Building Area: 2782 Square Feet |

|
|---|
Association for this Listing: Southern Indiana REALTORS Association |

|
|---|
Lot Area: 0.77 acres |

|
|---|
Listing Terms: Cash, Conventional, FHA, USDA Loan, VA Loan |

|
|---|
BasementMls Number: 202605304Living Area Range Units: Square FeetAttribution Contact: 812-273-1234Above Grade Unfinished Area: 1878Above Grade Unfinished Area Units: Square FeetBelow Grade Unfinished Area Units: Square FeetUniversal Property Id: US-18077-N-391412442073000003-R-N |

|
|---|
Days On Market Replication: 198 |
Around this home
What Locals Say about Hanover
At least 8 Trulia users voted on each feature.

100 % Say yards are well-kept

75 % Say there's holiday spirit

75 % Say car is needed

75 % Say people would walk alone at night

73 % Say parking is easy

67 % Say it's dog friendly

64 % Say it's quiet

50 % Say neighbors are friendly

50 % Say they plan to stay for at least 5 years

45 % Say kids play outside

42 % Say there's wildlife

23 % Say there are sidewalks

23 % Say there are community events

18 % Say it's walkable to grocery stores

10 % Say streets are well-lit
Sourced by Trulia users. Learn more about our methodology.
Market trends in Hanover
Last updated August 2026
Avg. sale price
—
Sale-to-List Price
—
Price per sq ft
—
Available listings
26
Home Value
Trulia Estimate
$405KSince last month
Increased$6K (+1.5%)Since last year
Increased$233K (+135.9%)Learn more about this home's value by checking out its Trulia Estimate, the value of nearby homes, and how much similar homes have sold for.
Trulia Estimate
The of this home's value increased by +816% in the last 10 years
| Month | Estimated value |
|---|---|
2026 | |
| September 2026 | $405K |
| August 2026 | $399K |
| July 2026 | $401K |
| June 2026 | $402K |
| May 2026 | $404K |
| April 2026 | $406K |
| March 2026 | $409K |
| February 2026 | $410K |
| January 2026 | $417K |
2025 | |
2024 | |
2023 | |
2022 | |
2021 | |
2020 | |
2019 | |
2018 | |
2017 | |
2016 | |
Comparable sales
These are recently sold homes that have a similar location or other similar features to this home, like bedrooms, bathrooms, and square footage. Get a sense of the expected prices in the area by viewing these homes.Address | Distance | Property Type | Sold Price | Sold Date | Bed | Bath | Sqft |
|---|---|---|---|---|---|---|---|
0.21 | Single-Family Home | $180,000 | 02/13/26 | 4 | 2 | 2,282 | |
0.24 | Single-Family Home | $263,000 | 06/02/26 | 3 | 2 | 1,486 | |
0.20 | Single-Family Home | $432,500 | 01/09/26 | 4 | 4 | 5,790 | |
0.16 | Single-Family Home | $239,900 | 07/17/26 | 3 | 1.5 | 1,680 | |
0.41 | Single-Family Home | $425,000 | 06/01/26 | 3 | 3 | 2,307 | |
0.69 | Single-Family Home | $499,000 | 04/17/26 | 4 | 2 | 2,100 | |
0.38 | Single-Family Home | $171,000 | 12/19/25 | 3 | 1.5 | 1,677 | |
0.26 | Single-Family Home | $199,000 | 11/26/25 | 3 | 2 | 1,232 |
Nearby home prices
Get a sense of expected prices in the area by checking the value of nearby homes.Address | Distance | Price | Bed | Bath | Sqft | Status |
|---|---|---|---|---|---|---|
0.04 | $190,100 | 4 | 1 | 3,426 | Off Market | |
0.05 | $196,300 | 3 | 2 | 1,300 | Off Market | |
0.14 | $399,900 | 3 | 2.5 | 1,994 | For Sale | |
0.07 | $193,700 | 4 | 2 | 1,298 | Off Market | |
0.15 | $197,000 | 4 | 1.5 | 1,200 | Off Market | |
0.16 | $239,900 | 3 | 1.5 | 1,680 | Recently Sold | |
0.17 | $219,200 | 2 | 1.5 | 1,092 | Off Market | |
0.20 | $432,500 | 4 | 4 | 5,790 | Recently Sold | |
0.21 | $180,000 | 4 | 2 | 2,282 | Recently Sold | |
0.22 | $307,500 | 4 | 2.5 | 2,188 | Off Market | |
0.24 | $263,000 | 3 | 2 | 1,486 | Recently Sold |
Price and Tax history
| Date | Event | Price |
|---|---|---|
Jan 12, 2026 Source: SIRA #202605304 | Listed For Sale | $425,000 |
| Year | Property tax | Tax assessment |
|---|---|---|
| 2025 | $927 | $119,900 |
Home facts updated by county records
LGBTQ Local Legal Protections
LGBTQ Local Legal Protections



Brenda Eversole, Century 21 River Valley
IDX information is provided exclusively for consumers’ personal, noncommercial use, and it may not be used for any purpose other than to identify prospective properties consumers may be interested in purchasing. Listing data is deemed reliable but is not guaranteed accurate by the SIRA MLS.
Similar Homes You May Like
 0.46 ACRESF.C. Tucker/Scott Lynch Group
 0.47 ACRESF.C. Tucker/Scott Lynch Group
 1.12 ACRESBerkshire Hathaway HomeServices Parks & Weisberg R
 0.81 ACRESF.C. Tucker/Scott Lynch Group
 0.5 ACRESF.C. Tucker/Scott Lynch Group
 Schuler Bauer Real Estate Services ERA Powered (N
 1.63 ACRESGreen Tree Real Estate Services
 OPEN SAT, 2-4PM7.6 ACRESNextHome Wilson Real Estate
 2.38 ACRESSchuler Bauer Real Estate Services ERA Powered (N
 FOR SALE BY OWNER6 ACRES
 1.03 ACRESNextHome Wilson Real Estate
 0.4 ACRESF.C. Tucker/Scott Lynch Group
 7.62 ACRESSchuler Bauer Real Estate Services ERA Powered (N
 See more homes for sale inHanover


New Listings near 321 E Main Street
 2.44 ACRESF.C. Tucker/Scott Lynch Group
 NEW CONSTRUCTIONF.C. Tucker/Scott Lynch Group
 0.6 ACRESColdwell Banker Harrell & Asso
- See more homes for sale inHanover




Frequently asked questions about 321 E Main Street
- What is the estimated monthly payment for 321 E Main Street?Based on a $425,000 list price with 20% down at today's rates, the estimated monthly payment for 321 E Main Street in Hanover, IN is approximately $2,622 (about $2,313 principal & interest, $234 property taxes, and $75 homeowner's insurance). This is an estimate. Actual payment depends on your loan terms.
- What do residents say about Hanover?Residents describe Hanover, IN as well-kept, easy to park in, and dog-friendly. Most residents say you need a car. See homes for sale in Hanover, IN.
- What are the closest schools to 321 E Main Street?The closest schools to 321 E Main Street in Hanover, IN are Southwestern Elementary School (Pre-K, rated 5/10), Southwestern Middle School (rated 5/10), Southwestern Middle/Sr High School (rated 5/10).
- What is 321 E Main Street estimated to be worth?Trulia's estimated value for 321 E Main Street in Hanover, IN is $404,600.
- Does 321 E Main Street have air conditioning?Yes, 321 E Main Street in Hanover, IN has air conditioning.
- Does 321 E Main Street have laundry facilities?Yes, 321 E Main Street in Hanover, IN has in-unit laundry.
321 E Main Street, Hanover, IN 47243 is a 4 bedroom, 4 bathroom, 2,782 sqft single-family home built in 1952. This property is currently available for sale and was listed by SIRA on Jan 12, 2026. The MLS # for this home is MLS# 202605304.