

Listed by Penelope Xanthakis, D R Horton America's Builder, (951) 720-1506 . Bought with Premiere Home Funding, Inc
30568 Thunderbird St
Winchester, CA 92596
 3 Beds
 2.5 Baths
 1,575 sqft
3 Beds
2.5 Baths
1,575 sqft
Local Information
- Map ViewExplore the area around 30568 Thunderbird St.

- Schools1 Elementary School1 Middle School

- Shop & Eat

-- mins to
Home Highlights

Property Type
Single-Family Home

Year Built
2025
Living Area
1,575 sqft

Price/Sqft
$353

Parking
2 Car Garage

HOA
$120/Monthly
About this House
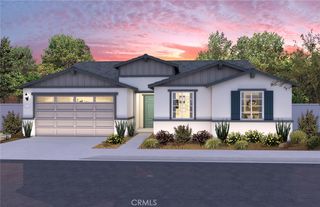
NEW CONSTRUCTION and QUICK MOVE-IN in Winchester - SOLAR INCLUDED!! - Welcome to Pradera Place! This 1,575-sf home has a California Ranch façade across from the park area has 3 bedrooms and 2.5 bathrooms and INCLUDES; REFRIGERATOR, WASHER/DRYER, WINDOW BLINDS AND BACKYARD LANDSCAPING! The Island kitchen with island eating area has New Valle Nevado granite counters, built-in stainless-steel appliances and a walk-in pantry. The interior comes complete with Alto stained maple shaker-style cabinetry throughout, lots of included recessed lighting, plush carpet in bedrooms, closets, and stairs, and vinyl in main living areas! The downstairs includes a powder bath and upstairs the primary bedroom with ensuite bathroom and walk-in closet, 2 additional bedrooms and full bathroom, a LOFT and, laundry room. There is also a direct-access two car garage PRE-PLUMBED for an electric car! This truly modern home has all the SmartHome features you would expect and, is LANDSCAPED AND IRRIGATED in the front and back yards. The Pradera Place community is situated close to park and freeway access. This home is ready NOW for move-in and we can't wait to Welcome you Home!! **HUGE SAVINGS!! Solar is "No additional cost to your buyer" - it is INCLUDED IN THE PRICE OF THE HOME**
30568 Thunderbird St, Winchester, CA 92596 is a 3 bedroom, 3 bathroom, 1,575 sqft single-family home built in 2025. It last sold for the $549,990 asking price on Jun 30, 2025. It is currently off market. The Trulia Estimate is $556,200, with a rent estimate of $3,156/month.
Home Details for 30568 Thunderbird St

|
|---|
Interior Details Number of Rooms: 10Types of Rooms: Master Bedroom, Bathroom, Entry Foyer, Great Room, Kitchen, Laundry, Loft, Other, Pantry |
Beds & Baths Number of Bedrooms: 3Number of Bathrooms: 3Number of Bathrooms (full): 2Number of Bathrooms (half): 1Number of Bathrooms (main level): 1 |
Dimensions and Layout Living Area: 1575 Square Feet |
Appliances & Utilities Utilities: Electricity Available, Electricity Connected, Natural Gas Available, Natural Gas Connected, Underground Utilities, Water Available, Water ConnectedAppliances: Built-In Range, Dishwasher, ENERGY STAR Qualified Appliances, Disposal, Gas Range, Gas Water Heater, Microwave, Refrigerator, Tankless Water Heater, Dryer, WasherDishwasherDisposalDryerLaundry: Gas Dryer Hookup,Laundry Room,Upper LevelMicrowaveRefrigeratorWasher |
Heating & Cooling Heating: Forced Air,SolarHas CoolingAir Conditioning: Central Air,High EfficiencyHas HeatingHeating Fuel: Forced Air |
Fireplace & Spa Fireplace: NoneSpa: NoneNo FireplaceNo Spa |
Windows, Doors, Floors & Walls Window: Blinds, Double Pane Windows, Low-Emissivity Windows, ScreensFlooring: Carpet, VinylCommon Walls: No Common Walls |
Levels, Entrance, & Accessibility Stories: 1Number of Stories: 2Levels: Two, OneEntry Location: FrontFloors: Carpet, Vinyl |
View No ViewView: None |
Security Security: Carbon Monoxide Detector(s), Fire Sprinkler System, Smoke Detector(s) |

|
|---|
Exterior Home Features Roof: TileFencing: Block, VinylNo Private Pool |
Parking & Garage Number of Garage Spaces: 2Number of Covered Spaces: 2Open Parking Spaces: 2Has a GarageHas an Attached GarageParking Spaces: 4Parking: Concrete,Driveway,Garage Faces Front |
Pool Pool: None |
Frontage Road Surface Type: PavedNot on Waterfront |
Water & Sewer Sewer: Public Sewer |
Surface & Elevation Elevation Units: Feet |

|
|---|
Cumulative Days on Market: 84 |

|
|---|
Year Built Year Built: 2025 |
Property Type / Style Property Type: ResidentialProperty Subtype: Single Family ResidenceStructure Type: HouseArchitecture: Ranch |
Building Construction Materials: Drywall, StuccoIs a New ConstructionNot Attached PropertyNo Additional Parcels |
Property Information Condition: Under Construction |

|
|---|
Price List Price: $549,990 |
Status Change & Dates Off Market Date: Sat May 24 2025Possession Timing: Close Of Escrow |

|
|---|
MLS Status: Closed |

|
|---|
Direction & Address City: Winchester |
School Information High School District: Perris Union High |

|
|---|
Building Details Builder Model: 1575Builder Name: DR Horton |

|
|---|
Community Features: Curbs, Street Lights, SidewalksNot Senior CommunityUnits in Building: 210 |

|
|---|
HOA Name: Pradera PlaceHOA Phone: 855-403-3852Association for this Listing: California Regional MLSHas an HOAHOA Fee: $120/Monthly |

|
|---|
Lot Area: 4428 sqft |

|
|---|
Special Conditions: Standard |

|
|---|
Listing Terms: Cash, Conventional, Cal Vet Loan, 1031 Exchange, FHA, VA Loan |

|
|---|
Energy Efficiency Features: Appliances |

|
|---|
Mls Number: SW25045260Living Area Range Units: Square FeetAttribution Contact: 951-751-5438Common Interest: None |

|
|---|
HOA Amenities: Sport Court,Picnic Area,Playground |
Last check for updates: about 7 hours ago
Listed by Penelope Xanthakis DRE #01304901, (951) 751-5438
D R Horton America's Builder
Erin Collins DRE #02236061, (951) 833-9736
D R Horton America's Builder
Bought with: Tes Poblete DRE #01466976, (858) 342-2250, Premiere Home Funding, Inc
Originating MLS: California Regional MLS
Source: CRMLS, MLS#SW25045260
Price History for 30568 Thunderbird St
| Date | Price | Event | Source |
|---|---|---|---|
| 06/30/2025 | $549,990 | Sold | CRMLS #SW25045260 |
| 05/28/2025 | $549,990 | Pending | CRMLS #SW25045260 |
Market trends in Winchester
Last updated June 2026
Avg. sale price
$646K
$3.33KMoM
Sale-to-List Price
100.0%
Price per sq ft
$284
$6MoM
Available listings
190
9MoM

- Results are loading
Comparable Sales for 30568 Thunderbird St
Address | Distance | Property Type | Sold Price | Sold Date | Bed | Bath | Sqft |
|---|---|---|---|---|---|---|---|
0.07 | Single-Family Home | $554,900 | 02/26/26 | 3 | 3 | 1,567 | |
0.11 | Single-Family Home | $539,490 | 09/12/25 | 3 | 2 | 1,352 | |
0.11 | Single-Family Home | $519,990 | 09/30/25 | 3 | 2.5 | 1,378 | |
0.11 | Single-Family Home | $533,990 | 09/19/25 | 3 | 2 | 1,352 | |
0.11 | Single-Family Home | $529,990 | 09/12/25 | 3 | 2 | 1,352 | |
0.06 | Single-Family Home | $575,000 | 06/10/26 | 4 | 2.5 | 1,774 | |
0.20 | Single-Family Home | $539,990 | 10/24/25 | 3 | 2.5 | 1,583 | |
0.11 | Single-Family Home | $559,990 | 09/23/25 | 4 | 2.5 | 1,775 | |
0.12 | Single-Family Home | $559,990 | 10/24/25 | 4 | 2.5 | 1,775 |
Nearby homes
Get a sense of prices in the area by checking nearby homes. OFF MARKETD R Horton America's Builder
 OFF MARKETD R Horton America's Builder
 OFF MARKETD R Horton America's Builder
 OFF MARKETD R Horton America's Builder
 OFF MARKETD R Horton America's Builder
 OFF MARKET
 OFF MARKETD R Horton America's Builder
 OFF MARKETD R Horton America's Builder
 OFF MARKETD R Horton America's Builder
 OFF MARKETD R Horton America's Builder
 OFF MARKETD R Horton America's Builder
Assigned Schools
These are the assigned schools for 30568 Thunderbird St.
- Mesa View Elementary School
- K-5
- Public
- 911 Students
7/10GreatSchools RatingParent Rating AverageThe teachers are amazing and truly care about the students.Parent Review1y ago - Ethan A Chase Middle School
- 6-8
- Public
- 1447 Students
3/10GreatSchools RatingParent Rating AverageSchool cares more about gum, dress code, airpods, and phones more than physical safety other kids mental health.Student Review1y ago  Check out schools near 30568 Thunderbird St.
What Locals Say about Winchester
At least 131 Trulia users voted on each feature.

94 % Say car is needed

91 % Say there are sidewalks

91 % Say parking is easy

90 % Say it's dog friendly

85 % Say yards are well-kept

83 % Say there's holiday spirit

80 % Say it's quiet

77 % Say kids play outside

74 % Say streets are well-lit

67 % Say people would walk alone at night

60 % Say they plan to stay for at least 5 years

57 % Say neighbors are friendly

55 % Say there's wildlife

35 % Say it's walkable to grocery stores

23 % Say there are community events

17 % Say it's walkable to restaurants
Sourced by Trulia users. Learn more about our methodology.
LGBTQ Local Legal Protections
LGBTQ Local Legal Protections



Apartments for Rent
 NEW - 1 DAY AGOPET FRIENDLY
 APPLY INSTANTLY
 See more homes for rent inWinchester
Explore by feature - Pet Friendly
 PET FRIENDLY
 PET FRIENDLY
 APPLY INSTANTLYPET FRIENDLY
 APPLY INSTANTLYPET FRIENDLY
 APPLY INSTANTLYPET FRIENDLY
 PET FRIENDLY
 PET FRIENDLY
- PET FRIENDLY
 PET FRIENDLY
 PET FRIENDLY
Explore by feature - Garage
- PET FRIENDLY
 APPLY INSTANTLY
- APPLY INSTANTLYPET FRIENDLY
- APPLY INSTANTLYPET FRIENDLY
 APPLY INSTANTLYPET FRIENDLY
- APPLY INSTANTLYPET FRIENDLY
- PET FRIENDLY


- PET FRIENDLY
Explore by feature - Air Conditioning
- PET FRIENDLY
- APPLY INSTANTLY
- APPLY INSTANTLYPET FRIENDLY
- APPLY INSTANTLYPET FRIENDLY
- APPLY INSTANTLYPET FRIENDLY
- APPLY INSTANTLYPET FRIENDLY
- APPLY INSTANTLY
- PET FRIENDLY
 PET FRIENDLY
Explore by feature - Pool
- PET FRIENDLY
- APPLY INSTANTLYPET FRIENDLY
- APPLY INSTANTLY

- PET FRIENDLY
 APPLY INSTANTLY
 APPLY INSTANTLYPET FRIENDLYFURNISHED
 APPLY INSTANTLYPET FRIENDLYFURNISHED
 APPLY INSTANTLY
Explore by feature - Washer/dryer
- PET FRIENDLY
- PET FRIENDLY
- APPLY INSTANTLYPET FRIENDLY
- APPLY INSTANTLYPET FRIENDLY
- APPLY INSTANTLYPET FRIENDLY
- APPLY INSTANTLY
- PET FRIENDLY
- PET FRIENDLY
- PET FRIENDLY
Explore by feature - Outdoor Space
- APPLY INSTANTLYPET FRIENDLY
- APPLY INSTANTLYPET FRIENDLY
- APPLY INSTANTLYPET FRIENDLY
- APPLY INSTANTLY
- PET FRIENDLY
 PET FRIENDLY
 NEW - 2 DAYS AGOAPPLY INSTANTLYPET FRIENDLY
 NEW - 20 HRS AGOAPPLY INSTANTLYPET FRIENDLY
 APPLY INSTANTLYPET FRIENDLYROOM FOR RENT

Homes for sale near 30568 Thunderbird St
 OPEN SAT, 10-12PMCOLDWELL BANKER ASSOC BRKR/MEN
 NEW CONSTRUCTIOND R Horton America's Builder
 NEW CONSTRUCTIOND R Horton America's Builder
 See more homes for sale inWinchester


Off Market Homes Near 30568 Thunderbird St
 SOLDAUG 3, 2026HomeSmart, Evergreen Realty
 SOLDJUL 31, 2026Berkshire Hathaway HomeServices California Properties
 SOLDJUL 31, 2026Performance Estates & Homes
 SOLDJUL 31, 2026Allison James Estates & Homes
 SOLDJUL 31, 2026eXp Realty of California, Inc.
 SOLDJUL 31, 2026Coldwell Banker Assoc Brkr-SC
- See more homes for sale inWinchester


The multiple listing data appearing on this website, or contained in reports produced therefrom, is owned and copyrighted by California Regional Multiple Listing Service, Inc. ("CRMLS") and is protected by all applicable copyright laws. Information provided is for viewer's personal, non-commercial use and may not be used for any purpose other than to identify prospective properties the viewer may be interested in purchasing. All listing data, including but not limited to square footage and lot size is believed to be accurate, but the listing Agent, listing Broker and CRMLS and its affiliates do not warrant or guarantee such accuracy. The viewer should independently verify the listed data prior to making any decisions based on such information by personal inspection and/or contacting a real estate professional.
Based on information from California Regional Multiple Listing Service, Inc. as of 2026-08-04 11:27:01 PDT and /or other sources. All data, including all measurements and calculations of area, is obtained from various sources and has not been, and will not be, verified by broker or MLS. All information should be independently reviewed and verified for accuracy. Properties may or may not be listed by the office/agent presenting the information
Based on information from California Regional Multiple Listing Service, Inc. as of 2026-08-04 11:27:01 PDT and /or other sources. All data, including all measurements and calculations of area, is obtained from various sources and has not been, and will not be, verified by broker or MLS. All information should be independently reviewed and verified for accuracy. Properties may or may not be listed by the office/agent presenting the information