


$3,100,000
 6 Beds
 4 Baths
 6,144 sqft (on 0.84 acres)
305 Audubon Ave, Wayne, PA 19087
Est. Mortgage $20,282/mo*
Get Pre-QualifiedHome Highlights

Single-Family Home

Built in 1900

0.84 acre lot

$505/sqft

Garage
Local Information
- Map ViewExplore the area around 305 Audubon Ave.

- Schools1 Elementary School1 Middle School1 High School

- Shop & Eat

-- mins to
About this House
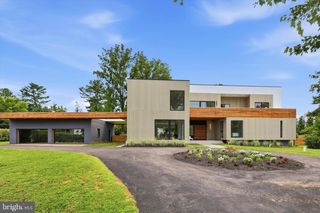
Welcome to 305 Audubon Avenue, a breathtaking South Wayne Colonial estate built in 1900 that flawlessly marries historic Main Line grandeur with sophisticated, modern luxury. Graciously set back behind a grand circular driveway on 0.84 level acres, this property is a coveted rarity in true walk-to-Wayne territory. A stunning, oversized wrap around porch is the perfect spot for a quiet summer dinner or a crisp fall morning with your coffee on the custom porch swing. This breathtaking estaste is within the prestigious, award-winning Radnor Township School District and has undergone extensive, masterfully executed renovations and improvements that honor its architectural character while introducing modern luxurious refinement. Original hardwood flooring, restored custom millwork, wainscoting, and deep crown molding are illuminated by new Marvin premium windows, designer lighting, beautiful paint palettes, and carefully curated wall coverings. All interior and exterior details have been curated by the owner, an esteemed Main Line designer. This center hall colonial invites an intimate family living and grand-scale hosting. A formal living room centers on a wood-burning fireplace, while the grand dining room features a gas fireplace and a sunny window seat. At the center, the gourmet chef’s kitchen features exquisite Carrara marble and top-tier appliances, including a Wolf cooktop and oven, a precision Dacor wall oven, a custom paneled refrigerator, and designer brass faucet fixtures. An eat-in kitchen space, featuring custom window-seating, high ceilings and oversized windows overlooking the back yard and double glass doors leading to the outdoor grilling area, makes this expansive kitchen the heart of the home. In the family room, adjacent to the kitchen, the owners thoughtfully opened up the back staircase leading to the second-floor, establishing an effortless flow between the casual living spaces downstairs and the upper quarters. An expansive mudroom lined with custom artisan cabinetry, brick flooring and additional storage serves as the ideal daily transition space. Entertaining reaches new heights in the sunporch, equipped with a custom marble wet bar perfect for pre-dinner aperitifs before strolling into town. Step outdoors via newly crafted exterior rear stairs to the custom-built bluestone fire pit terrace, an enchanting outdoor lounge tailored for starlit autumn. You may also step directly from the sunroom onto the iconic wrap-around front porch, which overlooks the sweeping front and side lawns. Upstairs, the home offers a total of 6 generously scaled bedrooms, a renovated second-floor home office, a fully renovated second-floor laundry room, and fully renovated bathrooms appointed with the highest-grade designer tile, plumbing fixtures and finishes. The primary suite serves as an indulgent sanctuary. This private haven features a new, custom California walk-in closet and a recently spa-level en-suite bath unveiled through authentic period-salvaged architectural doors—complete with a deep freestanding soaking tub, a custom walk-in shower, and a separate water closet alcove. A detached 3-car carriage house boasts three spacious vehicle bays and a convenient main-level half bath. The structure is crowned by a fully finished second-floor living suite. Ideal for multi-generational living possibilities, an executive home office, guest quarters, or a private retreat, this structure offers unmatched lifestyle flexibility. Enjoy the tranquility of an expansive private park-like yard while living just steps from downtown Wayne’s premier fine dining, boutique shopping and seasonal festivals. This is the home you've been waiting for with true walkability to town, architectural heritage, and an authentic sense of community. 305 Audubon Avenue delivers what cannot be built overnight: history, charm, and a five-minute walk to morning coffee.
Last check for updates: about 5 hours ago
Listing courtesy of Trish Nunez-Strid, (917) 363-4141
Compass RE, (610) 947-0408
Co-Listing Agent: Meghan Houder, (215) 280-4481
Compass RE, (610) 947-0408
Source: Bright MLS, MLS#PADE2125636
Also Listed on Bright MLS.
Open House
Tuesday, October 27
1:00 PM to 2:00 PM
Wednesday, October 28
12:00 PM to 2:00 PM
Thursday, October 29
12:30 PM to 2:00 PM
Home Details for 305 Audubon Ave

|
|---|
Interior Details Basement: UnfinishedNumber of Rooms: 10Types of Rooms: Den, Dining Room, Family Room, Foyer, Half Bath, Kitchen, Living Room, Loft, Mud Room, Sitting Room |
Beds & Baths Number of Bedrooms: 6Number of Bathrooms: 5Number of Bathrooms (full): 3Number of Bathrooms (half): 2Number of Bathrooms (main level): 2 |
Dimensions and Layout Living Area: 6144 Square Feet |
Appliances & Utilities Appliances: Microwave, Built-In Range, Dishwasher, Disposal, Dryer, Energy Efficient Appliances, Exhaust Fan, Freezer, Oven, Oven/Range - Gas, Range Hood, Refrigerator, Stainless Steel Appliance(s), Washer, Gas Water HeaterDishwasherDisposalDryerLaundry: Upper Level,Mud RoomMicrowaveRefrigeratorWasher |
Heating & Cooling Heating: Hot Water,Natural GasHas CoolingAir Conditioning: Central Air,ElectricHas HeatingHeating Fuel: Hot Water |
Fireplace & Spa Number of Fireplaces: 3Fireplace: Brick, Gas/Propane, Insert, Wood Burning, DecorativeHas a Fireplace |
Windows, Doors, Floors & Walls Window: Double Pane Windows, Energy Efficient, Insulated Windows, Replacement, Window TreatmentsDoor: Double Entry, ENERGY STAR Qualified Doors, French Doors, Insulated, Storm Door(s)Flooring: Hardwood, Wood, Tile/Brick |
Levels, Entrance, & Accessibility Stories: 3Levels: ThreeAccessibility: NoneFloors: Hardwood, Wood, Tile Brick |
View Has a ViewView: Garden, Scenic Vista, Street, Trees/Woods |

|
|---|
Exterior Home Features Roof: AsphaltPatio / Porch: Porch, Terrace, Wrap AroundFencing: InvisibleOther Structures: Above Grade, Below GradeExterior: Lighting, SidewalksFoundation: Concrete Perimeter, StoneNo Private Pool |
Parking & Garage Number of Garage Spaces: 3Number of Covered Spaces: 3Open Parking Spaces: 9No CarportHas a GarageNo Attached GarageHas Open ParkingParking Spaces: 12Parking: Storage,Garage Faces Front,Garage Door Opener,Oversized,Other,Asphalt,Circular Driveway,Driveway,Detached,On Street |
Pool Pool: None |
Frontage Road Surface Type: PavedNot on Waterfront |
Water & Sewer Sewer: Public Sewer |
Farm & Range Not Allowed to Raise Horses |
Finished Area Finished Area (above surface): 6144 Square Feet |

|
|---|
Days on Market: <1 day on Trulia |

|
|---|
Year Built Year Built: 1900 |
Property Type / Style Property Type: ResidentialProperty Subtype: Single Family ResidenceStructure Type: DetachedArchitecture: Traditional,Colonial |
Building Construction Materials: Masonry, Stone, Stucco, Wood Siding, CedarNot a New Construction |
Property Information Condition: ExcellentNot Included in Sale: Ceiling Fan In Primary Bedroom. Seller Will Replace With Ceiling Fan.Included in Sale: All Appliances In As-is Condition With No Monetary Value Assùgned. In Garage Loft: Pool Table, Tv And Console, Fúsbol Table Included. Front Porch Swing Included.Parcel Number: 36030152300 |

|
|---|
Price List Price: $3,100,000Price Per Sqft: $505 |
Status Change & Dates Possession Timing: 31-60 Days CD, 61-90 Days CD |

|
|---|
MLS Status: COMING SOON |

|
|---|
Direction & Address City: WAYNECommunity: South Wayne |
School Information Elementary School: WayneElementary School District: Radnor TownshipJr High / Middle School: Radnor MJr High / Middle School District: Radnor TownshipHigh School: Radnor HHigh School District: Radnor Township |

|
|---|
Listing Agent Listing ID: PADE2125636 |

|
|---|
Building Area Building Area: 6144 Square Feet |

|
|---|
Not Senior Community |

|
|---|
No HOA |

|
|---|
Lot Area: 0.84 acres |

|
|---|
Special Conditions: Standard |

|
|---|
Listing Agreement Type: Exclusive Agency |

|
|---|
Business Information Ownership: Fee Simple |

|
|---|
BasementMls Number: PADE2125636Municipality: RADNOR TWPAbove Grade Unfinished Area: 6144 |

|
|---|
Source Internet Consumer Comment: NSource Internet Automated Valuation Display: NSource Internet Entire Listing Display: YSource Internet Address Display: Y |
Around this home
What Locals Say about Wayne
This October
Trick-or-Treat Score
Built from what locals say about this neighborhood.- 70% say there's holiday spirit
- 56% say there are sidewalks
- 55% say neighbors are friendly
Trulia Trick or TreatStart Ghost Hunt
At least 184 Trulia users voted on each feature.

86 % Say car is needed

85 % Say it's dog friendly

79 % Say parking is easy

79 % Say people would walk alone at night

77 % Say it's quiet

71 % Say yards are well-kept

70 % Say there's holiday spirit

68 % Say kids play outside

62 % Say it's walkable to restaurants

59 % Say they plan to stay for at least 5 years

59 % Say there's wildlife

57 % Say it's walkable to grocery stores

56 % Say there are sidewalks

55 % Say neighbors are friendly

52 % Say streets are well-lit

50 % Say there are community events
Sourced by Trulia users. Learn more about our methodology.
Market trends in Wayne
Last updated September 2026
Avg. sale price
$985K
$24.17KMoM
Sale-to-List Price
—
Price per sq ft
$390
$6MoM
Available listings
53
4MoM
Sourced by Trulia Market Trends
Home Value
Trulia Estimate
$2.79MSince last month
Increased$33K (+1.2%)Since last year
Increased$182K (+6.9%)Since last sale
Increased$850K (+43.6%)Learn more about this home's value by checking out its Trulia Estimate, the value of nearby homes, and how much similar homes have sold for.
Trulia Estimate
The of this home's value increased by +63% in the last 10 years
| Month | Estimated value |
|---|---|
2026 | |
| October 2026 | $2.8M |
| September 2026 | $2.77M |
| August 2026 | $2.8M |
| July 2026 | $2.83M |
| June 2026 | $2.84M |
| May 2026 | $2.8M |
| April 2026 | $2.72M |
| March 2026 | $2.73M |
| February 2026 | $2.62M |
| January 2026 | $2.61M |
2025 | |
2024 | |
2023 | |
2022 | |
2021 | |
2020 | |
2019 | |
2018 | |
2017 | |
2016 | |
Comparable sales
These are recently sold homes that have a similar location or other similar features to this home, like bedrooms, bathrooms, and square footage. Get a sense of the expected prices in the area by viewing these homes.Address | Distance | Property Type | Sold Price | Sold Date | Bed | Bath | Sqft |
|---|---|---|---|---|---|---|---|
0.13 | Single-Family Home | $1,437,500 | 08/07/26 | 5 | 3.5 | 4,614 | |
0.14 | Single-Family Home | $1,600,000 | 01/16/26 | 5 | 5.5 | 5,037 | |
0.05 | Single-Family Home | $2,200,000 | 08/17/26 | 5 | 4 | 3,706 | |
0.43 | Single-Family Home | $2,250,000 | 07/30/26 | 4 | 3 | 4,166 | |
0.12 | Single-Family Home | $1,200,000 | 05/18/26 | 4 | 3.5 | 2,616 | |
0.61 | Single-Family Home | $2,100,000 | 05/26/26 | 7 | 4.5 | 4,500 | |
0.61 | Single-Family Home | $1,800,000 | 06/25/26 | 5 | 5.5 | 5,656 | |
0.14 | Single-Family Home | $1,021,000 | 06/15/26 | 4 | 3.5 | 2,115 |
Nearby home prices
Get a sense of expected prices in the area by checking the value of nearby homes.Address | Distance | Price | Bed | Bath | Sqft | Status |
|---|---|---|---|---|---|---|
0.03 | $1,759,200 | 6 | 4 | 3,419 | Off Market | |
0.04 | $2,413,700 | 7 | 4 | 4,739 | Off Market | |
0.04 | $1,990,000 | 4 | 4 | 3,700 | Off Market | |
0.05 | $3,416,300 | 7 | 6 | 1 | Off Market | |
0.05 | $2,823,400 | 7 | 5 | 5,000 | Off Market | |
0.05 | $1,756,500 | 4 | 3 | 3,948 | Off Market | |
0.05 | $2,200,000 | 5 | 4 | 3,706 | Recently Sold | |
0.06 | $2,582,400 | 5 | 4 | 3,192 | Off Market | |
0.06 | $2,586,000 | 5 | 2.5 | 2,838 | Off Market | |
0.06 | $1,880,100 | 7 | 3.5 | 3,115 | Off Market | |
0.07 | $2,365,100 | 5 | 5 | 4,995 | Off Market | |
0.07 | $2,186,800 | 5 | 4 | 4,313 | Off Market | |
0.07 | $1,909,700 | 6 | 3.5 | 3,573 | Off Market | |
0.07 | $2,682,200 | 4 | 5 | 5,341 | Off Market | |
0.07 | $2,195,500 | 7 | 5 | 4,294 | Off Market | |
0.08 | $2,251,100 | 5 | 3 | 3,735 | Off Market | |
0.08 | $1,995,300 | 4 | 4 | 4,586 | Off Market | |
0.08 | $1,211,400 | 4 | 3 | 2,576 | Off Market | |
0.08 | $1,163,500 | 3 | 3 | 2,261 | Off Market | |
0.09 | $1,896,900 | 5 | 2 | 4,518 | Off Market |
Price and Tax history
| Date | Event | Price |
|---|---|---|
Aug 20, 2021 Source: N/A | Sold | $1,950,000 |
Jun 3, 2021 Source: N/A | Sold | $1,950,000 |
Apr 26, 2021 Source: Bright MLS #PADE540354 | Pending | $2,000,000 |
Mar 25, 2021 Source: Bright MLS #PADE540354 | ListingRemoved | $2,000,000 |
Mar 17, 2021 Source: Bright MLS #PADE540354 | Listed For Sale | $2,000,000 |
Jul 13, 2020 Source: Agent Provided | ListingRemoved | $1,895,000 |
Jun 29, 2020 Source: Agent Provided | PriceChange | $1,895,000 Price decreased by 3% |
Mar 2, 2020 Source: Agent Provided | PriceChange | $1,950,000 Price decreased by 4% |
Sep 10, 2019 Source: Agent Provided | PriceChange | $2,039,000 Price decreased by 2% |
May 17, 2019 Source: Agent Provided | Listed For Sale | $2,079,000 |
Sep 6, 2007 Source: N/A | Sold | $1,662,500 |
| Year | Property tax | Tax assessment |
|---|---|---|
| 2026 | $34,085 | $1,474,540 |
Home facts updated by county records
LGBTQ Local Legal Protections
LGBTQ Local Legal Protections


Trish Nunez-Strid, Compass RE, (610) 947-0408
Agent Phone: (917) 363-4141
The data relating to real estate for sale on this website appears in part through the BRIGHT Internet Data Exchange program, a voluntary cooperative exchange of property listing data between licensed real estate brokerage firms, and is provided by BRIGHT through a licensing agreement.
Listing information is from various brokers who participate in the Bright MLS IDX program and not all listings may be visible on the site. The property information being provided on or through the website is for the personal, non-commercial use of consumers and such information may not be used for any purpose other than to identify prospective properties consumers may be interested in purchasing.
Some properties which appear for sale on the website may no longer be available because they are for instance, under contract, sold or are no longer being offered for sale.
Property information displayed is deemed reliable but is not guaranteed.
Copyright 2026 Bright MLS, Inc. Click here for more information
Similar Homes You May Like
 1.23 ACRESBHHS Fox & Roach Wayne-Devon
 0.88 ACRESThe Greene Realty Group
 NEW CONSTRUCTION
 NEW CONSTRUCTION
 NEW CONSTRUCTION0.29 ACRESCompass RE
 NEW CONSTRUCTION0.76 ACRESSequoia Real Estate, LLC
 NEW - 16 HRS AGONEW CONSTRUCTIONCompass RE
 0.94 ACRESKeller Williams Real Estate -Exton
 1.68 ACRESOpus Elite Real Estate
 NEW CONSTRUCTION0.48 ACRESCrescent Real Estate
 1.37 ACRESBHHS Fox & Roach Wayne-Devon
 NEW CONSTRUCTION4 ACRESBHHS Fox & Roach-Media
 NEW CONSTRUCTION4 ACRESBHHS Fox & Roach-Media
 OPEN FRI, 12-5PMNEW CONSTRUCTION0.48 ACRESHoward Hanna Real Estate Services
 OPEN MON, 12-5PMNEW CONSTRUCTION0.5 ACRESHoward Hanna Real Estate Services
 NEW CONSTRUCTION
 NEW CONSTRUCTION
 NEW CONSTRUCTION
 0.63 ACRESKurfiss Sotheby's International Realty
 OPEN FRI, 12-5PMNEW CONSTRUCTION0.75 ACRESHoward Hanna Real Estate Services
 2.04 ACRESBHHS Fox & Roach Wayne-Devon
 OPEN SUN, 11-12:30PM2.32 ACRESKurfiss Sotheby's International Realty
 2.66 ACRESKeller Williams Real Estate -Exton
 NEW CONSTRUCTION1.03 ACRESBHHS Fox & Roach-Blue Bell
 1.62 ACRESKurfiss Sotheby's International Realty
 NEW CONSTRUCTION1 ACREBHHS Fox & Roach-Haverford
 7.4 ACRESKurfiss Sotheby's International Realty
 FOR SALE BY OWNER1.5 ACRES
 NEW CONSTRUCTION0.69 ACRESBHHS Fox & Roach-Haverford
 0.47 ACRESKW Greater West Chester
 NEW CONSTRUCTION1 ACREEngel & Volkers
 See more homes for sale inWayne




New Listings near 305 Audubon Ave
- 0.63 ACRESKurfiss Sotheby's International Realty
- 0.88 ACRESThe Greene Realty Group
- NEW - 16 HRS AGONEW CONSTRUCTIONCompass RE
- NEW CONSTRUCTION0.29 ACRESCompass RE
 NEWCOMING SOON 11/11.98 ACRESKurfiss Sotheby's International Realty
- 0.94 ACRESKeller Williams Real Estate -Exton
 0.98 ACRESSERHANT PENNSYLVANIA LLC
- OPEN SUN, 11-12:30PM2.32 ACRESKurfiss Sotheby's International Realty
- See more homes for sale inWayne


Frequently asked questions about 305 Audubon Ave
- What is the estimated monthly payment for 305 Audubon Ave?Based on a $3,100,000 list price with 20% down at today's rates, the estimated monthly payment for 305 Audubon Ave in Wayne, PA is approximately $20,379 (about $17,049 principal & interest, $3,255 property taxes, and $75 homeowner's insurance). This is an estimate. Actual payment depends on your loan terms.
- How does the list price for 305 Audubon Ave compare to homes in Wayne?305 Audubon Ave in Wayne, PA is listed at $3,100,000, about 215% above the $985K median sale price in Wayne.
- What do residents say about Wayne?Residents describe Wayne, PA as dog-friendly, easy to park in, and quiet. Most residents say you need a car. See homes for sale in Wayne, PA.
- What are the closest schools to 305 Audubon Ave?The closest schools to 305 Audubon Ave in Wayne, PA are Radnor Middle School (rated 9/10), Radnor Senior High School (rated 10/10), Wayne El School (Elementary, rated 10/10).
- Does 305 Audubon Ave have air conditioning?Yes, 305 Audubon Ave in Wayne, PA has air conditioning.
- Does 305 Audubon Ave have a pool?Yes, 305 Audubon Ave in Wayne, PA has a pool.
305 Audubon Ave, Wayne, PA 19087 is a 6 bedroom, 5 bathroom, 6,144 sqft single-family home built in 1900. This property is currently available for sale and was listed by Bright MLS on Oct 25, 2026. The MLS # for this home is MLS# PADE2125636.