


3040 10th St
Boulder, CO 80304
Newlands 6 Beds
 6 Baths
 4,173 sqft
6 Beds
6 Baths
4,173 sqft
Home Value
Trulia Estimate
$3.84MSince last month
Increased$35K (+0.9%)Since last year
Decreased$5K (-0.1%)Since last sale
Increased$137K (+3.7%)Learn more about this home's value by checking out its Trulia Estimate, the value of nearby homes, and how much similar homes have sold for.
Trulia Estimate
The of this home's value increased by +439% in the last 10 years
| Month | Estimated value |
|---|---|
2026 | |
| August 2026 | $3.84M |
| July 2026 | $3.8M |
| June 2026 | $3.88M |
| May 2026 | $3.82M |
| April 2026 | $3.82M |
| March 2026 | $3.8M |
| February 2026 | $3.77M |
| January 2026 | $3.69M |
2025 | |
2024 | |
2023 | |
2022 | |
2021 | |
2020 | |
2019 | |
2018 | |
2017 | |
2016 | |
Comparable sales
These are recently sold homes that have a similar location or other similar features to this home, like bedrooms, bathrooms, and square footage. Get a sense of the expected prices in the area by viewing these homes.Address | Distance | Property Type | Sold Price | Sold Date | Bed | Bath | Sqft |
|---|---|---|---|---|---|---|---|
0.06 | Single-Family Home | $4,765,000 | 08/07/26 | 6 | 5 | 5,537 | |
0.19 | Single-Family Home | $3,400,000 | 03/06/26 | 5 | 4.5 | 5,850 | |
0.14 | Single-Family Home | $2,500,000 | 10/17/25 | 6 | 4.5 | 4,138 | |
0.37 | Single-Family Home | $2,825,000 | 03/19/26 | 5 | 5.5 | 3,817 | |
0.21 | Single-Family Home | $2,550,000 | 04/30/26 | 4 | 4 | 3,588 | |
0.56 | Single-Family Home | $3,550,000 | 05/08/26 | 6 | 5.5 | 4,581 | |
0.42 | Single-Family Home | $5,090,000 | 10/20/25 | 5 | 5.5 | 4,032 | |
0.53 | Single-Family Home | $4,000,000 | 11/21/25 | 6 | 5.5 | 3,887 | |
0.55 | Single-Family Home | $5,850,000 | 03/09/26 | 6 | 5.5 | 4,814 | |
0.42 | Single-Family Home | $2,745,000 | 10/16/25 | 4 | 4.5 | 4,457 |
Nearby home prices
Get a sense of expected prices in the area by checking the value of nearby homes.Address | Distance | Price | Bed | Bath | Sqft | Status |
|---|---|---|---|---|---|---|
0.02 | $2,029,700 | 4 | 3 | 3,129 | Off Market | |
0.04 | $1,400,000 | 2 | 2 | 2,020 | Recently Sold | |
0.06 | $4,765,000 | 6 | 5 | 5,537 | Recently Sold | |
0.08 | $297,000 | 1 | 1 | 469 | Off Market | |
0.09 | $404,600 | 2 | 2 | 843 | Off Market | |
0.09 | $1,614,500 | 3 | 2 | 1,287 | Off Market | |
0.08 | $1,495,000 | 4 | 2 | 2,644 | Recently Sold | |
0.09 | $307,000 | 1 | 1 | 462 | Recently Sold | |
0.09 | $289,000 | 1 | 1 | 469 | Off Market | |
0.09 | $527,600 | 2 | 2 | 913 | Off Market | |
0.09 | $524,900 | 2 | 2 | 923 | Off Market | |
0.09 | $511,500 | 2 | 2 | 852 | Off Market |
Local Information
- Map ViewExplore the area around 3040 10th St.

- Schools1 Elementary School1 Middle School1 High School

- Shop & Eat

-- mins to
Home Highlights

Property Type
Single-Family Home

Year Built
2020
Living Area
4,173 sqft

Price/Sqft
$919

Parking
Garage
About this House
This sleek, modern six-bedroom, six-bathroom home with a legal ADU offers exceptional craftsmanship, energy-efficient systems and luxury finishes in North Boulder's coveted Newlands neighborhood. With an estimated completion in the Summer of 2020, this home is available now.
Designed by Creative West Architects and built by esteemed local builder Collaborate Builders , this premier residence is a masterwork of contemporary design featuring epic views, seamless indoor-outdoor living and an intuitive layout suitable for entertaining and comfortable daily life. White oak hardwood paves the floors, tall ceilings run throughout, and the inviting living room boasts a gas fireplace and a wall of folded glass doors that open to the outdoors. The chef's kitchen dazzles with custom cabinetry, quartz countertops and a premium Wolf/Sub-Zero appliance package, including a six-burner cooktop, double wall ovens, dishwasher and beverage center. A powder room, an additional ¾ bathroom, and a large bedroom or home office round out the main level.
Head upstairs to discover a gorgeous master suite with a gas fireplace, a stacked washer-dryer and an en suite bathroom with a steam shower, soaking tub, floating quartz vanity and Brizo fixtures. Two more bedrooms and an excellent shared bathroom are found on this level. Above, entertain in style with an interior wet bar that opens to a breathtaking roof deck engineered for a hot tub and fire pit, all wrapped in gorgeous vistas. This home's full basement includes two more spacious bedrooms plus a carpeted entertainment room with coved lighting and acoustic design, and a large rec room area. The laundry room boasts a full-size Electrolux washer and dryer. Above the two-car garage, a legal Accessory Dwelling Unit (ADU) features a full kitchen, open studio, and bathroom.
Head upstairs to discover a gorgeous master suite with a gas fireplace, a stacked washer-dryer and an en suite bathroom with a steam shower, soaking tub, floating quartz vanity and Brizo fixtures. Two more bedrooms and an excellent shared bathroom are found on this level. Above, entertain in style with an interior wet bar that opens to a breathtaking roof deck engineered for a hot tub and fire pit, all wrapped in gorgeous vistas. This home's full basement includes two more spacious bedrooms plus a carpeted entertainment room with coved lighting and acoustic design, and a large rec room area. The laundry room boasts a full-size Electrolux washer and dryer. Above the two-car garage, a legal Accessory Dwelling Unit (ADU) features a full kitchen, open studio, and bathroom.
Situated in sought-after Newlands, this exceptional home is flanked by North Boulder Park and the North Boulder Rec Center with easy access to the miles of gorgeous trails. North Boulder Park serves as the heart of the active Newlands community, and residents of all ages can be found there year round. Proximity to Mount Sanitas trails and the Red Rocks Trail make this community a destination for hikers.
Designed by Creative West Architects and built by esteemed local builder Collaborate Builders , this premier residence is a masterwork of contemporary design featuring epic views, seamless indoor-outdoor living and an intuitive layout suitable for entertaining and comfortable daily life. White oak hardwood paves the floors, tall ceilings run throughout, and the inviting living room boasts a gas fireplace and a wall of folded glass doors that open to the outdoors. The chef's kitchen dazzles with custom cabinetry, quartz countertops and a premium Wolf/Sub-Zero appliance package, including a six-burner cooktop, double wall ovens, dishwasher and beverage center. A powder room, an additional ¾ bathroom, and a large bedroom or home office round out the main level.
Head upstairs to discover a gorgeous master suite with a gas fireplace, a stacked washer-dryer and an en suite bathroom with a steam shower, soaking tub, floating quartz vanity and Brizo fixtures. Two more bedrooms and an excellent shared bathroom are found on this level. Above, entertain in style with an interior wet bar that opens to a breathtaking roof deck engineered for a hot tub and fire pit, all wrapped in gorgeous vistas. This home's full basement includes two more spacious bedrooms plus a carpeted entertainment room with coved lighting and acoustic design, and a large rec room area. The laundry room boasts a full-size Electrolux washer and dryer. Above the two-car garage, a legal Accessory Dwelling Unit (ADU) features a full kitchen, open studio, and bathroom.
Head upstairs to discover a gorgeous master suite with a gas fireplace, a stacked washer-dryer and an en suite bathroom with a steam shower, soaking tub, floating quartz vanity and Brizo fixtures. Two more bedrooms and an excellent shared bathroom are found on this level. Above, entertain in style with an interior wet bar that opens to a breathtaking roof deck engineered for a hot tub and fire pit, all wrapped in gorgeous vistas. This home's full basement includes two more spacious bedrooms plus a carpeted entertainment room with coved lighting and acoustic design, and a large rec room area. The laundry room boasts a full-size Electrolux washer and dryer. Above the two-car garage, a legal Accessory Dwelling Unit (ADU) features a full kitchen, open studio, and bathroom.
Situated in sought-after Newlands, this exceptional home is flanked by North Boulder Park and the North Boulder Rec Center with easy access to the miles of gorgeous trails. North Boulder Park serves as the heart of the active Newlands community, and residents of all ages can be found there year round. Proximity to Mount Sanitas trails and the Red Rocks Trail make this community a destination for hikers.
Home Details for 3040 10th St

|
|---|
Interior Details BasementNumber of Rooms: 7Types of Rooms: Dining Room, Family Room |
Heating & Cooling Heating: Radiant, GasAir ConditioningCooling System: CentralHeating Fuel: Radiant |
Levels, Entrance, & Accessibility Stories: 2 |
Appliances & Utilities DishwasherDryerRefrigeratorWasher |

|
|---|
Exterior Home Features Roof: OtherExterior: Stone, Wood |
Parking & Garage GarageParking: Garage Detached |

|
|---|
Year Built Year Built: 2020Year Updated: 2020 |
Property Type / Style Property Type: Single Family HomeArchitecture: Modern |

|
|---|
Units in Building: 1 |

|
|---|
Lot Area: 6198 sqft |
Price and Tax history
| Date | Event | Price |
|---|---|---|
Apr 23, 2021 Source: IRES as distributed by MLS GRID #923182 | Sold | $3,700,000 |
Dec 16, 2020 Source: IRES as distributed by MLS GRID #923182 | PriceChange | $3,790,000 Price decreased by 5% |
Sep 4, 2020 Source: Agent Provided | PriceChange | $3,995,000 Price increased by 3% |
Jun 24, 2020 Source: Agent Provided | Listed For Sale | $3,885,000 |
Mar 19, 2018 Source: IRES as distributed by MLS GRID #841969 | Sold | $885,000 |
Feb 24, 2018 Source: Agent Provided | Pending | $925,000 |
Feb 17, 2018 Source: Agent Provided | Listed For Sale | $925,000 |
| Year | Property tax | Tax assessment |
|---|---|---|
| 2025 | $20,724 | $3,400,600 |
Home facts updated by county records
Market trends in Boulder
Last updated July 2026
Avg. sale price
$897K
$10.37KMoM
Sale-to-List Price
98.4%
0.1%MoM
Price per sq ft
$499
$4MoM
Available listings
760
19MoM
Around this home
Neighborhood Overview

Neighborhood stats provided by third party data sources.
What Locals Say about Newlands
At least 11 Trulia users voted on each feature.

100 % Say there's holiday spirit

100 % Say it's dog friendly

94 % Say it's walkable to restaurants

92 % Say parking is easy

92 % Say yards are well-kept

91 % Say it's walkable to grocery stores

83 % Say there are sidewalks

83 % Say kids play outside

81 % Say people would walk alone at night

77 % Say there's wildlife

65 % Say neighbors are friendly

64 % Say they plan to stay for at least 5 years

61 % Say car is needed

59 % Say it's quiet

50 % Say streets are well-lit

50 % Say there are community events
Sourced by Trulia users. Learn more about our methodology.
LGBTQ Local Legal Protections
LGBTQ Local Legal Protections



Frequently asked questions about 3040 10th St
- What is 3040 10th St estimated to be worth?Trulia's estimated value for 3040 10th St in Boulder, CO is $3,836,500.
- What is the price history for 3040 10th St?3040 10th St in Boulder, CO last sold for $3,700,000 in April 2021.
- Is Boulder a buyer's or seller's market?Boulder is currently a balanced market, based on recent for-sale activity.
- What's the median sale price in Boulder?The median sale price in Boulder is $897K. That is up $10.37K from the prior month.
- Does 3040 10th St have air conditioning?Yes, 3040 10th St in Boulder, CO has air conditioning.
- Does 3040 10th St have laundry facilities?Yes, 3040 10th St in Boulder, CO has in-unit laundry.
Explore by feature - Pet Friendly
 SPECIAL OFFERPET FRIENDLY
 SPECIAL OFFERPET FRIENDLYFURNISHED
 SPECIAL OFFERPET FRIENDLY
 SPECIAL OFFERPET FRIENDLY
 PET FRIENDLY
 PET FRIENDLYFURNISHED
 SPECIAL OFFERPET FRIENDLY
 SPECIAL OFFERPET FRIENDLY
 SPECIAL OFFERPET FRIENDLY
 SPECIAL OFFERPET FRIENDLYFURNISHED
Explore by feature - Garage
- SPECIAL OFFERPET FRIENDLY
- SPECIAL OFFERPET FRIENDLY
- SPECIAL OFFERPET FRIENDLY
- SPECIAL OFFERPET FRIENDLY
 SPECIAL OFFERPET FRIENDLY
 SPECIAL OFFERPET FRIENDLY
 SPECIAL OFFERPET FRIENDLY
 NEW - 1 DAY AGOSPECIAL OFFERTotal price$1,482 - $2,451/moStudio-3 bd1-2 baMeadow Creek | 5131 Williams Fork Trl,
Boulder, CO 80301 SPECIAL OFFERPET FRIENDLY
 NEW - 1 DAY AGO
Explore by feature - Air Conditioning
 SPECIAL OFFERPET FRIENDLY
- PET FRIENDLY
- PET FRIENDLYFURNISHED
 SPECIAL OFFERTotal price$795 - $905/mo1 bd1 baSterling Boulder Apartments - Student Living | 2975 Aurora Ave,
Boulder, CO 80303- SPECIAL OFFERPET FRIENDLY
- SPECIAL OFFERPET FRIENDLY
- SPECIAL OFFERPET FRIENDLY
- SPECIAL OFFERPET FRIENDLYFURNISHED
 PET FRIENDLY
- SPECIAL OFFERPET FRIENDLY
Explore by feature - Pool
- SPECIAL OFFERPET FRIENDLY
- SPECIAL OFFERPET FRIENDLYFURNISHED
- SPECIAL OFFERPET FRIENDLY
- SPECIAL OFFERPET FRIENDLY
- PET FRIENDLY
- PET FRIENDLYFURNISHED
- SPECIAL OFFERTotal price$795 - $905/mo1 bd1 baSterling Boulder Apartments - Student Living | 2975 Aurora Ave,
Boulder, CO 80303 - SPECIAL OFFERPET FRIENDLY
- SPECIAL OFFERPET FRIENDLY
- SPECIAL OFFERPET FRIENDLYFURNISHED
Explore by feature - Washer/dryer
- SPECIAL OFFERPET FRIENDLY
- SPECIAL OFFERPET FRIENDLYFURNISHED
- PET FRIENDLYFURNISHED
- SPECIAL OFFERTotal price$795 - $905/mo1 bd1 baSterling Boulder Apartments - Student Living | 2975 Aurora Ave,
Boulder, CO 80303 - SPECIAL OFFERPET FRIENDLY
 SPECIAL OFFERPET FRIENDLY
 SPECIAL OFFERPET FRIENDLY
 SPECIAL OFFERPET FRIENDLY$1,290 - $2,580/mo1-2 bd1-2 baSterling Boulder Apartments - Student Living | 2985 Aurora Ave,
Boulder, CO 80303 SPECIAL OFFERPET FRIENDLYFURNISHED
 PET FRIENDLY
Explore by feature - Outdoor Space
 PET FRIENDLY
 NEW - 2 DAYS AGOAPPLY INSTANTLYPET FRIENDLY
 APPLY INSTANTLYPET FRIENDLY
 APPLY INSTANTLYPET FRIENDLY
 APPLY INSTANTLYPET FRIENDLY
 APPLY INSTANTLYPET FRIENDLY
 APPLY INSTANTLYFURNISHED
 APPLY INSTANTLYPET FRIENDLY
 APPLY INSTANTLYPET FRIENDLY
 APPLY INSTANTLYPET FRIENDLYROOM FOR RENT

Apartments for Rent
- PET FRIENDLY
- PET FRIENDLY
- PET FRIENDLY
- PET FRIENDLY
- PET FRIENDLY
- PET FRIENDLY
- PET FRIENDLYFURNISHED
- PET FRIENDLYFURNISHED
- PET FRIENDLYFURNISHED
- PET FRIENDLYFURNISHED
- Total price$795 - $905/mo1 bd1 baSterling Boulder Apartments - Student Living | 2975 Aurora Ave,
Boulder, CO 80303 - PET FRIENDLY$1,290 - $2,580/mo1-2 bd1-2 baSterling Boulder Apartments - Student Living | 2985 Aurora Ave,
Boulder, CO 80303 - PET FRIENDLY
- PET FRIENDLY
- PET FRIENDLY
 See more homes for rent inBoulder
Off Market Homes Near 3040 10th St
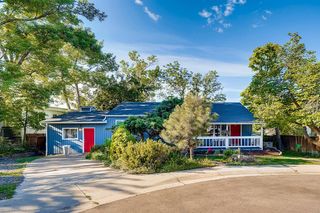
 SOLDAUG 14, 2026Sue Masterson, RE/MAX of Boulder, Inc
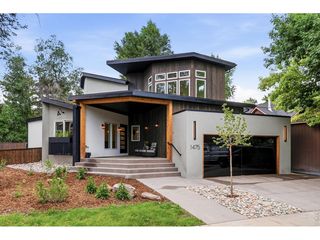 SOLDAUG 14, 2026Ken Gellman, Compass-Denver
 SOLDAUG 13, 2026Rachel Weinberg, milehimodern - Boulder
 SOLDAUG 12, 2026Philip Booth, milehimodern - Boulder
 SOLDAUG 11, 2026Stephen Remmert, Compass - Boulder
 SOLDAUG 10, 2026Mapleton Management inc., MLS#5383791
 SOLDAUG 7, 2026Anne Wells, The Agency - Boulder
 SOLDAUG 7, 2026Colin Dart, milehimodern - Boulder
 SOLDAUG 7, 2026John Hoeffler, WK Real Estate
- SOLDAUG 6, 2026Cheryl Firby, Alpine Realty
 See more homes for sale inBoulder
Homes for sale near 3040 10th St
 0.25 ACRESKentwood Mountain Properties, MLS#8617447
 NEW CONSTRUCTIONPatrick Brown, Compass - Boulder
 0.31 ACRESJennifer Egbert, milehimodern - Boulder
 The Zach Zeldner Team, Compass - Boulder
 0.25 ACRESThe Zach Zeldner Team, Compass - Boulder
 OPEN SAT, 2-4PMFOR SALE BY OWNER0.34 ACRES
 NEW CONSTRUCTIONRoger Walker, Compass - Boulder
- See more homes for sale inBoulder


- Results are loading