


$849,000
 4 Beds
 2.5 Baths
 2,227 sqft
3039 Bramble Dr, Reno, NV 89509
Est. Mortgage $5,014/mo*
Get Pre-QualifiedWe estimate this home will sell faster than 93% nearby.
Home Highlights

Single-Family Home

Built in 1990

$381/sqft

3 Car Garage

HOA $100/mo
Local Information
- Map ViewExplore the area around 3039 Bramble Dr.

- Schools1 Elementary School1 Middle School1 High School

- Shop & Eat

-- mins to
About this House
What's unique:Clean modern feelSpacious three-car garageUpdated kitchenKitchen cabinetry and appliancesInterior paintNew roof
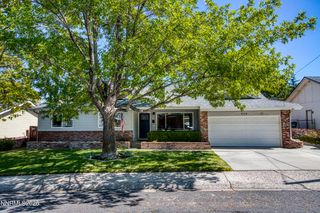
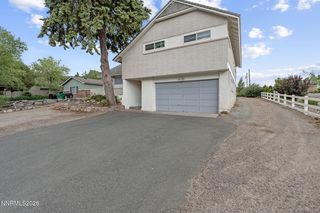
Set in the established Mayberry Estates neighborhood of Northwest Reno, this beautiful 4-bedroom, 2.5-bath home has been thoughtfully renovated from top to bottom and is ready for its next chapter. The extensive updates include a new roof, flooring and tile, kitchen cabinetry and appliances, lighting, interior paint, door hardware and fixtures, creating a fresh and cohesive look throughout. At the heart of the home, the updated kitchen combines a clean, modern feel with a functional layout for everyday living and entertaining. Fresh finishes carry throughout the living spaces, while four bedrooms provide plenty of flexibility for family, guests, a home office or additional workspace. A spacious three-car garage provides ample room for vehicles, storage, outdoor gear and more. The neutral palette offers an easy backdrop for any style, giving the next owners a true clean slate to personalize the home and make it their own.
Last check for updates: about 14 hours ago
Listing courtesy of Bryan Drakulich B.6217, (775) 685-8585
BHG Drakulich Realty
Source: NNRMLS, MLS#260011713
Also Listed on NNRMLS.
We estimate this home will sell faster than 93% nearby.
Home Details for 3039 Bramble Dr

|
|---|
Beds & Baths Number of Bedrooms: 4Number of Bathrooms: 3Number of Bathrooms (full): 2Number of Bathrooms (half): 1 |
Dimensions and Layout Living Area: 2227 Square Feet |
Appliances & Utilities Utilities: Cable Available, Electricity Available, Electricity Connected, Internet Available, Natural Gas Available, Natural Gas Connected, Phone Available, Sewer Available, Sewer Connected, Water Available, Water Connected, Cellular Coverage, Water Meter InstalledAppliances: Dishwasher, Disposal, Electric Cooktop, ENERGY STAR Qualified Appliances, Microwave, Oven, Smart Appliance(s)DishwasherDisposalLaundry: Cabinets,Laundry Room,Sink,Washer HookupMicrowave |
Heating & Cooling Heating: Fireplace(s),Forced Air,Natural GasHas CoolingAir Conditioning: Central AirHas HeatingHeating Fuel: Fireplace S |
Fireplace & Spa Number of Fireplaces: 1Fireplace: GasSpa: NoneHas a FireplaceNo Spa |
Windows, Doors, Floors & Walls Window: Double Pane WindowsFlooring: Carpet, Ceramic Tile, Luxury VinylCommon Walls: No Common Walls |
Levels, Entrance, & Accessibility Stories: 2Levels: TwoFloors: Carpet, Ceramic Tile, Luxury Vinyl |
Security Security: Smoke Detector(s) |

|
|---|
Exterior Home Features Roof: TilePatio / Porch: Uncovered, PatioFencing: Back YardOther Structures: NoneExterior: NoneFoundation: Crawl SpaceNo Private Pool |
Parking & Garage Number of Garage Spaces: 3Number of Covered Spaces: 3No CarportHas a GarageHas an Attached GarageParking Spaces: 3Parking: Attached,Garage |
Frontage Road Frontage: OtherResponsible for Road Maintenance: Public Maintained RoadNot on Waterfront |
Water & Sewer Sewer: Public Sewer |
Farm & Range Not Allowed to Raise Horses |

|
|---|
Cumulative Days on Market: 10Days on Market: 13 |

|
|---|
Year Built Year Built: 1990 |
Property Type / Style Property Type: ResidentialProperty Subtype: Single Family Residence |
Building Construction Materials: MasoniteNot a New ConstructionNot Attached Property |
Property Information Parcel Number: 00958102 |

|
|---|
Price List Price: $849,000Price Per Sqft: $381 |
Status Change & Dates Possession Timing: Close Of Escrow |

|
|---|
MLS Status: Active |


|
|---|
Direction & Address City: RenoCommunity: Mayberry Meadows 1 |
School Information Elementary School: GommJr High / Middle School: SwopeHigh School: Reno |

|
|---|
Listing Agent Listing ID: 260011713 |

|
|---|
Building Area Building Area: 2227 Square Feet |

|
|---|
Not Senior Community |

|
|---|
HOA Name: Caughlin Ranch Homeowners AssociationHas an HOAHOA Fee: $301/Quarterly |

|
|---|
Lot Area: 7840.8 sqft |

|
|---|
Listing Terms: Cash, Conventional, FHA, VA Loan |

|
|---|
Mls Number: 260011713 |

|
|---|
HOA Amenities: Management |
Around this home
Neighborhood Overview

Neighborhood stats provided by third party data sources.
What Locals Say about Idlewild
At least 17 Trulia users voted on each feature.

96 % Say it's dog friendly

88 % Say there are sidewalks

75 % Say parking is easy

71 % Say yards are well-kept

70 % Say it's walkable to restaurants

70 % Say it's walkable to grocery stores

67 % Say car is needed

67 % Say people would walk alone at night

63 % Say there's holiday spirit

57 % Say kids play outside

52 % Say there's wildlife

50 % Say streets are well-lit

49 % Say neighbors are friendly

48 % Say it's quiet

47 % Say they plan to stay for at least 5 years

40 % Say there are community events
Sourced by Trulia users. Learn more about our methodology.
Market trends in Reno
Last updated August 2026
Avg. sale price
$584K
$4KMoM
Sale-to-List Price
99.7%
Price per sq ft
$338
$3MoM
Available listings
1077
8MoM
Home Value
Trulia Estimate
$841KSince last month
Increased$95K (+12.7%)Since last year
Increased$129K (+18.1%)Since last sale
Increased$606K (+258%)Learn more about this home's value by checking out its Trulia Estimate, the value of nearby homes, and how much similar homes have sold for.
Trulia Estimate
The of this home's value increased by +99% in the last 10 years
| Month | Estimated value |
|---|---|
2026 | |
| September 2026 | $841K |
| August 2026 | $747K |
| July 2026 | $750K |
| June 2026 | $769K |
| May 2026 | $743K |
| April 2026 | $738K |
| March 2026 | $727K |
| February 2026 | $710K |
| January 2026 | $710K |
2025 | |
2024 | |
2023 | |
2022 | |
2021 | |
2020 | |
2019 | |
2018 | |
2017 | |
2016 | |
Comparable sales
These are recently sold homes that have a similar location or other similar features to this home, like bedrooms, bathrooms, and square footage. Get a sense of the expected prices in the area by viewing these homes.Address | Distance | Property Type | Sold Price | Sold Date | Bed | Bath | Sqft |
|---|---|---|---|---|---|---|---|
0.11 | Single-Family Home | $750,000 | 01/29/26 | 4 | 2 | 2,654 | |
0.13 | Single-Family Home | $715,000 | 07/20/26 | 3 | 2 | 1,761 | |
0.23 | Single-Family Home | $855,000 | 03/12/26 | 4 | 2 | 2,290 | |
0.23 | Single-Family Home | $628,300 | 07/31/26 | 3 | 2 | 1,811 | |
0.10 | Single-Family Home | $725,000 | 05/18/26 | 3 | 2 | 1,706 | |
0.20 | Single-Family Home | $925,000 | 05/12/26 | 4 | 2 | 1,940 | |
0.30 | Single-Family Home | $775,000 | 03/31/26 | 4 | 2 | 1,991 | |
0.30 | Single-Family Home | $785,000 | 08/17/26 | 4 | 3 | 2,305 | |
0.36 | Single-Family Home | $711,000 | 08/11/26 | 4 | 2.5 | 2,227 |
Nearby home prices
Get a sense of expected prices in the area by checking the value of nearby homes.Address | Distance | Price | Bed | Bath | Sqft | Status |
|---|---|---|---|---|---|---|
0.07 | $819,600 | 4 | 3 | 2,289 | Off Market | |
0.08 | $677,800 | 3 | 2 | 1,721 | Off Market | |
0.08 | $859,900 | 4 | 2.5 | 2,240 | For Sale | |
0.09 | $721,000 | 3 | 2 | 1,811 | Off Market | |
0.09 | $791,000 | 4 | 2 | 2,290 | Off Market | |
0.10 | $792,700 | 4 | 2 | 1,993 | Off Market | |
0.11 | $750,000 | 4 | 2 | 2,654 | Recently Sold | |
0.10 | $725,000 | 3 | 2 | 1,706 | Recently Sold | |
0.13 | $710,400 | 3 | 1.5 | 1,543 | Off Market | |
0.14 | $781,900 | 4 | 2.5 | 2,006 | Off Market | |
0.13 | $715,000 | 3 | 2 | 1,761 | Recently Sold |
Price and Tax history
| Date | Event | Price |
|---|---|---|
Sep 11, 2026 Source: NNRMLS #260011713 | Listed For Sale | $849,000 |
May 1, 2020 Source: Agent Provided | ListingRemoved | $2,395 |
Mar 9, 2020 Source: Agent Provided | Listed For Rent | $2,395 |
Jul 17, 2012 Source: Agent Provided | ListingRemoved | $1,595 |
Jul 9, 2012 Source: Agent Provided | Listed For Rent | $1,595 |
Mar 29, 2011 Source: N/A | Sold | $235,000 |
Jan 17, 2011 Source: Agent Provided | PriceChange | $239,900 Price decreased by 13% |
Aug 29, 2010 Source: Agent Provided | Listed For Sale | $274,900 |
Jun 2, 2000 Source: N/A | Sold | $220,000 |
| Year | Property tax | Tax assessment |
|---|---|---|
| 2026 | $4,591 | $348,053 |
Home facts updated by county records
LGBTQ Local Legal Protections
LGBTQ Local Legal Protections



Bryan Drakulich, BHG Drakulich Realty
Agent Phone: (775) 685-8585
IDX information is provided exclusively for personal, non-commercial use, and may not be used for any purpose other than to identify prospective properties consumers may be interested in purchasing. Information is deemed reliable but not guaranteed. The content relating to real estate for sale on this web site comes in part from the Broker Reciprocity/ IDX program of the Northern Nevada Regional Multiple Listing Service°. Real estate listings held by brokerage firms other than Zillow, Inc. are marked with the Broker Reciprocity logo and detailed information about those listings includes the name of the listing brokerage. Any use of the content other than by a search performed by a consumer looking to purchase or rent real estate is prohibited. © 2026 Northern Nevada Regional Multiple Listing Service® MLS. All rights reserved.
Similar Homes You May Like
 OPEN SAT, 11-2PM0.67 ACRESRE/MAX Professionals-Reno
 Chase International-Damonte
 OPEN SUN, 11-1PM11.16 ACRESKeller Williams Group One Inc.
 OPEN SAT, 11-1PMSierra Sotheby's International
 0.3 ACRESDickson Realty - Damonte Ranch
 OPEN FRI, 4-6PM1.15 ACRESLPT Realty, LLC
 0.3 ACRESColdwell Banker Realty
 See more homes for sale inReno






New Listings near 3039 Bramble Dr
 NEWOPEN SAT, 11-1PMFerrari-Lund Real Estate South
 NEWOPEN SAT, 11-2PMSierra Nevada Properties-Reno
 NEWOPEN SAT, 10-2PMSierra Sotheby's International
 NEWOPEN SAT, 12-2PMRE/MAX Professionals-Sparks
 NEW - 1 HR AGODickson Realty - Downtown
 NEW - 7 HRS AGOFerrari-Lund Real Estate Reno
 NEWOPEN SAT, 1:30-3:30PMDickson Realty - Caughlin
- See more homes for sale inReno


Frequently asked questions about 3039 Bramble Dr
- What is the estimated monthly payment for 3039 Bramble Dr?Based on a $849,000 list price with 20% down at today's rates, the estimated monthly payment for 3039 Bramble Dr in Reno, NV is approximately $5,108 (about $4,722 principal & interest, $311 property taxes, and $75 homeowner's insurance). This is an estimate. Actual payment depends on your loan terms.
- How does the list price for 3039 Bramble Dr compare to homes in Reno?3039 Bramble Dr in Reno, NV is listed at $849,000, about 45% above the $584K median sale price in Reno.
- What do residents say about the Idlewild neighborhood?Residents describe the Idlewild neighborhood in Reno, NV as dog-friendly, pedestrian-friendly, and easy to park in. See homes for sale in Idlewild, Reno.
- What are the closest schools to 3039 Bramble Dr?The closest schools to 3039 Bramble Dr in Reno, NV are Darrell C Swope Middle School (rated 6/10), Reno High School (rated 7/10), Roy Gomm Elementary School (rated 7/10).
- Does 3039 Bramble Dr have air conditioning?Yes, 3039 Bramble Dr in Reno, NV has air conditioning.
- Does 3039 Bramble Dr have laundry facilities?Yes, 3039 Bramble Dr in Reno, NV has laundry facilities.