


Listed by Mary A Rosenblum, Dielmann Sotheby's International Realty, (314) 725-0009
$2,595,000
 5 Beds
 5.5 Baths
 6,142 sqft (on 1.07 acres)
3032 Fallbrook Dr, Saint Louis, MO 63131
Est. Mortgage $15,877/mo*
Get Pre-QualifiedHome Highlights

Parking
Garage

Outdoor
Yes

HOA
$29/Monthly

Price/Sqft
$423

Climate Control
Forced Air, Natural Gas & Central Air, Zoned

Listed
6 days ago
Local Information
- Map ViewExplore the area around 3032 Fallbrook Dr.

- Schools2 Elementary Schools1 Middle School1 High School

- Shop & Eat

-- mins to
About this House
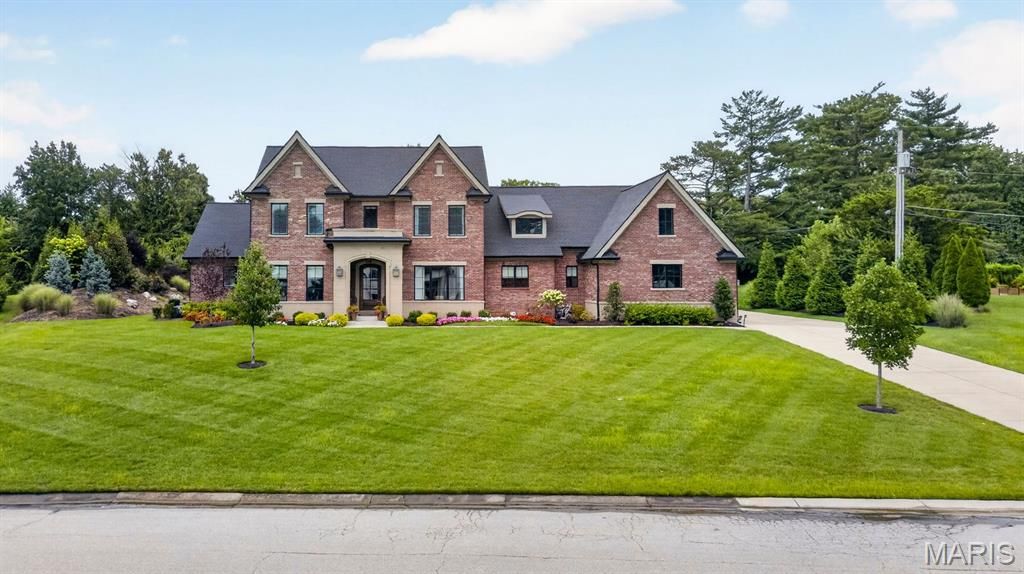
Set on more than an acre of beautifully landscaped grounds in sought-after Frontenac, this extraordinary five-year-old residence pairs timeless design with exceptional livability. Thoughtfully conceived and impeccably finished, the home offers a rare combination of sophistication, comfort, and effortless flow. The main level features a luxurious primary suite, while three additional bedroom suites are privately situated upstairs, creating an ideal arrangement for family and guests. Custom craftsmanship and refined finishes are evident throughout, with every detail carefully considered. Two fireplaces, one anchoring the inviting hearth room and another gracing the impressive great room, bring warmth and character to the home. The finished lower level extends the living space with a spacious family room, exercise room, private office, additional bedroom, and full bath. A covered patio overlooks the beautifully manicured grounds, creating an exceptional setting for entertaining, relaxing, and gathering. A four-car garage adds both convenience and distinction. Elegant without pretense, this lovely Frontenac residence offers a sophisticated yet welcoming setting for gracious living.
Invisible fence, motorized window treatments in Primary and primary bath,Closet Factory Closets
Invisible fence, motorized window treatments in Primary and primary bath,Closet Factory Closets
Home Details for 3032 Fallbrook Dr

|
|---|
MLS Status: Pending |

|
|---|
Interior Details Number of Rooms: 11Types of Rooms: Primary Bedroom, Bedroom, Bedroom 2, Bedroom 3, Bedroom 4, Primary Bathroom, Breakfast Room, Dining Room, Exercise Room, Great Room, Hearth Room, Kitchen, Laundry, Office, Recreation Room |
Beds & Baths Number of Bedrooms: 5Main Level Bedrooms: 1Number of Bathrooms: 6Number of Bathrooms (full): 5Number of Bathrooms (half): 1Number of Bathrooms (main level): 2 |
Dimensions and Layout Living Area: 6142 Square Feet |
Appliances & Utilities Utilities: Electricity Connected, Natural Gas ConnectedAppliances: Stainless Steel Appliance(s), Gas Cooktop, Dishwasher, Disposal, Ice Maker, Microwave, Double Oven, Electric Oven, Range Hood, Built-In Refrigerator, Bar FridgeDishwasherDisposalLaundry: Main LevelMicrowave |
Heating & Cooling Heating: Forced Air,Natural Gas,ZonedHas CoolingAir Conditioning: Central Air,ZonedHas HeatingHeating Fuel: Forced Air |
Fireplace & Spa Number of Fireplaces: 2Fireplace: GasHas a Fireplace |
Gas & Electric Electric: AmerenHas Electric on Property |
Levels, Entrance, & Accessibility Levels: One and One Half |

|
|---|
Exterior Home Features Patio / Porch: Covered |
Parking & Garage Number of Garage Spaces: 4Number of Covered Spaces: 4No CarportNo GarageParking Spaces: 4Parking: Garage |
Water & Sewer Sewer: Public Sewer |
Finished Area Finished Area (above surface): 4512 Square FeetFinished Area (below surface): 1630 |

|
|---|
Cumulative Days on Market: 5Days on Market: 6 |

|
|---|
Year Built Year Built: 2020 |
Property Type / Style Property Type: ResidentialProperty Subtype: Single Family ResidenceArchitecture: Traditional |
Building Construction Materials: BrickDoes Not Include Home Warranty |
Property Information Parcel Number: 19N120178 |

|
|---|
Price List Price: $2,595,000Price Per Sqft: $423 |
Status Change & Dates Off Market Date: Sat Aug 29 2026 |

|
|---|
Direction & Address City: FrontenacCommunity: Radcliffe |
School Information Elementary School: Conway Elem.Jr High / Middle School: Ladue MiddleHigh School: Ladue Horton Watkins HighHigh School District: Ladue |

|
|---|
Listing Agent Listing ID: 26053257 |

|
|---|
Building Area Building Area: 6142 Square Feet |

|
|---|
HOA Fee Includes: OtherHOA Name: RadcliffAssociation for this Listing: St. Louis Association of REALTORSHas an HOAHOA Fee: $350/Annually |

|
|---|
Lot Area: 1.07 Acres |

|
|---|
Special Conditions: Standard |

|
|---|
Listing Terms: Cash, Conventional |

|
|---|
BasementMls Number: 26053257Above Grade Unfinished Area: 4512Showing Requirements: Showing Service |

|
|---|
HOA Amenities: None |
Around this home
What Locals Say about Frontenac
At least 13 Trulia users voted on each feature.

100 % Say car is needed

94 % Say parking is easy

93 % Say it's dog friendly

78 % Say there's holiday spirit

77 % Say it's quiet

76 % Say people would walk alone at night

73 % Say yards are well-kept

61 % Say there's wildlife

53 % Say there are community events

50 % Say there are sidewalks

48 % Say neighbors are friendly

45 % Say they plan to stay for at least 5 years

40 % Say streets are well-lit

38 % Say kids play outside

31 % Say it's walkable to restaurants

25 % Say it's walkable to grocery stores
Sourced by Trulia users. Learn more about our methodology.
Market trends in Frontenac
Last updated July 2026
Avg. sale price
—
Sale-to-List Price
—
Price per sq ft
—
Available listings
5
1MoM
Home Value
Trulia Estimate
$2.52MSince last month
Increased$24K (+0.9%)Since last year
Increased$226K (+9.9%)Since last sale
Increased$518K (+25.9%)Learn more about this home's value by checking out its Trulia Estimate, the value of nearby homes, and how much similar homes have sold for.
Trulia Estimate
The of this home's value increased by +427% in the last 10 years
| Month | Estimated value |
|---|---|
2026 | |
| August 2026 | $2.52M |
| July 2026 | $2.49M |
| June 2026 | $2.49M |
| May 2026 | $2.53M |
| April 2026 | $2.51M |
| March 2026 | $2.48M |
| February 2026 | $2.43M |
| January 2026 | $2.27M |
2025 | |
2024 | |
2023 | |
2021 | |
2020 | |
2019 | |
2018 | |
2017 | |
2016 | |
Comparable sales
These are recently sold homes that have a similar location or other similar features to this home, like bedrooms, bathrooms, and square footage. Get a sense of the expected prices in the area by viewing these homes.Address | Distance | Property Type | Sold Price | Sold Date | Bed | Bath | Sqft |
|---|---|---|---|---|---|---|---|
0.28 | Single-Family Home | - | 09/03/25 | 5 | 6 | 7,976 | |
0.18 | Single-Family Home | - | 06/15/26 | 4 | 5 | 3,705 | |
0.33 | Single-Family Home | - | 08/03/26 | 4 | 5 | 6,989 | |
0.41 | Single-Family Home | - | 11/07/25 | 4 | 5 | 6,715 | |
0.41 | Single-Family Home | - | 11/17/25 | 4 | 5 | 6,715 | |
0.31 | Single-Family Home | - | 08/17/26 | 5 | 3 | 3,081 | |
0.20 | Single-Family Home | - | 07/02/26 | 3 | 4 | 2,776 | |
0.44 | Single-Family Home | - | 10/30/25 | 7 | 6.5 | 9,101 | |
0.23 | Single-Family Home | - | 02/02/26 | 4 | 3.5 | 4,690 |
Nearby home prices
Get a sense of expected prices in the area by checking the value of nearby homes.Address | Distance | Price | Bed | Bath | Sqft | Status |
|---|---|---|---|---|---|---|
0.12 | $802,100 | 4 | 3 | 2,379 | Off Market | |
0.16 | $824,900 | 4 | 3 | 2,856 | For Sale | |
0.18 | - | 4 | 5 | 3,705 | Recently Sold | |
0.20 | - | 3 | 4 | 2,776 | Recently Sold | |
0.24 | $2,593,600 | 4 | 5 | 5,223 | Off Market | |
0.23 | - | 4 | 3.5 | 4,690 | Recently Sold | |
0.24 | $3,506,000 | 2 | 2.5 | 3,018 | Off Market | |
0.24 | $1,325,200 | 3 | 2.5 | 3,219 | Off Market | |
0.25 | $980,800 | 3 | 2 | 2,744 | Off Market | |
0.24 | $2,012,900 | 2 | 2.5 | 2,800 | Off Market | |
0.24 | $2,665,800 | 3 | 3.5 | 4,090 | Off Market | |
0.24 | $950,000 | 4 | 3 | 3,196 | For Sale |
Price and Tax history
| Date | Event | Price |
|---|---|---|
Aug 29, 2026 Source: MARIS #26053257 | Pending | $2,595,000 |
Aug 24, 2026 Source: MARIS #26053257 | Listed For Sale | $2,595,000 |
Dec 20, 2021 Source: MARIS #21079312 | Sold | -- |
Nov 10, 2021 Source: MARIS #21079312 | Pending | $2,050,000 |
Nov 10, 2021 Source: MARIS #21079312 | Listed For Sale | $2,050,000 |
May 4, 2020 Source: N/A | Sold | -- |
| Year | Property tax | Tax assessment |
|---|---|---|
| 2025 | $23,058 | $1,837,400 |
Home facts updated by county records
LGBTQ Local Legal Protections
LGBTQ Local Legal Protections



Mary A Rosenblum, Dielmann Sotheby's International Realty
Agent Phone: (314) 795-9202

IDX information is provided exclusively for personal, non-commercial use, and may not be used for any purpose other than to identify prospective properties consumers may be interested in purchasing.
Information is deemed reliable but not guaranteed. Some IDX listings have been excluded from this website. Click here for more information
Similar Homes You May Like
 NEW CONSTRUCTION1.12 ACRESColdwell Banker Premier Group
 NEW CONSTRUCTION1.12 ACRESColdwell Banker Premier Group
 OPEN SUN, 12-2PM1 ACRESold in the Lou
 NEW CONSTRUCTIONFH Realty
 NEW CONSTRUCTION
 NEW CONSTRUCTIONFH Realty
 NEW CONSTRUCTION
 NEW CONSTRUCTION0.89 ACRESDouglas Properties
 NEW CONSTRUCTION1.98 ACRESRealty Shop
 NEW CONSTRUCTION1.98 ACRESRealty Shop
 NEW CONSTRUCTION1.98 ACRESRealty Shop
 NEW CONSTRUCTION1.98 ACRESRealty Shop
 NEW CONSTRUCTION1.6 ACRESEXP Realty, LLC
 OPEN SUN, 1-3PMNEW CONSTRUCTION1 ACREBerkshire Hathaway HomeServices Select Properties
 NEW CONSTRUCTION0.37 ACRESBerkshire Hathaway HomeServices Select Properties
 2.23 ACRESGladys Manion, Inc.
 1.16 ACRESDielmann Sotheby's International Realty
 NEW CONSTRUCTION1.98 ACRESRealty Shop
 NEW CONSTRUCTION0.55 ACRESDielmann Sotheby's International Realty
 NEW CONSTRUCTIONDouglas Properties
 NEW CONSTRUCTION0.5 ACRESColdwell Banker Realty - Gundaker
- NEW CONSTRUCTION1.31 ACRESRealty Shop
- NEW CONSTRUCTIONRealty Shop
- NEW CONSTRUCTION1.31 ACRESRealty Shop
- NEW CONSTRUCTION1.31 ACRESRealty Shop
- NEW CONSTRUCTIONRealty Shop
 NEW CONSTRUCTION0.69 ACRESHeritage Brokerage, LLC
 1.46 ACRESKeller Williams Realty St. Louis
 NEW CONSTRUCTIONLive Local Realty
 0.36 ACRESReeceNichols Real Estate
 NEW CONSTRUCTION0.29 ACRESColdwell Banker Realty - Gundaker
 NEW CONSTRUCTION0.26 ACRESJanet McAfee Inc.
 0.41 ACRESWorth Clark Realty
 NEW CONSTRUCTION0.46 ACRES
 See more homes for sale inSaint Louis


New Listings near 3032 Fallbrook Dr
 NEWCOMING SOON1.6 ACRESColdwell Banker Realty - Gundaker
- 0.41 ACRESWorth Clark Realty
 COMING SOON1.36 ACRESColdwell Banker Realty - Gundaker
 COMING SOON2 ACRESThe Wells Michael Collective
 COMING SOON1.06 ACRESKeller Williams Realty West
- 1.46 ACRESKeller Williams Realty St. Louis
- 1.16 ACRESDielmann Sotheby's International Realty
- OPEN SUN, 12-2PM1 ACRESold in the Lou
 0.39 ACRESColdwell Banker Realty - Gundaker
- See more homes for sale inSaint Louis


Frequently asked questions about 3032 Fallbrook Dr
- What is the estimated monthly payment for 3032 Fallbrook Dr?Based on a $2,595,000 list price with 20% down at today's rates, the estimated monthly payment for 3032 Fallbrook Dr in Saint Louis, MO is approximately $16,189 (about $13,627 principal & interest, $2,487 property taxes, and $75 homeowner's insurance). This is an estimate. Actual payment depends on your loan terms.
- What do residents say about Saint Louis?Residents describe Saint Louis, MO as easy to park in, dog-friendly, and quiet. Most residents say you need a car. See homes for sale in Saint Louis, MO.
- What are the closest schools to 3032 Fallbrook Dr?The closest schools to 3032 Fallbrook Dr in Saint Louis, MO are Conway Elementary School (rated 9/10), Ladue Fifth Grade Center (Elementary, rated 8/10), Ladue Horton Watkins High School (rated 9/10).
- What is 3032 Fallbrook Dr estimated to be worth?Trulia's estimated value for 3032 Fallbrook Dr in Saint Louis, MO is $2,517,700.
- Does 3032 Fallbrook Dr have air conditioning?Yes, 3032 Fallbrook Dr in Saint Louis, MO has air conditioning.
- Does 3032 Fallbrook Dr have laundry facilities?Yes, 3032 Fallbrook Dr in Saint Louis, MO has laundry facilities.
3032 Fallbrook Dr, Saint Louis, MO 63131 is a 5 bedroom, 6 bathroom, 6,142 sqft single-family home built in 2020. This property is currently available for sale and was listed by MARIS on Aug 24, 2026. The MLS # for this home is MLS# 26053257.