


Listed by Ryan Shakofsky, Coldwell Banker Premier Group, (314) 660-4202
$2,850,000
 5 Beds
 5.5 Baths
 5,051 sqft (on 1.12 acres)
11325 Conway Rd, Frontenac, MO 63131
Est. Mortgage $18,236/mo*
Get Pre-QualifiedHome Highlights

Single-Family Home

1.12 acre lot

$564/sqft

3 Car Garage
Local Information
- Map ViewExplore the area around 11325 Conway Rd.

- Schools2 Elementary Schools1 Middle School1 High School

- Shop & Eat

-- mins to
About this House
Experience luxury living at its finest in a To Be Built Custom Estate, perfectly positioned on a spectacular 1+ acre lot in the heart of Frontenac steps from Westwood Country Club. Enjoy the privacy of your own sanctuary while remaining just minutes from Plaza Frontenac, top-notch dining, world class hospitals, highway access—all within the award-winning Ladue School District. The proposed plan offers two levels of thoughtfully designed living space—over 5,000 sq. ft.—blending modern sophistication with timeless comfort. But this is only the starting point: early buyers can customize floor plans in part or in whole, and work directly with our design-build team on all finish selections to put your own touches on this home. Prefer something entirely different? You can also collaborate with us to design a brand-new custom home from the ground up, tailored to your vision. The current main level design features a desirable split-bedroom layout featuring 4 spacious suites, with a lavish primary suite & spa-inspired bath privately positioned in the rear of home with a walkout to the covered patio. A Grand Great Room with soaring ceilings and fireplace, gourmet kitchen with top-tier appliances, private office, mudroom, powder room, and laundry complete the main. The finished lower level is designed with a family room, kitchenette, gym, fifth bedroom, and full bath. All areas of the home can be modified to your specifications. Outdoor highlights include an expansive composite deck, & patio—both covered with tongue and groove Cedar ceiling, and a level backyard ideal for a pool, sport court, or garden oasis. A three-car garage with workspace, 240V electric car charger, and unfinished overhead bonus room completes the setting. Every home comes with a one-year limited builder warranty plus a 10-year insured structural warranty from Maverick. The list price is based on current renderings and is subject to change depending on your customization choices. This is a rare opportunity to design and build your forever home in one of Frontenac’s most desirable neighborhoods. Act now to make the design yours! Discover the next luxury opportunity at 11321 Conway Road (Lot 2)—a stunning To-Be-Built custom designed one and a half story by the same trusted builder, featuring exclusive architectural renderings!
Home Details for 11325 Conway Rd

|
|---|
MLS Status: Active |

|
|---|
Interior Details Basement: Partially Finished,Full,Sleeping Area,Storage Space,Sump Pump |
Beds & Baths Number of Bedrooms: 5Main Level Bedrooms: 4Number of Bathrooms: 6Number of Bathrooms (full): 5Number of Bathrooms (half): 1Number of Bathrooms (main level): 5 |
Dimensions and Layout Living Area: 5051 Square Feet |
Appliances & Utilities Utilities: Cable Available, Electricity Available, Natural Gas Available, Phone Available, Sewer Available, Underground Utilities, Water Available |
Heating & Cooling Heating: Forced AirHas CoolingAir Conditioning: Central AirHas HeatingHeating Fuel: Forced Air |
Fireplace & Spa Number of Fireplaces: 1Fireplace: Gas, Great RoomHas a Fireplace |
Gas & Electric Electric: AmerenHas Electric on Property |
Levels, Entrance, & Accessibility Levels: One |

|
|---|
Exterior Home Features Roof: Architectural Shingle |
Parking & Garage Number of Garage Spaces: 3Number of Covered Spaces: 3No CarportHas a GarageHas an Attached GarageParking Spaces: 3Parking: Garage Attached |
Water & Sewer Sewer: Public Sewer |
Finished Area Finished Area (above surface): 3476 Square FeetFinished Area (below surface): 1575 |

|
|---|
Cumulative Days on Market: 1Days on Market: 34 |

|
|---|
Property Type / Style Property Type: ResidentialProperty Subtype: Single Family ResidenceStructure Type: HouseArchitecture: Ranch |
Building Construction Materials: Brick, StuccoIs a New ConstructionIncludes Home Warranty |
Property Information Condition: To Be BuiltParcel Number: 19N240386 |

|
|---|
Price List Price: $2,850,000Price Per Sqft: $564 |

|
|---|
Direction & Address City: FrontenacCommunity: 11321 Conway Road |
School Information Elementary School: Spoede Elem.Jr High / Middle School: Ladue MiddleHigh School: Ladue Horton Watkins HighHigh School District: Ladue |

|
|---|
Listing Agent Listing ID: 26049886 |

|
|---|
Building Details Builder Name: Fmdb |
Building Area Building Area: 5051 Square Feet |

|
|---|
Association for this Listing: St. Louis Association of REALTORSNo HOA |

|
|---|
Lot Area: 1.12 Acres |

|
|---|
Special Conditions: Standard |

|
|---|
Listing Terms: Cash, Conventional, FHA |

|
|---|
Business Information Ownership: Private |

|
|---|
BasementMls Number: 26049886Above Grade Unfinished Area: 3476Showing Requirements: Call Listing Agent |
Around this home
What Locals Say about Frontenac
At least 13 Trulia users voted on each feature.

100 % Say car is needed

94 % Say parking is easy

93 % Say it's dog friendly

78 % Say there's holiday spirit

77 % Say it's quiet

76 % Say people would walk alone at night

73 % Say yards are well-kept

61 % Say there's wildlife

53 % Say there are community events

50 % Say there are sidewalks

48 % Say neighbors are friendly

45 % Say they plan to stay for at least 5 years

40 % Say streets are well-lit

38 % Say kids play outside

31 % Say it's walkable to restaurants

25 % Say it's walkable to grocery stores
Sourced by Trulia users. Learn more about our methodology.
Market trends in Frontenac
Last updated August 2026
Avg. sale price
—
Sale-to-List Price
—
Price per sq ft
—
Available listings
—
Home Value
Trulia Estimate
$2.73MSince last month
Increased$7K (+0.2%)Since last year
Increased$7K (+0.2%)Learn more about this home's value by checking out its Trulia Estimate, the value of nearby homes, and how much similar homes have sold for.
Trulia Estimate
The of this home's value increased by 0% in the last 10 years
| Month | Estimated value |
|---|---|
2026 | |
| September 2026 | $2.73M |
| August 2026 | $2.72M |
Comparable sales
These are recently sold homes that have a similar location or other similar features to this home, like bedrooms, bathrooms, and square footage. Get a sense of the expected prices in the area by viewing these homes.Address | Distance | Property Type | Sold Price | Sold Date | Bed | Bath | Sqft |
|---|---|---|---|---|---|---|---|
0.03 | Single-Family Home | - | 05/18/26 | 5 | 4.5 | 5,278 | |
0.13 | Single-Family Home | - | 12/02/25 | 4 | 4 | 3,134 | |
0.30 | Single-Family Home | - | 05/15/26 | 4 | 4 | 4,656 | |
0.18 | Single-Family Home | - | 07/23/26 | 4 | 3.5 | 3,270 | |
0.42 | Single-Family Home | - | 05/27/26 | 5 | 4.5 | 4,273 | |
0.44 | Single-Family Home | - | 08/17/26 | 5 | 3 | 3,081 | |
0.25 | Single-Family Home | - | 02/02/26 | 4 | 3.5 | 4,690 | |
0.59 | Single-Family Home | - | 05/21/26 | 5 | 4.5 | 7,686 | |
0.32 | Single-Family Home | - | 06/10/26 | 4 | 2.5 | 2,590 |
Nearby home prices
Get a sense of expected prices in the area by checking the value of nearby homes.Address | Distance | Price | Bed | Bath | Sqft | Status |
|---|---|---|---|---|---|---|
0.03 | $2,735,000 | 5 | 4.5 | 5,278 | For Sale | |
0.05 | $989,400 | 3 | 2.5 | 2,627 | Off Market | |
0.13 | $1,715,700 | 5 | 4.5 | 6,586 | Off Market | |
0.13 | - | 4 | 4 | 3,134 | Recently Sold | |
0.16 | $1,975,000 | 4 | 5 | 6,302 | Off Market | |
0.18 | - | 4 | 3 | 2,268 | Off Market | |
0.18 | - | 4 | 3.5 | 3,270 | Recently Sold | |
0.21 | $1,685,400 | 5 | 5.5 | 6,216 | Off Market | |
0.27 | $1,240,900 | 5 | 4 | 4,323 | Off Market | |
0.27 | $1,306,600 | 4 | 2.5 | 4,050 | Off Market | |
0.30 | - | 4 | 4 | 4,656 | Recently Sold |
Price and Tax history
| Date | Event | Price |
|---|---|---|
Aug 4, 2026 Source: MARIS #26049886 | Listed For Sale | $2,850,000 |
LGBTQ Local Legal Protections
LGBTQ Local Legal Protections



Ryan Shakofsky, Coldwell Banker Premier Group
Agent Phone: (314) 660-4202

IDX information is provided exclusively for personal, non-commercial use, and may not be used for any purpose other than to identify prospective properties consumers may be interested in purchasing.
Information is deemed reliable but not guaranteed. Some IDX listings have been excluded from this website. Click here for more information
Similar Homes You May Like
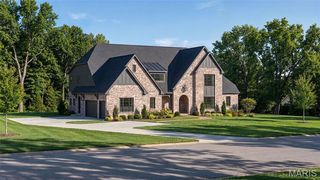
 NEW CONSTRUCTION1.12 ACRESColdwell Banker Premier Group
 NEW CONSTRUCTION1.31 ACRESRealty Shop
 NEW CONSTRUCTIONRealty Shop
 NEW CONSTRUCTION0.69 ACRESHeritage Brokerage, LLC
 NEW CONSTRUCTION1.31 ACRESRealty Shop
 NEW CONSTRUCTION4.4 ACRESThe Wells Michael Collective
 NEW CONSTRUCTION1 ACREBerkshire Hathaway HomeServices Select Properties
 NEW CONSTRUCTIONRealty Shop
 OPEN SUN, 1-3PM0.93 ACRESCompass Realty Group
 0.35 ACRESThe Wells Michael Collective
 OPEN SUN, 1-3PMNEW CONSTRUCTION0.47 ACRESReeceNichols Real Estate
 NEW CONSTRUCTIONKeller Williams Chesterfield
 NEW CONSTRUCTION0.29 ACRESColdwell Banker Realty - Gundaker
 0.64 ACRESColdwell Banker Realty - Gundaker
 OPEN SUN, 1-3PMNEW CONSTRUCTION0.39 ACRESRE/MAX Results
 0.28 ACRESCompass Realty Group
 1.19 ACRESAmerican Realty Group
 3.1 ACRESColdwell Banker Realty - Gundaker
 NEW CONSTRUCTION$1,899,000+6 bd5.5 ba5,656 sqftBon Hill Plan in Vanderbilt Homes - Greater St. Louis Area,
Saint Louis, MO 63141- NEW CONSTRUCTION0.46 ACRES
 1 ACREThe Wells Michael Collective
 3 ACRESWorth Clark Realty
 0.39 ACRESColdwell Banker Realty - Gundaker
 13.4 ACRESDielmann Sotheby's International Realty
 NEW CONSTRUCTION1.31 ACRESRealty Shop
 NEW CONSTRUCTION0.89 ACRESDouglas Properties
 NEW CONSTRUCTION0.35 ACRESEXP Realty, LLC
 The Wells Michael Collective
 3.49 ACRESDielmann Sotheby's International Realty
 See more homes for sale inFrontenac


New Listings near 11325 Conway Rd
 COMING SOON1.01 ACRESDielmann Sotheby's International Realty
 1.6 ACRESColdwell Banker Realty - Gundaker
 NEW - 2 DAYS AGO1 ACREColdwell Banker Realty - Gundaker
 NEW - 2 DAYS AGO1.01 ACRESCompass Realty Group
 NEWOPEN SUN, 1-3PMNEW CONSTRUCTION0.34 ACRESJanet McAfee Inc.
- NEW CONSTRUCTION0.29 ACRESColdwell Banker Realty - Gundaker
- OPEN SUN, 1-3PM0.93 ACRESCompass Realty Group
 OPEN SUN, 1-3PM1.62 ACRESDielmann Sotheby's International Realty
 1 ACREColdwell Banker Realty - Gundaker West Regional
 2 ACRESThe Wells Michael Collective
- See more homes for sale inFrontenac


Frequently asked questions about 11325 Conway Rd
- What is the estimated monthly payment for 11325 Conway Rd?Based on a $2,850,000 list price with 20% down at today's rates, the estimated monthly payment for 11325 Conway Rd in Frontenac, MO is approximately $18,391 (about $15,585 principal & interest, $2,731 property taxes, and $75 homeowner's insurance). This is an estimate. Actual payment depends on your loan terms.
- What do residents say about Frontenac?Residents describe Frontenac, MO as easy to park in, dog-friendly, and quiet. Most residents say you need a car. See homes for sale in Frontenac, MO.
- What are the closest schools to 11325 Conway Rd?The closest schools to 11325 Conway Rd in Frontenac, MO are Conway Elementary School (rated 9/10), Ladue Fifth Grade Center (Elementary, rated 8/10), Ladue Horton Watkins High School (rated 9/10).
- What is 11325 Conway Rd estimated to be worth?Trulia's estimated value for 11325 Conway Rd in Frontenac, MO is $2,731,500.
- Does 11325 Conway Rd have air conditioning?Yes, 11325 Conway Rd in Frontenac, MO has air conditioning.
- How big is the lot at 11325 Conway Rd?The lot at 11325 Conway Rd in Frontenac, MO is about 1.1 acres.
11325 Conway Rd, Frontenac, MO 63131 is a 5 bedroom, 6 bathroom, 5,051 sqft single-family home. This property is currently available for sale and was listed by MARIS on Aug 4, 2026. The MLS # for this home is MLS# 26049886.