


$398,000
 4 Beds
 2.5 Baths
 2,156 sqft
30261 E Lake Dr, Wagram, NC 28396
Est. Mortgage $2,534/mo*
Get Pre-QualifiedWe estimate this home will sell faster than 98% nearby.
Home Highlights

Single-Family Home

Built in 2021

$185/sqft

2 Car Garage

HOA $47/mo
Local Information
- Map ViewExplore the area around 30261 E Lake Dr.

- Schools1 Preschool School1 Elementary School1 Middle School1 High School

- Shop & Eat

-- mins to
About this House
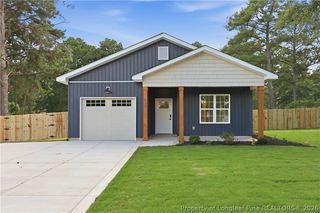
Modern design, a private-feeling wooded backdrop, and an amenity-filled community—all in one address. Built in 2021 by Precision Custom Homes, this Galt floorplan offers 4 bedrooms, 2.5 bathrooms, and 2,156 square feet designed for the way you live today.
A dramatic two-story foyer and high ceilings make an immediate impression, while the open layout creates an easy flow between the main living spaces. The kitchen serves as the heart of the home, featuring granite countertops, a large island, a built in wine fridge, pantry, and plenty of room to gather. The living area is anchored by a fireplace, while a mix of LVP, tile, and carpet adds both style and function throughout.
Upstairs, you'll find four bedrooms, walk-in closets, and a conveniently located laundry room. The primary suite offers a space to unwind, complete with a freestanding soaking tub.
Step outside to a covered back porch and a large .51–.75 acre lot that has been partially cleared while leaving a wooded backdrop for added privacy. A fenced portion of the yard offers space to enjoy without giving up the natural setting that makes the property feel tucked away.
And then there's Deercroft. Spend the day on the community's 100-acre lake, relax at the sandy beach or pool, hit the pickleball or tennis courts, enjoy the playground, or spend the afternoon on the beautiful 18-hole golf course.
Modern living doesn't have to mean living on top of your neighbors. At $398,000, this newer construction home offers space, privacy, and a lifestyle that goes far beyond the walls of the home—all while being just a short drive from Southern Pines and Fort Bragg.
A dramatic two-story foyer and high ceilings make an immediate impression, while the open layout creates an easy flow between the main living spaces. The kitchen serves as the heart of the home, featuring granite countertops, a large island, a built in wine fridge, pantry, and plenty of room to gather. The living area is anchored by a fireplace, while a mix of LVP, tile, and carpet adds both style and function throughout.
Upstairs, you'll find four bedrooms, walk-in closets, and a conveniently located laundry room. The primary suite offers a space to unwind, complete with a freestanding soaking tub.
Step outside to a covered back porch and a large .51–.75 acre lot that has been partially cleared while leaving a wooded backdrop for added privacy. A fenced portion of the yard offers space to enjoy without giving up the natural setting that makes the property feel tucked away.
And then there's Deercroft. Spend the day on the community's 100-acre lake, relax at the sandy beach or pool, hit the pickleball or tennis courts, enjoy the playground, or spend the afternoon on the beautiful 18-hole golf course.
Modern living doesn't have to mean living on top of your neighbors. At $398,000, this newer construction home offers space, privacy, and a lifestyle that goes far beyond the walls of the home—all while being just a short drive from Southern Pines and Fort Bragg.
Last check for updates: about 18 hours ago
Listing courtesy of HALEN THREATT
COLDWELL BANKER ADVANTAGE - FAYETTEVILLE
Originating MLS: Longleaf Pine Realtors
Source: LPRMLS, MLS#768496
Also Listed on LPRMLS, Coldwell Banker Advantage.
We estimate this home will sell faster than 98% nearby.
Open House
Tuesday, September 15
10:00 AM to 12:00 PM
Home Details for 30261 E Lake Dr

|
|---|
Interior Details Basement: NoneNumber of Rooms: 9 |
Beds & Baths Number of Bedrooms: 4Number of Bathrooms: 3Number of Bathrooms (full): 2Number of Bathrooms (half): 1 |
Dimensions and Layout Living Area: 2156 Square Feet |
Appliances & Utilities Appliances: Dishwasher, Microwave, Range, Refrigerator, Wine RefrigeratorDishwasherLaundry: Washer Hookup,Dryer Hookup,Upper LevelMicrowaveRefrigerator |
Heating & Cooling Heating: Heat PumpHas CoolingAir Conditioning: Central AirHas HeatingHeating Fuel: Heat Pump |
Fireplace & Spa Number of Fireplaces: 1Fireplace: Factory BuiltHas a Fireplace |
Windows, Doors, Floors & Walls Window: BlindsFlooring: Laminate, Tile, Carpet |
Levels, Entrance, & Accessibility Stories: 2Levels: TwoFloors: Laminate, Tile, Carpet |
Security Security: Gated Community |

|
|---|
Exterior Home Features Patio / Porch: Covered, Front Porch, PorchFencing: Yard FencedExterior: Fence, Playground, Porch |
Parking & Garage Number of Garage Spaces: 2Number of Covered Spaces: 2No CarportHas a GarageHas an Attached GarageParking Spaces: 2Parking: Attached,Garage |
Frontage Road Surface Type: Paved |
Water & Sewer Sewer: Septic Tank |

|
|---|
Cumulative Days on Market: 11Days on Market: 17 |

|
|---|
Year Built Year Built: 2021 |
Property Type / Style Property Type: ResidentialProperty Subtype: Single Family ResidenceArchitecture: Two Story |
Building Construction Materials: Brick Veneer, Vinyl SidingNot a New ConstructionDoes Not Include Home Warranty |
Property Information Condition: Good ConditionNot Included in Sale: None knownIncluded in Sale: Refrigerator, Curtain Rods in home at time of showing, Wine Fridge, heater on back porch at time of showingParcel Number: 030433A09003 |

|
|---|
Price List Price: $398,000Price Per Sqft: $185 |
Status Change & Dates Possession Timing: Close Of Escrow |

|
|---|
MLS Status: Active |

|
|---|
Direction & Address City: WagramCommunity: Deercroft |
School Information Elementary School: Wagram Elementary SchoolJr High / Middle School: Springhill Middle SchoolHigh School: Scotland County Schools |

|
|---|
Listing Agent Listing ID: 768496 |

|
|---|
Community Features: Community Pool, Golf, Gated |

|
|---|
HOA Name: Deercroft HoaAssociation for this Listing: Longleaf Pine RealtorsHas an HOAHOA Fee: $565/Annually |

|
|---|
Special Conditions: Standard |

|
|---|
Listing Terms: Cash, New Loan |

|
|---|
Business Information Ownership: More than a year |

|
|---|
Mls Number: 768496Living Area Range: 2001-2200Living Area Range Units: Square Feet |

|
|---|
Community PoolGolfGated |
Around this home
What Locals Say about Wagram
At least 1 Trulia users voted on each feature.

100 % Say car is needed

100 % Say parking is easy

100 % Say it's dog friendly

100 % Say there's holiday spirit

100 % Say yards are well-kept

100 % Say kids play outside

100 % Say there's wildlife

67 % Say neighbors are friendly

67 % Say they plan to stay for at least 5 years

67 % Say people would walk alone at night

50 % Say there are community events

50 % Say it's quiet

40 % Say there are sidewalks

25 % Say it's walkable to restaurants
Sourced by Trulia users. Learn more about our methodology.
Market trends in Wagram
Last updated August 2026
Avg. sale price
—
Sale-to-List Price
—
Price per sq ft
—
Available listings
17
Home Value
Trulia Estimate
$393KSince last month
Decreased$3K (-0.9%)Since last year
Increased$12K (+3.1%)Since last sale
Increased$103K (+35.6%)Learn more about this home's value by checking out its Trulia Estimate, the value of nearby homes, and how much similar homes have sold for.
Trulia Estimate
The of this home's value increased by +30% in the last 10 years
| Month | Estimated value |
|---|---|
2026 | |
| September 2026 | $393K |
| August 2026 | $397K |
2025 | |
2024 | |
2023 | |
2022 | |
Comparable sales
These are recently sold homes that have a similar location or other similar features to this home, like bedrooms, bathrooms, and square footage. Get a sense of the expected prices in the area by viewing these homes.Address | Distance | Property Type | Sold Price | Sold Date | Bed | Bath | Sqft |
|---|---|---|---|---|---|---|---|
0.08 | Single-Family Home | $389,900 | 09/09/26 | 3 | 3 | 2,050 | |
0.24 | Single-Family Home | $400,000 | 06/30/26 | 4 | 3 | 2,160 | |
0.24 | Single-Family Home | $420,000 | 07/03/26 | 4 | 2.5 | 2,351 | |
0.28 | Single-Family Home | $375,000 | 07/15/26 | 3 | 2.5 | 2,312 | |
0.37 | Single-Family Home | $396,000 | 04/20/26 | 4 | 2.5 | 2,233 | |
0.23 | Single-Family Home | $529,366 | 08/18/26 | 3 | 2.5 | 2,654 | |
0.43 | Single-Family Home | $370,000 | 06/26/26 | 3 | 2.5 | 1,940 | |
0.43 | Single-Family Home | $365,000 | 08/25/26 | 3 | 2 | 1,851 | |
0.58 | Single-Family Home | $389,000 | 06/10/26 | 4 | 2.5 | 2,204 |
Nearby home prices
Get a sense of expected prices in the area by checking the value of nearby homes.Address | Distance | Price | Bed | Bath | Sqft | Status |
|---|---|---|---|---|---|---|
0.03 | - | - | - | - | Off Market | |
0.04 | - | - | - | - | Off Market | |
0.05 | - | - | - | - | Off Market | |
0.07 | $402,500 | 4 | 2.5 | 2,085 | Off Market | |
0.08 | $389,900 | 3 | 3 | 2,050 | Recently Sold | |
0.11 | - | - | - | - | Off Market | |
0.11 | $409,000 | 3 | 2.5 | 2,234 | For Sale | |
0.11 | - | - | - | - | Off Market | |
0.11 | $403,200 | 4 | 2.5 | 2,238 | Off Market | |
0.13 | - | - | - | - | Off Market | |
0.13 | $398,900 | 4 | 2 | 2,065 | For Sale |
Price and Tax history
| Date | Event | Price |
|---|---|---|
Aug 28, 2026 Source: LPRMLS #768496 | Listed For Sale | $398,000 |
Jan 11, 2022 Source: LPRMLS #668391 | Sold | $290,000 |
Oct 26, 2021 Source: LPRMLS #668391 | Pending | $290,000 |
Oct 1, 2021 Source: LPRMLS #668391 | Listed For Sale | $290,000 |
LGBTQ Local Legal Protections
LGBTQ Local Legal Protections



HALEN THREATT, COLDWELL BANKER ADVANTAGE - FAYETTEVILLE
IDX information is provided exclusively for personal, non-commercial use, and may not be used for any purpose other than to identify prospective properties consumers may be interested in purchasing.
Information is deemed reliable but not guaranteed.
Similar Homes You May Like
 1 ACRECHRISI DANIELS, CAROLINA SUMMIT GROUP #1, LPRMLS
 0.5 ACRESJENNA SAAD, KELLER WILLIAMS REALTY (FAYETTEVILLE), LPRMLS
 NEW CONSTRUCTIONSCOTT LINCICOME, BH&G REAL ESTATE - LIFESTYLE PROPERTY PARTNERS, LPRMLS
 0.49 ACRES#SELLINGMOORE THE PG GROUP, CAROLINA SUMMIT GROUP #1, LPRMLS
 NEW CONSTRUCTIONKRISTIN MICHAUD, KRISTIN MICHAUD, REALTOR, LPRMLS
 NEW CONSTRUCTIONDAVID EVANS, FLOYD PROPERTIES INC., LPRMLS
 VANESKA SOARES, ON POINT REALTY, LPRMLS
 DIVIKIA NEWKIRK, KENDRA CONYERS & ASSOCIATES, LLC, LPRMLS
 NEW CONSTRUCTION0.86 ACRESKEVIN SHUFFSTALL, COLDWELL BANKER ADVANTAGE - FAYETTEVILLE, LPRMLS
 VICTORIA HARRISON, RE/MAX CHOICE, LPRMLS
 0.64 ACRESTAYLOR GROUP REALTY, COLDWELL BANKER ADVANTAGE - FAYETTEVILLE, LPRMLS
 0.65 ACRESEverything Pines Partners LLC
 0.47 ACRESTIFFANY BIELLI, EMPIRE REALTY AND DESIGN, LLC., LPRMLS
 NEW CONSTRUCTION0.36 ACRESDEIDRE SMALLWOOD, KELLER WILLIAMS REALTY (FAYETTEVILLE), LPRMLS
 NEXT SEASON HOMES TEAM POWERED BY LPT REALTY, LPT REALTY LLC, LPRMLS
 0.63 ACRESSAMANTHA PETERSON, LPT REALTY LLC, LPRMLS
 OPEN SAT, 1-4PMHEATHER MAYNOR, CENTURY 21 The Realty Group, LPRMLS
 NEW CONSTRUCTIONLAUREN FURR, COLDWELL BANKER ADVANTAGE - FAYETTEVILLE, LPRMLS
 1.1 ACRESBRYAN GAINES, EXIT REALTY PREFERRED, LPRMLS
 0.56 ACRESALLISHA SMITH, KELLER WILLIAMS REALTY (FAYETTEVILLE), LPRMLS
 NEW CONSTRUCTIONDAVID EVANS, FLOYD PROPERTIES INC., LPRMLS
 0.87 ACRESLYNN RICHARDS GROUP, THE LYNN RICHARDS GROUP, LPRMLS
 DANIELLE MORAN, DANIELLE MORAN REALTY, LPRMLS
 DIANNA COLE, D COLE REALTY GROUP, LLC., LPRMLS
 ESSENCE REALTY GROUP POWERED BY REAL BROKER, LLC, REAL BROKER LLC, LPRMLS
 0.46 ACRESWHITLEY WRIGHT, BOWDEN ELITE REALTY, LPRMLS
 2.5 ACRESMORGAN STUMPF, KELLER WILLIAMS REALTY (PINEHURST), LPRMLS
 0.46 ACRESSTEPHANIE MAYO, LPT REALTY LLC, LPRMLS
 0.66 ACRESBRYCE HANNAN, ONNIT REALTY GROUP, LPRMLS
 NEW CONSTRUCTIONLAUREN FURR, COLDWELL BANKER ADVANTAGE - FAYETTEVILLE, LPRMLS
 NEW CONSTRUCTIONDAVID EVANS, FLOYD PROPERTIES INC., LPRMLS
 0.47 ACRESKELLY BELOTE, KELLER WILLIAMS REALTY (FAYETTEVILLE), LPRMLS
 NEW CONSTRUCTIONTIER ONE REAL ESTATE SERVICES, COLDWELL BANKER ADVANTAGE - YADKIN ROAD, LPRMLS
 NEW CONSTRUCTION0.46 ACRESLAUREN FURR, COLDWELL BANKER ADVANTAGE - FAYETTEVILLE, LPRMLS
 0.46 ACRESJAMES HALL JR, CENTURY 21 The Realty Group, LPRMLS
 1.4 ACRESDARK HORSE GROUP POWERED BY LPT REALTY, LPT REALTY LLC, LPRMLS
 BECKI BOLTON TEAM POWERED BY COLDWELL BANKER ADVANTAGE, COLDWELL BANKER ADVANTAGE - FAYETTEVILLE, LPRMLS
 VERNETTA GENERETTE, EXIT REALTY PREFERRED, LPRMLS
 See more homes for sale inWagram


New Listings near 30261 E Lake Dr
 NEW - 4 HRS AGO2.1 ACRESLYNN RICHARDS GROUP, THE LYNN RICHARDS GROUP, LPRMLS
 NEW CONSTRUCTIONKRISTIN MICHAUD, KRISTIN MICHAUD, REALTOR, LPRMLS
 OPEN TUE, 10-12PM0.65 ACRESHALEN THREATT, COLDWELL BANKER ADVANTAGE - FAYETTEVILLE, LPRMLS
 NEW CONSTRUCTION0.8 ACRESPines Sotheby's International Realty
 OPEN TUE, 11-12:30PM0.55 ACRESLPT Realty
 0.82 ACRESTRENTON TA, COLDWELL BANKER ADVANTAGE - FAYETTEVILLE, LPRMLS
 OPEN TUE, 10-12PM0.63 ACRESLPT Realty
 OPEN TUE, 10-12PMNEW CONSTRUCTION0.47 ACRESCarolina Summit Group, LLC
 NEW CONSTRUCTION0.52 ACRESRE/MAX Choice
- See more homes for sale inWagram


Frequently asked questions about 30261 E Lake Dr
- What is the estimated monthly payment for 30261 E Lake Dr?Based on a $398,000 list price with 20% down at today's rates, the estimated monthly payment for 30261 E Lake Dr in Wagram, NC is approximately $2,521 (about $2,144 principal & interest, $302 property taxes, and $75 homeowner's insurance). This is an estimate. Actual payment depends on your loan terms.
- What are the closest schools to 30261 E Lake Dr?The closest schools to 30261 E Lake Dr in Wagram, NC are Scotland High School (rated 2/10), Spring Hill Middle (rated 3/10), Wagram Primary (Pre-K, rated 3/10).
- What is 30261 E Lake Dr estimated to be worth?Trulia's estimated value for 30261 E Lake Dr in Wagram, NC is $393,200.
- Does 30261 E Lake Dr have air conditioning?Yes, 30261 E Lake Dr in Wagram, NC has air conditioning.
- Does 30261 E Lake Dr have a pool?Yes, 30261 E Lake Dr in Wagram, NC has a pool.
- Does 30261 E Lake Dr have laundry facilities?Yes, 30261 E Lake Dr in Wagram, NC has laundry facilities.
30261 E Lake Dr, Wagram, NC 28396 is a 4 bedroom, 3 bathroom, 2,156 sqft single-family home built in 2021. This property is currently available for sale and was listed by LPRMLS on Aug 28, 2026. The MLS # for this home is MLS# 768496.