


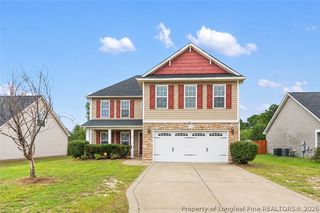
111 Cavalier Dr
Raeford, NC 28376
 3 Beds
 2 Baths
 1,628 sqft
3 Beds
2 Baths
1,628 sqft
Home Highlights

Parking
2 Car Garage

Outdoor
Porch, Patio

Climate Control
Heating & Cooling

Price/Sqft
$160

Listed
81 days ago
Local Information
- Map ViewExplore the area around 111 Cavalier Dr.

- Schools1 Preschool School1 Elementary School1 Middle School2 High Schools

- Shop & Eat

-- mins to
About this House
Welcome home to this charming ranch style home situated on a huge corner lot with a privacy fenced backyard offering plenty of room to relax, play, and entertain! Inside, you’ll find a spacious living room with a ceiling fan and an abundance of storage throughout the home, including two linen closets. This home features 3 bedrooms plus a bonus, giving you flexible
space for an office, playroom, or guest area. The kitchen offers painted butcher block countertops, a modern single basin sink, and great functionality for everyday living. The spacious primary suite includes a ceiling fan, large closet, and private full bath. Recent updates provide peace of mind and include water heater (2026), flooring (2025), carpet (2026), toilets (2023), some ductwork (2023), and privacy fence (2021). With a massive yard, great storage, and functional layout, this home is ready for its next owner! *NEW CARPET NOT IN PICTURES
space for an office, playroom, or guest area. The kitchen offers painted butcher block countertops, a modern single basin sink, and great functionality for everyday living. The spacious primary suite includes a ceiling fan, large closet, and private full bath. Recent updates provide peace of mind and include water heater (2026), flooring (2025), carpet (2026), toilets (2023), some ductwork (2023), and privacy fence (2021). With a massive yard, great storage, and functional layout, this home is ready for its next owner! *NEW CARPET NOT IN PICTURES
Home Details for 111 Cavalier Dr

|
|---|
Interior Details Basement: Crawl SpaceNumber of Rooms: 6 |
Beds & Baths Number of Bedrooms: 3Number of Bathrooms: 2Number of Bathrooms (full): 2 |
Dimensions and Layout Living Area: 1628 Square Feet |
Appliances & Utilities Appliances: Dishwasher, Microwave, Range, RefrigeratorDishwasherLaundry: Washer Hookup,Dryer HookupMicrowaveRefrigerator |
Heating & Cooling Heating: Heat PumpHas CoolingAir Conditioning: Central Air,ElectricHas HeatingHeating Fuel: Heat Pump |
Fireplace & Spa Number of Fireplaces: 1Fireplace: MasonryHas a Fireplace |
Windows, Doors, Floors & Walls Flooring: Carpet, Laminate, Luxury Vinyl Plank, Vinyl |
Levels, Entrance, & Accessibility Floors: Carpet, Laminate, Luxury Vinyl Plank, Vinyl |

|
|---|
Exterior Home Features Patio / Porch: Covered, Patio, PorchFencing: Back Yard, PrivacyExterior: Corner Lot, Fence, Patio |
Parking & Garage Number of Garage Spaces: 2Number of Covered Spaces: 2No CarportHas a GarageHas an Attached GarageParking Spaces: 2Parking: Attached,Garage |
Water & Sewer Sewer: Septic Tank |

|
|---|
Cumulative Days on Market: 59Days on Market: 81 |

|
|---|
Year Built Year Built: 1998 |
Property Type / Style Property Type: ResidentialProperty Subtype: Single Family ResidenceArchitecture: Ranch |
Building Construction Materials: Fiber CementNot a New ConstructionDoes Not Include Home Warranty |
Property Information Condition: Good ConditionNot Included in Sale: NoneIncluded in Sale: RefrigeratorParcel Number: 494560201031 |

|
|---|
Price List Price: $259,900Price Per Sqft: $160 |
Status Change & Dates Possession Timing: Close Of Escrow |

|
|---|
MLS Status: Active |

|
|---|
Direction & Address City: RaefordCommunity: Stone Ridge |
School Information Jr High / Middle School: East Hoke Middle SchoolHigh School: Hoke County High School |

|
|---|
Listing Agent Listing ID: 762672 |

|
|---|
Association for this Listing: Longleaf Pine RealtorsNo HOA |

|
|---|
Special Conditions: Standard |

|
|---|
Listing Terms: Cash, New Loan |

|
|---|
Business Information Ownership: More than a year |

|
|---|
Mls Number: 762672Living Area Range: 1601-1700Living Area Range Units: Square Feet |
Last check for updates: about 22 hours ago
Listing courtesy of BECKI BOLTON TEAM POWERED BY COLDWELL BANKER ADVANTAGE
COLDWELL BANKER ADVANTAGE - FAYETTEVILLE
Originating MLS: Longleaf Pine Realtors
Source: LPRMLS, MLS#762672
Also Listed on LPRMLS, Coldwell Banker Advantage.
Market trends in Raeford
Last updated June 2026
Avg. sale price
$285K
$7.5KMoM
Sale-to-List Price
100.0%
Price per sq ft
$155
$3MoM
Available listings
204
11MoM
Price History for 111 Cavalier Dr
| Date | Price | Event | Source |
|---|---|---|---|
| 07/16/2026 | $259,900 | PriceChange | LPRMLS #762672 |
| 06/10/2026 | $265,000 | PriceChange | LPRMLS #762672 |
| 05/18/2026 | $275,000 | Listed For Sale | LPRMLS #762672 |
| 04/22/2022 | ListingRemoved | Zillow Rental Network Premium | |
| 04/20/2022 | $1,395 | Listed For Rent | Zillow Rental Network Premium |
| 09/17/2019 | $140,000 | Sold | LPRMLS #603135 |
| 08/06/2019 | $140,000 | Pending | Agent Provided |
| 07/24/2019 | $140,000 | PriceChange | Agent Provided |
| 05/30/2019 | $145,000 | PriceChange | Agent Provided |
| 05/16/2019 | $147,000 | PriceChange | Agent Provided |
| 03/25/2019 | $149,500 | Listed For Sale | Agent Provided |
| 02/11/2017 | $850 | ListingRemoved | Agent Provided |
| 01/20/2017 | $850 | Listed For Rent | Agent Provided |
| 09/04/2014 | $850 | ListingRemoved | Agent Provided |
| 08/21/2014 | $850 | PriceChange | Agent Provided |
| 05/30/2014 | $895 | Listed For Rent | Agent Provided |
| 01/23/2013 | $895 | ListingRemoved | Agent Provided |
| 01/16/2013 | $895 | PriceChange | Agent Provided |
| 01/10/2013 | $925 | Listed For Rent | Agent Provided |
| 07/17/2012 | $925 | ListingRemoved | Agent Provided |
| 05/16/2012 | $895 | PriceChange | Agent Provided |
| 03/29/2012 | $925 | Listed For Rent | Agent Provided |
Similar Homes You May Like
 AMANDA WYNN, SIMPLI HOM NC, LLC., LPRMLS
 VITTORIA PIROLLI, BIRCH & BEAM REALTY, LPRMLS
 PAULINA SALAS, COLDWELL BANKER ADVANTAGE - FAYETTEVILLE, LPRMLS
 0.25 ACRESMITCHEAL DELVALLE, CENTURY 21 Family Realty, LPRMLS
 WHITLEY WRIGHT, BOWDEN ELITE REALTY, LPRMLS
 MELISSA ZAMORA MEDINA, LPT REALTY LLC, LPRMLS
 OPEN SAT, 3-6PMMATTHEW BARRETT, COLDWELL BANKER ADVANTAGE - FAYETTEVILLE, LPRMLS
 HALEY KERNELLS, LIBERTY KEY REALTY GROUP, LPRMLS
 NEW - 2 DAYS AGOKADESHA KEARNS, NORTHGROUP REAL ESTATE, LPRMLS
 0.25 ACRESANTHONY DEMINO, PEERY`S PROPERTY MANAGEMENT, LPRMLS
 ASTRID FIGUEROA, THE VILLA REALTY, LLC., LPRMLS
 NEW - 2 DAYS AGOPAULA VILLALVA, CLIFTON PROPERTY INVESTMENT, LLC., LPRMLS
 1.18 ACRESROSALINDA MARIA BRITT, LPT REALTY LLC, LPRMLS
 NICHOL MACKENZIE, RE/MAX SOUTHERN PROPERTIES LLC., LPRMLS
 DAVID THOMAS, THOMAS REAL ESTATE SERVICES, LPRMLS
 ALEKA MCDOWELL, EXP REALTY LLC, LPRMLS
 NEW - 1 DAY AGOMATTHEW BARRETT, COLDWELL BANKER ADVANTAGE - FAYETTEVILLE, LPRMLS
 OPEN SUN, 2-3PM0.66 ACRESBRYCE HANNAN, ONNIT REALTY GROUP, LPRMLS
 PAULA VILLALVA, CLIFTON PROPERTY INVESTMENT, LLC., LPRMLS
 0.34 ACRESHEATHER EDWARDS, COLDWELL BANKER ADVANTAGE - FAYETTEVILLE, LPRMLS
 ESPERANZA THOMAS, THOMAS REAL ESTATE SERVICES, LPRMLS
 WHITLEY WRIGHT, BOWDEN ELITE REALTY, LPRMLS
 0.38 ACRESGREGORY RAY, EXIT REALTY PREFERRED, LPRMLS
 0.64 ACRESDUWAYNE EVANS, LPT REALTY LLC, LPRMLS
 1.1 ACRESBRYAN GAINES, EXIT REALTY PREFERRED, LPRMLS
 DANIEL DIFILIPPO, BROOKDALE PROPERTY MANAGEMENT, LPRMLS
 OPEN SUN, 12-3PMREBECCA LILLICH, RALEIGH REALTY INC., LPRMLS
 OPEN SAT, 11-2PM0.29 ACRESTHE SIGNATURE GROUP, KELLER WILLIAMS REALTY (FAYETTEVILLE), LPRMLS
 LYNN RICHARDS GROUP, THE LYNN RICHARDS GROUP, LPRMLS
 0.34 ACRESJEFFELLYN JEFFY CAMACHO, ONNIT REALTY GROUP, LPRMLS
 AMANDA STONE, RE/MAX CHOICE, LPRMLS
 0.31 ACRESWELCOME HOME TEAM POWERED BY KELLER WILLIAMS REALTY, KELLER WILLIAMS REALTY (FAYETTEVILLE), LPRMLS
 JOHNNY MARTINEZ, ERA STROTHER REAL ESTATE, LPRMLS
 0.3 ACRESMIKE GLASPIE, EXP REALTY LLC, LPRMLS
 WELCOME HOME TEAM POWERED BY KELLER WILLIAMS REALTY, KELLER WILLIAMS REALTY (FAYETTEVILLE), LPRMLS
 MEGAN GERBER, RE/MAX CHOICE, LPRMLS
 0.44 ACRESSHERRY DEWEESE, RE/MAX SOUTHERN PROPERTIES LLC., LPRMLS
 WELCOME HOME TEAM POWERED BY KELLER WILLIAMS REALTY, KELLER WILLIAMS REALTY (FAYETTEVILLE), LPRMLS
 0.35 ACRESUTA BELLETETE, RE/MAX CHOICE, LPRMLS
 See more homes for sale inRaeford

New Listings near 111 Cavalier Dr
 NEW - 2 DAYS AGO1.45 ACRESHEATHER THOMPSON, RE/MAX CHOICE, LPRMLS
 NEW - 1 DAY AGOVICTORIA HARRISON, RE/MAX CHOICE, LPRMLS
- 0.38 ACRESGREGORY RAY, EXIT REALTY PREFERRED, LPRMLS
 0.46 ACRESPAOLA BLACKBURN, ON POINT REALTY, LPRMLS
 0.38 ACRES
 NEW CONSTRUCTION
 0.57 ACRESPATRICK WHITE, LPT REALTY LLC, LPRMLS
 NEW - 1 DAY AGO0.38 ACRESANDREE FREEMAN, MANNING REALTY, LPRMLS
 SEAN MCDONOUGH, HIVE REALTY GROUP, LPRMLS
 1.72 ACRESSHONDA OAKLEY, OLIVE & CO REALTY, LPRMLS
 MAUREEN VARGAS, KELLER WILLIAMS REALTY (FAYETTEVILLE), LPRMLS
 NEW CONSTRUCTION
 NEW CONSTRUCTION
 NEW CONSTRUCTION
- See more homes for sale inRaeford

Property Tax and Assessment
| Year | 2025 |
|---|---|
| Tax | $1,382 |
| Assessment | $154,580 |
Home facts updated by county records
Comparable Sales for 111 Cavalier Dr
Address | Distance | Property Type | Sold Price | Sold Date | Bed | Bath | Sqft |
|---|---|---|---|---|---|---|---|
0.04 | Single-Family Home | $235,000 | 02/27/26 | 3 | 2 | 1,301 | |
0.14 | Single-Family Home | $271,500 | 08/13/25 | 3 | 2 | 1,622 | |
0.12 | Single-Family Home | $244,000 | 12/19/25 | 3 | 2 | 1,224 | |
0.21 | Single-Family Home | $289,000 | 01/16/26 | 3 | 2 | 1,872 | |
0.38 | Single-Family Home | $290,000 | 11/26/25 | 3 | 2 | 1,919 | |
0.44 | Single-Family Home | $300,000 | 02/17/26 | 3 | 2 | 1,584 | |
0.45 | Single-Family Home | $299,000 | 03/17/26 | 3 | 2 | 1,536 | |
0.50 | Single-Family Home | $325,000 | 09/16/25 | 3 | 2 | 1,863 | |
0.41 | Single-Family Home | $300,000 | 08/19/25 | 3 | 2.5 | 1,897 |
Nearby homes
Get a sense of prices in the area by checking nearby homes. OFF MARKETGRULLON TEAM POWERED BY COLDWELL BANKER ADVANTAGE, COLDWELL BANKER ADVANTAGE - FAYETTEVILLE, LPRMLS
 SOLDFEB 27, 2026RISSA MEISNER, COLDWELL BANKER ADVANTAGE - FAYETTEVILLE, LPRMLS
 OFF MARKETESTHER TORRES, EXP REALTY LLC, LPRMLS
 OFF MARKETALEXIS HANSEN, COLDWELL BANKER ADVANTAGE #2- HARNETT CO., LPRMLS
 OFF MARKETKIMBERLY BULLARD, KASTLE PROPERTIES LLC, LPRMLS
 OFF MARKETWeichert, Realtors Associated Group
 OFF MARKETGLORIA VERA, RASMUSSEN REALTY, LPRMLS
 OFF MARKET
 OFF MARKETALEXANDER SIMS, KELLER WILLIAMS REALTY (FAYETTEVILLE), LPRMLS

Assigned Schools
These are the assigned schools for 111 Cavalier Dr.
- Hoke County High
- 9-12
- Public
- 2026 Students
4/10GreatSchools RatingParent Rating AverageI went to this school all four years. I had lots of experiences and graduated last school year. So many fights happened. Bathrooms are horrible cause stall doors break, the locks never work, and you get interrogated or kicked out within 5 minutes of being in there. Which is particularly on the students cause some of them don't know how to act.Some teachers are great, however most suck because there's so many students to just one teacher. Plus half the teachers I had were just permanent subs who didn't know anything about the subject.In my opinion CTE courses have the most one on one time with students due to there being smaller classes and more hands on experience. I took barbering, which I enjoyed fully thanks to the teacher there, she's absolutely lovely as long as you follow expectations which isn't hard. She works with you and more often than not will absolutely bend over backwards for everyone.I rarely ever saw the special education classes but when I did they seemed happy, normally I'd see them during my lunch or when I was running a task for a teacher. They love to wave at everyone and the teachers have lots of patience. But I'm only speaking from the few minutes I'd see.Transportation is the main issue, no communication was given. Even the stupid bus app rarely worked. There's always been 3-5 busses that never show up on time and it was ridiculous that they expect you to get from across campus and to your bus within 7 minutes. Normally I'd say it's not too difficult but the halls are always crowded, doors rarely open, and sometimes you have to walk around the bus lot, looking between every bus just to see if you can find yours.Not to mention I've had my morning bus be late several times, which isn't usually a big deal, till it's 2 hours late when it's literally 27°f outside. Or when testing is going on and you absolutely need to be at your class on time or you won't be allowed to take the test. Even if your bus is late and you're lucky enough to have someone who can drive you to school you're screwed because they still will make you tardy or unexcused absence.Their system is designed for you to fail. If you get sick? Well you better still come to class because a doctors note means nothing. You're literally vomiting everywhere and can barely walk to the bathroom? Welp guess you'll just have to take an absent and take zeros for the assignments you'll inevitably not be able to do because canvas doesn't work on home computers anymore.Other Review11mo ago - East Hoke Middle
- 6-8
- Public
- 781 Students
2/10GreatSchools RatingParent Rating AverageHorrible middle school. All the way to the staff especially staff!!!!!Parent Review2mo ago - Sandhoke Early College High School
- 9-12
- Public
- 415 Students
10/10GreatSchools RatingParent Rating AverageMy son is currently a sophomore SandHoke early college high school. He is a very smart kid & pretty good student who ALWAYS completes his work although at times not to his greatest ability. Now, at this school he has flourished, he had grown in maturity as well as academically. While he still doesn't LOVE going to school (what teen does) he doesn't want to miss a day. He comes home telling me all that he has learned and has a new eagerness to learn. He has 2 college classes he has just started and I can just see the pride he has when he tells people he is taking college courses and will graduate with a diploma & an Associates degree. Unfortunately, we have just found out that we will be relocating VERY soon to another area with a poor school system. As heartbreaking as this is we may consider having our son stay behind with family because he loves his school. So, as rambling as the review may be just know this...my family would highly recommend this school. Im just sad that my soon to be middle schooler will be missing out on this opportunity.Parent Review11y ago - Don D Steed Elementary
- PK-5
- Public
- 621 Students
6/10GreatSchools RatingParent Rating AverageI absolutely love this school. You will never find a better staff of Principal and teachers. I don't understand one reviewer saying Mrs. Gray is condescending and judgmental. I'm hispanic and She has never been rude or "fake" in treating myself or my kids because I'm not southern enough. This school goes above and beyond expectations in every single aspect. Bottom line, I wish we don't end up moving due to military life. Don Steed for life!Parent Review9y ago  Check out schools near 111 Cavalier Dr.
What Locals Say about Raeford
At least 217 Trulia users voted on each feature.

91 % Say parking is easy

90 % Say yards are well-kept

89 % Say car is needed

80 % Say it's dog friendly

77 % Say there's holiday spirit

74 % Say kids play outside

72 % Say it's quiet

57 % Say people would walk alone at night

51 % Say neighbors are friendly

49 % Say they plan to stay for at least 5 years

41 % Say there are sidewalks

41 % Say streets are well-lit

33 % Say there's wildlife

31 % Say there are community events

22 % Say it's walkable to grocery stores

15 % Say it's walkable to restaurants
Sourced by Trulia users. Learn more about our methodology.
LGBTQ Local Legal Protections
LGBTQ Local Legal Protections



Frequently asked questions about 111 Cavalier Dr
- What is the estimated monthly payment for 111 Cavalier Dr?Based on a $259,900 list price with 20% down at today's rates, the estimated monthly payment for 111 Cavalier Dr in Raeford, NC is approximately $1,578 (about $1,354 principal & interest, $149 property taxes, and $75 homeowner's insurance). This is an estimate. Actual payment depends on your loan terms.
- How does the list price for 111 Cavalier Dr compare to homes in Raeford?111 Cavalier Dr in Raeford, NC is listed at $259,900, about 9% below the $285K median sale price in Raeford.
- What do residents say about Raeford?Residents describe Raeford, NC as easy to park in, well-kept, and dog-friendly. Most residents say you need a car. See homes for sale in Raeford, NC.
- What are the closest schools to 111 Cavalier Dr?The closest schools to 111 Cavalier Dr in Raeford, NC are Don D Steed Elementary (Pre-K, rated 6/10), East Hoke Middle (rated 2/10), Hoke County High (rated 4/10).
- Does 111 Cavalier Dr have air conditioning?Yes, 111 Cavalier Dr in Raeford, NC has air conditioning.
- Does 111 Cavalier Dr have laundry facilities?Yes, 111 Cavalier Dr in Raeford, NC has laundry facilities.
BECKI BOLTON TEAM POWERED BY COLDWELL BANKER ADVANTAGE, COLDWELL BANKER ADVANTAGE - FAYETTEVILLE
IDX information is provided exclusively for personal, non-commercial use, and may not be used for any purpose other than to identify prospective properties consumers may be interested in purchasing.
Information is deemed reliable but not guaranteed.
111 Cavalier Dr, Raeford, NC 28376 is a 3 bedroom, 2 bathroom, 1,628 sqft single-family home built in 1998. This property is currently available for sale and was listed by LPRMLS on May 18, 2026. The MLS # for this home is MLS# 762672.