


$1,750,000
 4 Beds
 3.5 Baths
 4,075 sqft (on 1.42 acres)
302 Concord Rd, Weston, MA 02493
Est. Mortgage $10,975/mo*
Get Pre-QualifiedHome Highlights

Single-Family Home

Built in 1890

1.42 acre lot

$429/sqft

Garage
Local Information
- Map ViewExplore the area around 302 Concord Rd.

- Schools2 Preschool Schools3 Elementary Schools1 Middle School1 High School

- Shop & Eat

-- mins to
About this House
What's unique:Central airVictorian farmhouseComfortable family roomStylish eat-in kitchenHardwood floorsPrivate home office
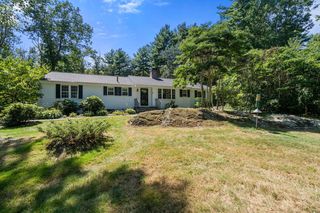
Exceptional Victorian farmhouse set on 1.42 picturesque acres abutting miles of trails in Jericho Town Forest. With over $300K in recent upgrades and improvements, this turnkey estate beautifully blends period character with modern comfort. Over 4,000 SF across 3 finished floors features hardwood floors, front and back staircases, central air, abundant natural light, ample storage and a sun-filled conservatory. The main level offers a stylish eat-in kitchen with large island, stainless appliances and gas cooking, flowing into a comfortable family room and elegant living and dining rooms. Upstairs are 4 bedrooms and 3 full baths, including a spacious primary with en suite bath with double sinks and stean shower, plus a private home office and bonus game room. A separate heated carriage house with kitchenette and full bath provides ideal guest accommodations, office, gym or studio space. Enjoy easy access to Weston’s top-ranked schools, commuter rail, Bike Path/Rail Trail and Boston, plus nearby Burchard Park with tennis, pickleball and winter skating. A rare offering in an unbeatable setting.
Last check for updates: about 10 hours ago
Listing courtesy of Denise Mosher, (781) 267-5750
Coldwell Banker Realty - Weston, (781) 894-5555
Source: MLS PIN, MLS#73563524
Also Listed on MLS PIN.
Home Details for 302 Concord Rd

|
|---|
Interior Details Basement: Full,Walk-Out Access,Sump Pump,UnfinishedNumber of Rooms: 10Types of Rooms: Master Bedroom, Bedroom 2, Bedroom 3, Bedroom 4, Master Bathroom, Bathroom 1, Bathroom 2, Bathroom 3, Dining Room, Family Room, Kitchen, Living Room, Office |
Beds & Baths Number of Bedrooms: 4Number of Bathrooms: 4Number of Bathrooms (full): 3Number of Bathrooms (half): 1 |
Dimensions and Layout Living Area: 4075 Square Feet |
Appliances & Utilities Utilities: for Gas Range, for Gas Dryer, Washer HookupAppliances: Gas Water Heater, Range, Dishwasher, Microwave, Refrigerator, Washer, DryerDishwasherDryerLaundry: In Basement,Gas Dryer Hookup,Washer HookupMicrowaveRefrigeratorWasher |
Heating & Cooling Heating: Forced Air,Natural GasHas CoolingAir Conditioning: Central AirHas HeatingHeating Fuel: Forced Air |
Fireplace & Spa Number of Fireplaces: 1Fireplace: Family RoomHas a FireplaceNo Spa |
Gas & Electric Electric: Circuit Breakers, 200+ Amp Service |
Windows, Doors, Floors & Walls Window: Insulated WindowsDoor: French DoorsFlooring: Wood, Tile, Carpet, Laminate, Flooring - Hardwood, Flooring - Marble, Flooring - Vinyl, Flooring - Stone/Ceramic Tile |
Levels, Entrance, & Accessibility Floors: Wood, Tile, Carpet, Laminate, Flooring Hardwood, Flooring Marble, Flooring Vinyl, Flooring Stone Ceramic Tile |
View Has a ViewView: Scenic View(s) |

|
|---|
Exterior Home Features Roof: ShinglePatio / Porch: Porch, Deck - CompositeOther Structures: GreenhouseExterior: Porch, Deck - Composite, Greenhouse, Stone WallFoundation: Concrete Perimeter, Stone |
Parking & Garage Number of Garage Spaces: 2Number of Covered Spaces: 2Open Parking Spaces: 8No CarportHas a GarageNo Attached GarageHas Open ParkingParking Spaces: 10Parking: Detached,Heated Garage,Storage,Workshop in Garage,Garage Faces Side,Barn,Oversized,Paved Drive,Off Street,Paved |
Frontage Road Frontage: PublicResponsible for Road Maintenance: Public Maintained RoadRoad Surface Type: PavedNot on Waterfront |
Water & Sewer Sewer: Private Sewer |
Finished Area Finished Area (above surface): 4075Finished Area (below surface): 1163 |

|
|---|
Days on Market: 26 |

|
|---|
Year Built Year Built: 1890 |
Property Type / Style Property Type: ResidentialProperty Subtype: Single Family ResidenceArchitecture: Victorian,Farmhouse |
Building Construction Materials: FrameNot Attached PropertyDoes Not Include Home Warranty |
Property Information Not Included in Sale: Safe Included.Parcel Number: M:016.0 L:0021 S:000.0, 3688030 |

|
|---|
Price List Price: $1,750,000Price Per Sqft: $429 |
Status Change & Dates Off Market Date: Sat Sep 05 2026 |

|
|---|
MLS Status: Under Agreement |

|
|---|
Direction & Address City: WestonCommunity: Burchard Park |
School Information Elementary School: WestonJr High / Middle School: Weston MsHigh School: Weston Hs |

|
|---|
Listing Agent Listing ID: 73563524 |

|
|---|
Building Area Building Area: 4075 Square Feet |

|
|---|
Community Features: Public Transportation, Shopping, Pool, Tennis Court(s), Park, Walk/Jog Trails, Bike Path, Conservation Area, Highway AccessNot Senior Community |

|
|---|
No HOA |

|
|---|
Lot Area: 1.4174 Acres |

|
|---|
Contingencies: Pending P&SListing Terms: Contract |

|
|---|
Energy Efficiency Features: Thermostat |

|
|---|
BasementMls Number: 73563524Above Grade Unfinished Area: 4075 |

|
|---|
GreenhousePublic TransportationShoppingPoolTennis Court(s)ParkWalk/Jog TrailsBike PathConservation AreaHighway Access |
Around this home
What Locals Say about Weston
At least 28 Trulia users voted on each feature.

90 % Say car is needed

85 % Say it's dog friendly

82 % Say it's quiet

80 % Say parking is easy

77 % Say people would walk alone at night

76 % Say there's holiday spirit

74 % Say they plan to stay for at least 5 years

73 % Say yards are well-kept

71 % Say there's wildlife

52 % Say kids play outside

50 % Say neighbors are friendly

44 % Say there are community events

38 % Say there are sidewalks

33 % Say it's walkable to grocery stores

29 % Say streets are well-lit

26 % Say it's walkable to restaurants
Sourced by Trulia users. Learn more about our methodology.
Market trends in Weston
Last updated August 2026
Avg. sale price
—
Sale-to-List Price
—
Price per sq ft
—
Available listings
48
9MoM
Home Value
Trulia Estimate
$1.75MSince last month
Decreased$37K (-2.1%)Since last year
Decreased$94K (-5.1%)Since last sale
Increased$216K (+14.1%)Learn more about this home's value by checking out its Trulia Estimate, the value of nearby homes, and how much similar homes have sold for.
Trulia Estimate
The of this home's value increased by +49% in the last 10 years
| Month | Estimated value |
|---|---|
2026 | |
| September 2026 | $1.75M |
| August 2026 | $1.78M |
| July 2026 | $1.78M |
| June 2026 | $1.92M |
| May 2026 | $1.78M |
| April 2026 | $2.17M |
| March 2026 | $1.89M |
| February 2026 | $1.82M |
| January 2026 | $1.8M |
2025 | |
2024 | |
2023 | |
2022 | |
2021 | |
2020 | |
2019 | |
2018 | |
2017 | |
2016 | |
Comparable sales
These are recently sold homes that have a similar location or other similar features to this home, like bedrooms, bathrooms, and square footage. Get a sense of the expected prices in the area by viewing these homes.Address | Distance | Property Type | Sold Price | Sold Date | Bed | Bath | Sqft |
|---|---|---|---|---|---|---|---|
0.72 | Single-Family Home | $2,100,000 | 02/12/26 | 4 | 3.5 | 3,495 | |
0.46 | Single-Family Home | $2,200,000 | 05/04/26 | 5 | 4 | 4,266 | |
0.87 | Single-Family Home | $1,900,000 | 04/02/26 | 5 | 2.5 | 3,907 | |
0.57 | Single-Family Home | $2,565,000 | 03/31/26 | 4 | 4.5 | 4,379 | |
0.72 | Single-Family Home | $1,400,000 | 01/23/26 | 4 | 4 | 2,250 | |
1.03 | Single-Family Home | $1,450,000 | 03/06/26 | 5 | 2.5 | 3,152 | |
0.86 | Single-Family Home | $1,691,500 | 10/31/25 | 5 | 3 | 3,265 | |
0.95 | Single-Family Home | $1,430,000 | 09/22/26 | 4 | 3 | 2,625 | |
1.01 | Single-Family Home | $1,620,000 | 07/01/26 | 3 | 3 | 4,100 | |
0.83 | Single-Family Home | $1,500,000 | 11/13/25 | 5 | 2.5 | 2,225 |
Nearby home prices
Get a sense of expected prices in the area by checking the value of nearby homes.Address | Distance | Price | Bed | Bath | Sqft | Status |
|---|---|---|---|---|---|---|
0.29 | $2,338,800 | 5 | 4.5 | 4,939 | Off Market | |
0.37 | $2,280,000 | 5 | 5.5 | 5,710 | Off Market | |
0.46 | $2,200,000 | 5 | 4 | 4,266 | Recently Sold | |
0.57 | $2,565,000 | 4 | 4.5 | 4,379 | Recently Sold | |
0.55 | $2,311,400 | 4 | 2.5 | 3,655 | Off Market | |
0.63 | $4,995,000 | 6 | 7 | 11,330 | For Sale | |
0.63 | $3,344,700 | 6 | 5.5 | 6,326 | Off Market | |
0.64 | $3,970,200 | 5 | 6 | 6,117 | Off Market | |
0.69 | $2,837,300 | 4 | 5.5 | 5,624 | Off Market | |
0.71 | $1,634,500 | 3 | 2 | 2,195 | Off Market | |
0.70 | $2,393,600 | 4 | 3 | 4,000 | Off Market | |
0.72 | $2,100,000 | 4 | 3.5 | 3,495 | Recently Sold |
Price and Tax history
| Date | Event | Price |
|---|---|---|
Sep 6, 2026 Source: MLS PIN #73563524 | Pending | $1,750,000 |
Aug 23, 2026 Source: MLS PIN #73563524 | Contingent | $1,750,000 |
Aug 13, 2026 Source: MLS PIN #73563524 | Listed For Sale | $1,750,000 |
May 21, 2026 Source: MLS PIN #73490616 | ListingRemoved | $1,849,000 |
May 15, 2026 Source: MLS PIN #73490616 | PriceChange | $1,849,000 Price decreased by 13% |
May 4, 2026 Source: MLS PIN #73490616 | PriceChange | $2,125,000 Price decreased by 6% |
Mar 24, 2026 Source: MLS PIN #73490616 | Listed For Sale | $2,250,000 |
Apr 14, 2023 Source: MLS PIN #73075563 | Sold | $1,530,000 |
Feb 15, 2023 Source: MLS PIN #73075563 | Contingent | $1,695,000 |
Feb 2, 2023 Source: MLS PIN #73075563 | Listed For Sale | $1,695,000 |
Dec 18, 1998 Source: N/A | Sold | $420,000 |
| Year | Property tax | Tax assessment |
|---|---|---|
| 2025 | $16,500 | $1,486,500 |
Home facts updated by county records
LGBTQ Local Legal Protections
LGBTQ Local Legal Protections



Denise Mosher, Coldwell Banker Realty - Weston, (781) 894-5555
Agent Phone: (781) 267-5750
The property listing data and information set forth herein were provided to MLS Property Information Network, Inc. from third party sources, including sellers, lessors and public records, and were compiled by MLS Property Information Network, Inc. The property listing data and information are for the personal, non commercial use of consumers having a good faith interest in purchasing or leasing listed properties of the type displayed to them and may not be used for any purpose other than to identify prospective properties which such consumers may have a good faith interest in purchasing or leasing. MLS Property Information Network, Inc. and its subscribers disclaim any and all representations and warranties as to the accuracy of the property listing data and information set forth herein.
The MLS listing information displayed is deemed reliable, but is not guaranteed accurate by the MLS.
The MLS listing information displayed is deemed reliable, but is not guaranteed accurate by the MLS.
Similar Homes You May Like
 OPEN SUN, 12-1:30PMBunny Cecchetto, Focus Real Estate
 0.56 ACRESCatherine Tahajian, Coldwell Banker Realty - Belmont
 Kathy Krongel, Hammond Residential Real Estate
 OPEN SUN, 11:30-1PM0.77 ACRESElena Price, Coldwell Banker Realty - Westwood
 0.27 ACRESThe Margie and Jon Team, Gibson Sotheby's International Realty
 OPEN SAT, 10:30-11:30AM0.3 ACRESPirani & Wile Group, Gibson Sotheby's International Realty
 OPEN FRI, 5:30-6:30PM0.33 ACRESMary Lochner, Coldwell Banker Realty - Brookline
 0.65 ACRESAmanda Rosen, Real Broker MA, LLC
 3.22 ACRESThe Powissett Group, Compass
 3.5 ACRESPeace Nguyen, Engel & Volkers Wellesley
 0.75 ACRESMizner + Montero, Gibson Sotheby's International Realty
 0.39 ACRESRobert Smith Jr., Churchill Properties
 Pirani & Wile Group, Gibson Sotheby's International Realty
 0.73 ACRESMartha Sevigny, William Raveis R.E. & Home Services
 OPEN SUN, 11:30-1PMGail Roberts, Ed Feijo & Team, Coldwell Banker Realty - Cambridge
 0.5 ACRESJill Natola, MTL Realty Partners
 Dorothea Feffer, Churchill Properties
 0.74 ACRESPetrone-Hunter Realty Group, Coldwell Banker Realty - Wellesley
 0.27 ACRESTheresa M. David, Gibson Sotheby's International Realty
 0.98 ACRESElena Price, Coldwell Banker Realty - Westwood
 0.25 ACRESThe Semple & Hettrich Team, Coldwell Banker Realty - Sudbury
 OPEN FRI, 2-4PM1.29 ACRESLaura Mastrobuono, Compass
 Peterson Properties Team, Berkshire Hathaway HomeServices Commonwealth Real Estate
 OPEN SUN, 11-12:30PM1.19 ACRESGabby Cefalo, Coldwell Banker Realty - Wellesley
 Jill Finkelstein & Associates, Compass
 OPEN SUN, 3-4:30PM0.26 ACRESPamela Condon, Louise Condon Realty
 Zina DeLanders, William Raveis R.E. & Home Services
 OPEN SAT, 9:30-11AM1.4 ACRESChuck Silverston Team, Gibson Sotheby's International Realty
 0.52 ACRESDebi Benoit, William Raveis R.E. & Home Services
 The Stakem Group, Leading Edge Real Estate
 Aaron Adler, Appraisals Unlimited, Inc
 1.04 ACRESGuozhen Dong, Keller Williams Realty-Merrimack
- The Stakem Group, Leading Edge Real Estate
 0.5 ACRESAlison Shanley Kennedy, Keller Williams Realty Signature Properties
 OPEN SAT, 12:30-2PMPetrone-Hunter Realty Group, Coldwell Banker Realty - Wellesley
 See more homes for sale inWeston


New Listings near 302 Concord Rd
 OPEN SAT, 1-3PM0.42 ACRESAdams & Co. Team, Real Broker MA, LLC
 NEWOPEN SAT, 11-12:30PMBrian J. Fitzpatrick, Coldwell Banker Realty - Waltham
 NEWOPEN SAT, 11:30-1PM0.67 ACRESDenise Mosher, Coldwell Banker Realty - Weston
 NEWOPEN SAT, 12:30-2:30PM2.72 ACRESSalem Coughlin Group, Compass
 NEWOPEN SUN, 11-12:30PM0.26 ACRESHans Brings RESULTS, Coldwell Banker Realty - Waltham
 NEW - 20 HRS AGOAlexander Dilaura, Village Realty Group
 NEWOPEN SAT, 11:30-1PMXuanzi Liu, Engel & Volkers Wellesley
 0.28 ACRESDenise Mosher, Coldwell Banker Realty - Weston
 OPEN SAT, 1-3PM0.59 ACRESPeace Nguyen, Engel & Volkers Wellesley
 OPEN SUN, 12-2PM0.92 ACRESKris Lippi, Get Listed Realty, LLC
 OPEN SUN, 12-1:30PM1.06 ACRESAlp Kantar, Boston Brokerage Group
 OPEN SAT, 11-12:30PM0.53 ACRESThe Shulkin Wilk Group, Compass
 1.42 ACRESMizner + Montero, Gibson Sotheby's International Realty
 OPEN SAT, 11-1PM1.1 ACRESKimberly Anderson, Coldwell Banker Realty - Sudbury
 OPEN SAT, 12-1:30PM0.92 ACRESEvarts + McLean Group, Compass
- See more homes for sale inWeston
Frequently asked questions about 302 Concord Rd
- What is the estimated monthly payment for 302 Concord Rd?Based on a $1,750,000 list price with 20% down at today's rates, the estimated monthly payment for 302 Concord Rd in Weston, MA is approximately $11,399 (about $9,851 principal & interest, $1,473 property taxes, and $75 homeowner's insurance). This is an estimate. Actual payment depends on your loan terms.
- What do residents say about Weston?Residents describe Weston, MA as dog-friendly, quiet, and easy to park in. Most residents say you need a car. See homes for sale in Weston, MA.
- What are the closest schools to 302 Concord Rd?The closest schools to 302 Concord Rd in Weston, MA are Country Elementary School (Pre-K, rated 10/10), Field Elementary School (rated 8/10), Weston High School (rated 10/10).
- What is 302 Concord Rd estimated to be worth?Trulia's estimated value for 302 Concord Rd in Weston, MA is $1,745,900.
- Does 302 Concord Rd have air conditioning?Yes, 302 Concord Rd in Weston, MA has air conditioning.
- Does 302 Concord Rd have a pool?Yes, 302 Concord Rd in Weston, MA has a pool.
302 Concord Rd, Weston, MA 02493 is a 4 bedroom, 4 bathroom, 4,075 sqft single-family home built in 1890. This property is currently available for sale and was listed by MLS PIN on Aug 13, 2026. The MLS # for this home is MLS# 73563524.