

Listed by Veronica Lake, RE/MAX Gold Coast REALTORS . Bought with eXp Realty
$1,063,500
 5 Beds
 3.5 Baths
 2,482 sqft
3012 Dunkirk Dr, Oxnard, CA 93035
Est. Refi. Payment $6,677/mo*
Refinance Your HomeCurrently Off Market - Sold Jun 16, 2025 for $1,060,000
Home Value
Trulia Estimate
$1.06MSince last month
Decreased$13K (-1.2%)Since last year
Increased$6K (+0.5%)Since last sale
Increased$3K (+0.3%)Learn more about this home's value by checking out its Trulia Estimate, the value of nearby homes, and how much similar homes have sold for.
Trulia Estimate
The of this home's value increased by +68% in the last 10 years
| Month | Estimated value |
|---|---|
2026 | |
| September 2026 | $1.06M |
| August 2026 | $1.08M |
| July 2026 | $1.07M |
| June 2026 | $1.07M |
| May 2026 | $1.05M |
| April 2026 | $1.07M |
| March 2026 | $1.06M |
| February 2026 | $1.05M |
| January 2026 | $1.05M |
2025 | |
2024 | |
2023 | |
2022 | |
2021 | |
2020 | |
2019 | |
2018 | |
2017 | |
2016 | |
Comparable sales
These are recently sold homes that have a similar location or other similar features to this home, like bedrooms, bathrooms, and square footage. Get a sense of the expected prices in the area by viewing these homes.Address | Distance | Property Type | Sold Price | Sold Date | Bed | Bath | Sqft |
|---|---|---|---|---|---|---|---|
0.27 | Single-Family Home | $1,125,000 | 04/30/26 | 5 | 4 | 3,014 | |
0.23 | Single-Family Home | $950,000 | 06/04/26 | 4 | 3.5 | 2,422 | |
0.20 | Single-Family Home | $750,000 | 06/22/26 | 4 | 2.5 | 1,846 | |
0.14 | Single-Family Home | $855,000 | 04/15/26 | 3 | 3.5 | 1,846 | |
0.18 | Single-Family Home | $927,500 | 12/19/25 | 3 | 2 | 1,910 | |
0.21 | Single-Family Home | $974,000 | 02/02/26 | 3 | 2 | 1,910 | |
0.23 | Single-Family Home | $923,000 | 12/19/25 | 3 | 2 | 1,910 | |
0.49 | Single-Family Home | $800,000 | 07/24/26 | 4 | 2.5 | 2,492 | |
0.41 | Single-Family Home | $920,000 | 08/17/26 | 4 | 2.5 | 1,913 | |
0.33 | Single-Family Home | $870,000 | 07/31/26 | 4 | 2 | 1,863 |
Nearby home prices
Get a sense of expected prices in the area by checking the value of nearby homes.Address | Distance | Price | Bed | Bath | Sqft | Status |
|---|---|---|---|---|---|---|
0.08 | $932,000 | 3 | 2 | 1,910 | Off Market | |
0.07 | $874,500 | 4 | 2.5 | 1,846 | Off Market | |
0.07 | $886,400 | 4 | 2.5 | 1,846 | Off Market | |
0.08 | $861,000 | 4 | 2.5 | 1,846 | Off Market | |
0.12 | $899,000 | 4 | 2.5 | 1,846 | Foreclosure | |
0.13 | $887,800 | 3 | 2.5 | 1,887 | Off Market | |
0.14 | $855,000 | 3 | 3.5 | 1,846 | Recently Sold | |
0.15 | $810,000 | 3 | 2 | 1,449 | Recently Sold | |
0.17 | $929,000 | 3 | 2 | 1,910 | For Sale | |
0.16 | $900,000 | 3 | 2 | 1,910 | Recently Sold | |
0.18 | $1,000,800 | 4 | 3.5 | 2,482 | Off Market |
Local Information
- Map ViewExplore the area around 3012 Dunkirk Dr.

- Schools1 Elementary School2 Middle Schools1 High School

- Shop & Eat

-- mins to
Home Highlights

Single-Family Home

Built in 2005

2,482 sqft

$428/sqft

2 Car Garage
About this House
What's unique:Fresh paintNew palm treesNew light fixturesNew waterproof flooringBack splashNew exhaust range
Discover coastal living at its finest! Welcome to your dream home, nestled in a quiet, family-oriented community just 2 miles from the beach. This stunning turn-key, 5 bedroom, 3.5 bath home offers luxury, comfort, and modern convenience. As you step inside, you'll be greeted by soaring high ceilings and an abundance of natural light. The formal living and dining areas are enhanced by newly installed Nantucket-style window shutters, combining energy efficiency with timeless elegance. The renovated, open-concept kitchen is an entertainer's paradise featuring quartz countertops, a modern subway tile backsplash, white shaker cabinets, newer stainless steel appliances, a statement range hood, and a custom-built breakfast nook with charming craftsman detail and accent wall. Flow effortlessly into the bright, airy family room with a cozy fireplace and media niche--perfect for relaxation or gatherings. The main level also includes a guest bedroom, full bathroom, and powder room, providing comfort and privacy for visitors or extended family. Step outside to your spacious backyard oasis, where you can entertain under the brand-new gazebo or simply unwind and enjoy the coastal breeze. The low-maintenance blend of landscape and hardscape ensures your outdoor space stays beautiful with ease. Upstairs, indulge in the grand primary suite featuring his and hers walk-in closets and a radiant en-suite bathroom with modern finishes. An adjacent bedroom serves as an ideal office space with balcony access, perfect for enjoying refreshing ocean air and natural light. Down the hall, you'll find two additional bedrooms, a full bathroom, a versatile loft area, and a convenient laundry room. This home also boasts practical upgrades, including a new whole-home water filtration system with a SpringWell salt-based water softener, smart water monitoring and leak detection, and a new pressure regulator. Ideally located across the street from a top-ranked K-8 dual language school in the Oxnard School District, this exceptional home offers the perfect blend of coastal living and family convenience. Come fall in love and make this your forever home!
3012 Dunkirk Dr, Oxnard, CA 93035 is a 5 bedroom, 4 bathroom, 2,482 sqft single-family home in Sea View Estates, built in 2005. It last sold for $1,060,000 on Jun 16, 2025 (4% below the $1,100,000 asking price). This property is not currently displayed as for sale or rent on Trulia. The Trulia Estimate is $1,063,500, with a rent estimate of $4,978/month.
Home Details for 3012 Dunkirk Dr

|
|---|
Interior Details Number of Rooms: 13Types of Rooms: Master Bedroom, Bedroom, Master Bathroom, Bathroom, Dining Room, Family Room, Kitchen, Laundry, Living Room, Loft, Other |
Beds & Baths Number of Bedrooms: 5Main Level Bedrooms: 1Number of Bathrooms: 4Number of Bathrooms (full): 3Number of Bathrooms (half): 1Number of Bathrooms (main level): 2 |
Dimensions and Layout Living Area: 2482 Square Feet |
Appliances & Utilities Appliances: Dishwasher, Gas Oven, Gas Range, Gas Water Heater, Range Hood, Self Cleaning Oven, Water Softener, Water To Refrigerator, Water PurifierDishwasherLaundry: Inside,Laundry Room,Upper Level |
Heating & Cooling Heating: Central,Forced Air,Fireplace(s),Natural GasNo CoolingAir Conditioning: NoneHas HeatingHeating Fuel: Central |
Fireplace & Spa Fireplace: Family Room, GasSpa: NoneHas a FireplaceNo Spa |
Windows, Doors, Floors & Walls Window: Double Pane Windows, ShuttersFlooring: Tile, VinylCommon Walls: No Common Walls |
Levels, Entrance, & Accessibility Stories: 2Number of Stories: 2Levels: TwoEntry Location: First FloorFloors: Tile, Vinyl |
View No ViewView: None |
Security Security: Carbon Monoxide Detector(s), Firewall(s), Smoke Detector(s) |

|
|---|
Exterior Home Features Roof: TilePatio / Porch: Concrete, BalconyFencing: VinylOther Structures: GazeboExterior: BalconyFoundation: SlabNo Private Pool |
Parking & Garage Number of Garage Spaces: 2Number of Covered Spaces: 2Has a GarageHas an Attached GarageParking Spaces: 4Parking: Concrete,Direct Access,Driveway,Garage Faces Front,Garage,Garage Door Opener,Side By Side |
Pool Pool: None |
Frontage Road Frontage: City StreetRoad Surface Type: PavedNot on Waterfront |
Water & Sewer Sewer: Public Sewer |

|
|---|
Cumulative Days on Market: 91 |

|
|---|
Year Built Year Built: 2005 |
Property Type / Style Property Type: ResidentialProperty Subtype: Single Family ResidenceStructure Type: HouseArchitecture: House |
Building Construction Materials: Drywall, StuccoNot Attached PropertyNo Additional Parcels |
Property Information Condition: Updated/Remodeled, TurnkeyNot Included in Sale: BBQIncluded in Sale: Built in gazeboParcel Number: 1850212105 |

|
|---|
Price List Price: $1,100,000 |
Status Change & Dates Off Market Date: Mon Jun 16 2025Possession Timing: Close Plus 3 Days, Negotiable |

|
|---|
MLS Status: Closed |

|
|---|
Direction & Address City: OxnardCommunity: Wingfield - 5340 |

|
|---|
Community Features: Gutter(s), Street Lights, Sidewalks, ParkNot Senior Community |

|
|---|
Association for this Listing: California Regional MLS (Ventura & Pasadena-Foothills AORs) |

|
|---|
Lot Area: 5227 sqft |

|
|---|
Special Conditions: Standard |

|
|---|
Listing Terms: Cash, Conventional, FHA, VA Loan |

|
|---|
Mls Number: V1-28639Living Area Range Units: Square FeetAttribution Contact: veronicalakehomes@gmail.comActivation Date: Mon Mar 17 2025Back On Market Date: Mon Mar 17 2025Common Interest: NoneStart Showing Date: Mon Mar 17 2025Universal Property Id: US-06111-N-1850212105-R-N |

|
|---|
Gutter(s)Street LightsSidewalksPark |
Price and Tax history
| Date | Event | Price |
|---|---|---|
Jun 16, 2025 Source: CRMLS #V1-28639 | Sold | $1,060,000 |
May 16, 2025 Source: CRMLS #V1-28639 | Contingent | $1,100,000 |
May 2, 2025 Source: CRMLS #V1-28639 | PriceChange | $1,100,000 Price decreased by 4% |
Apr 11, 2025 Source: CRMLS #V1-28639 | PriceChange | $1,139,900 Price decreased by 2% |
Mar 17, 2025 Source: CRMLS #V1-28639 | Listed For Sale | $1,159,500 |
Feb 28, 2024 Source: CRMLS #V1-21651 | Sold | $1,069,000 |
Feb 7, 2024 Source: CRMLS #V1-21651 | Contingent | $1,089,000 |
Jan 23, 2024 Source: CRMLS #V1-21651 | Listed For Sale | $1,089,000 |
Nov 2, 2023 Source: N/A | Sold | $820,000 |
Aug 30, 2012 Source: N/A | Sold | $340,000 |
Apr 30, 2012 Source: Agent Provided | ListingRemoved | $319,990 |
Feb 28, 2012 Source: Agent Provided | Listed For Sale | $319,990 |
Oct 13, 2006 Source: N/A | Sold | $749,000 |
Apr 19, 2005 Source: N/A | Sold | $648,000 |
| Year | Property tax | Tax assessment |
|---|---|---|
| 2026 | Unavailable | $1,081,200 |
Home facts updated by county records
Market trends in Oxnard
Last updated August 2026
Avg. sale price
$793K
$4.17KMoM
Sale-to-List Price
100.0%
Price per sq ft
$508
$12MoM
Available listings
272
11MoM
Around this home
Neighborhood Overview

Neighborhood stats provided by third party data sources.
What Locals Say about Sea View Estates
At least 1 Trulia users voted on each feature.

100 % Say it's dog friendly

100 % Say kids play outside

100 % Say neighbors are friendly

100 % Say they plan to stay for at least 5 years

100 % Say it's walkable to grocery stores

100 % Say it's walkable to restaurants

100 % Say car is needed

100 % Say there are sidewalks

100 % Say streets are well-lit

50 % Say there's holiday spirit
Sourced by Trulia users. Learn more about our methodology.
LGBTQ Local Legal Protections
LGBTQ Local Legal Protections



The multiple listing data appearing on this website, or contained in reports produced therefrom, is owned and copyrighted by California Regional Multiple Listing Service, Inc. ("CRMLS") and is protected by all applicable copyright laws. Information provided is for viewer's personal, non-commercial use and may not be used for any purpose other than to identify prospective properties the viewer may be interested in purchasing. All listing data, including but not limited to square footage and lot size is believed to be accurate, but the listing Agent, listing Broker and CRMLS and its affiliates do not warrant or guarantee such accuracy. The viewer should independently verify the listed data prior to making any decisions based on such information by personal inspection and/or contacting a real estate professional.
Based on information from California Regional Multiple Listing Service, Inc. as of 2026-09-23 10:31:33 PDT and /or other sources. All data, including all measurements and calculations of area, is obtained from various sources and has not been, and will not be, verified by broker or MLS. All information should be independently reviewed and verified for accuracy. Properties may or may not be listed by the office/agent presenting the information
Based on information from California Regional Multiple Listing Service, Inc. as of 2026-09-23 10:31:33 PDT and /or other sources. All data, including all measurements and calculations of area, is obtained from various sources and has not been, and will not be, verified by broker or MLS. All information should be independently reviewed and verified for accuracy. Properties may or may not be listed by the office/agent presenting the information
Frequently asked questions about 3012 Dunkirk Dr
- What is 3012 Dunkirk Dr estimated to be worth?Trulia's estimated value for 3012 Dunkirk Dr in Oxnard, CA is $1,063,500.
- What is the price history for 3012 Dunkirk Dr?3012 Dunkirk Dr in Oxnard, CA last sold for $1,060,000 in June 2025.
- Is Oxnard a buyer's or seller's market?Oxnard is currently a balanced market, based on recent for-sale activity.
- What's the median sale price in Oxnard?The median sale price in Oxnard is $793K. That is up $4.17K from the prior month.
- Does 3012 Dunkirk Dr have laundry facilities?Yes, 3012 Dunkirk Dr in Oxnard, CA has laundry facilities.
- How big is the lot at 3012 Dunkirk Dr?The lot at 3012 Dunkirk Dr in Oxnard, CA is about 0.12 acres (5,227 sq ft).
Explore by feature - Pet Friendly
 PET FRIENDLY
 PET FRIENDLY
 PET FRIENDLY
 SPECIAL OFFERPET FRIENDLY
 SPECIAL OFFERPET FRIENDLY
 PET FRIENDLY
 PET FRIENDLY
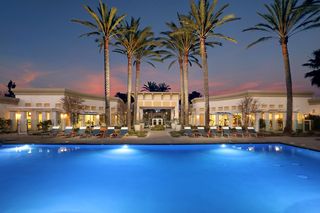 NEW - 2 DAYS AGOPET FRIENDLY
 NEW - 1 DAY AGOSPECIAL OFFERSENIOR HOUSINGPET FRIENDLYINCOME RESTRICTED
 SPECIAL OFFERPET FRIENDLY
Explore by feature - Garage
- PET FRIENDLY
- SPECIAL OFFERPET FRIENDLY
- PET FRIENDLY
- PET FRIENDLY
 SPECIAL OFFERPET FRIENDLY
 PET FRIENDLY
 PET FRIENDLY
 APPLY INSTANTLYPET FRIENDLY
 APPLY INSTANTLYPET FRIENDLY
 APPLY INSTANTLYPET FRIENDLY
Explore by feature - Air Conditioning
- PET FRIENDLY
- PET FRIENDLY
- SPECIAL OFFERPET FRIENDLY
- PET FRIENDLY
- PET FRIENDLY
- NEW - 2 DAYS AGOPET FRIENDLY
- NEW - 1 DAY AGOSPECIAL OFFERSENIOR HOUSINGPET FRIENDLYINCOME RESTRICTED
- SPECIAL OFFERPET FRIENDLY
- SPECIAL OFFERPET FRIENDLY
 SPECIAL OFFERPET FRIENDLY
Explore by feature - Pool
- PET FRIENDLY
- SPECIAL OFFERPET FRIENDLY
- SPECIAL OFFERPET FRIENDLY
- PET FRIENDLY
- NEW - 2 DAYS AGOPET FRIENDLY
- NEW - 1 DAY AGOSPECIAL OFFERSENIOR HOUSINGPET FRIENDLYINCOME RESTRICTED
- SPECIAL OFFERPET FRIENDLY
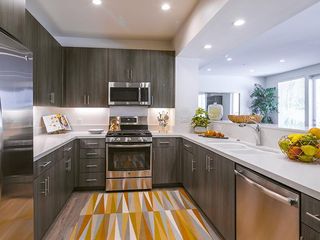 PET FRIENDLY$2,599 - $5,299/moStudio-3 bd1-2 baThe Reserve at Seabridge | 3851 Harbour Island Ln,
Oxnard, CA 93035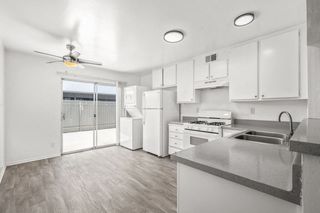 PET FRIENDLY
- SPECIAL OFFERPET FRIENDLY
Explore by feature - Washer/dryer
- PET FRIENDLY
- PET FRIENDLY
- PET FRIENDLY
- PET FRIENDLY
- PET FRIENDLY
- NEW - 2 DAYS AGOPET FRIENDLY
- NEW - 1 DAY AGOSPECIAL OFFERSENIOR HOUSINGPET FRIENDLYINCOME RESTRICTED
- SPECIAL OFFERPET FRIENDLY
- PET FRIENDLY$2,599 - $5,299/moStudio-3 bd1-2 baThe Reserve at Seabridge | 3851 Harbour Island Ln,
Oxnard, CA 93035 - PET FRIENDLY
Explore by feature - Outdoor Space
- PET FRIENDLY
 APPLY INSTANTLY
 PET FRIENDLY
 APPLY INSTANTLY
 APPLY INSTANTLY
 APPLY INSTANTLYFURNISHED
 APPLY INSTANTLYPET FRIENDLY
 APPLY INSTANTLYPET FRIENDLY
 APPLY INSTANTLYPET FRIENDLYFURNISHED
Apartments for Rent
- PET FRIENDLY$2,599 - $5,299/moStudio-3 bd1-2 baThe Reserve at Seabridge | 3851 Harbour Island Ln,
Oxnard, CA 93035  PET FRIENDLY
 PET FRIENDLY$2,110 - $2,610/mo1-2 bd1-2 baLos Arbolitos Oxnard Apartments | 201 W Vineyard Ave,
Oxnard, CA 93036- PET FRIENDLY
 PET FRIENDLY

 NEW - 2 DAYS AGO
 PET FRIENDLY
 NEW - 2 DAYS AGOPET FRIENDLY
- PET FRIENDLY
 PET FRIENDLY


 See more homes for rent inOxnard
Off Market Homes Near 3012 Dunkirk Dr
 SOLDSEP 23, 2026RE/MAX Gold Coast-Beach Office
 SOLDSEP 23, 2026RE/MAX Gold Coast-Beach Marina Office
 SOLDSEP 22, 2026RE/MAX Gold Coast-Beach Marina Office
 SOLDSEP 21, 2026Joe Kapp Real Estate, Inc
 SOLDSEP 21, 2026LIV Sotheby's International Realty
 SOLDSEP 21, 2026eXp Realty of California Inc
 See more homes for sale inOxnard


Homes for sale near 3012 Dunkirk Dr
 OPEN SAT, 1:30-4PMLIV Sotheby's International Realty
 Jeffrey Sklar DRE # 02075404, Beycome Brokerage Realty Inc.
 Sasha Kaplan DRE # 02078773, Coldwell Banker Realty
 eXp Realty of Greater Los Angeles Inc.
- See more homes for sale inOxnard


- Results are loading