


$2,350,000
Original price: $2,499,000
 4 Beds
 3 Baths
 3,451 sqft
4061 Adriatic St, Oxnard, CA 93035
Est. Mortgage $14,988/mo*
Get Pre-QualifiedHome Highlights

Single-Family Home

Built in 2006

$681/sqft

Garage

HOA $288/mo
Local Information
- Map ViewExplore the area around 4061 Adriatic St.

- Schools1 Elementary School1 Middle School1 High School

- Shop & Eat

-- mins to
About this House
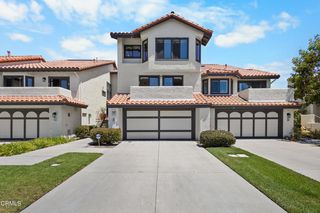
Welcome to this move-in ready waterfront Port Province model, located within the gated Coral Island enclave of Seabridge. This 4-bedroom, 3-bath residence with a den offers a well-designed and functional floor plan with seamless indoor-outdoor living, along with a private 35-foot boat dock providing direct water access.The main level features a bedroom and full bath, ideal for guests or office use, as well as multiple living and dining areas including a formal dining room, breakfast nook, and additional den for flexible living. The kitchen is equipped with wood cabinetry, stainless steel appliances, an oversized walk-in pantry, and tumbled marble travertine flooring.Upstairs, the primary suite includes a fireplace, private balcony, walk-in closet, dual vanities, soaking tub, and separate shower, with serene harbor views. Two additional bedrooms and a versatile den (easily convertible to a fifth bedroom) complete the upper level.Additional features include a dedicated laundry room, 3-car garage, and a private patio with a fire pit, and BBQ ideal for outdoor entertaining. Residents of Seabridge enjoy access to community amenities including a clubhouse, fitness center, and more. Located in the Seabridge waterfront community with convenient access to nearby amenities, this home offers a unique coastal living opportunity.
Last check for updates: about 9 hours ago
Listing courtesy of Sasha Kaplan DRE # 02078773, (310) 924-0535
Coldwell Banker Realty, (310) 777-6200
Source: CLAW, MLS#26673925
Also Listed on bridgeMLS/CCAR/Bay East AOR, CRMLS.
Home Details for 4061 Adriatic St

|
|---|
Beds & Baths Number of Bedrooms: 4Number of Bathrooms: 3 |
Dimensions and Layout Living Area: 3451 Square Feet |
Appliances & Utilities Appliances: Barbeque, Range/Oven, Refrigerator, MicrowaveLaundry: Laundry RoomMicrowaveRefrigerator |
Heating & Cooling Heating: CentralHas CoolingAir Conditioning: Air Conditioning,Central AirHas HeatingHeating Fuel: Central |
Fireplace & Spa Fireplace: Living RoomSpa: BathHas a Fireplace |
Windows, Doors, Floors & Walls Flooring: Travertine, Marble, Mixed |
Levels, Entrance, & Accessibility Stories: 2Levels: TwoFloors: Travertine, Marble, Mixed |
View Has a ViewView: Marina |
Security Security: Secured Community |

|
|---|
Exterior Home Features Other Structures: None |
Parking & Garage No CarportHas a GarageNo Attached GarageParking: Garage - 3 Car |
Pool Pool: None |
Frontage WaterfrontWaterfront: MarinaOn Waterfront |
Farm & Range Not Allowed to Raise Horses |

|
|---|
Days on Market: 139 |

|
|---|
Year Built Year Built: 2006 |
Property Type / Style Property Type: ResidentialProperty Subtype: Residential, Single Family ResidenceStructure Type: DetachedArchitecture: Modern |
Building Not Attached PropertyNo Additional Parcels |
Property Information Parcel Number: 1880245035 |

|
|---|
Price List Price: $2,350,000Price Per Sqft: $681 |

|
|---|
MLS Status: Active |

|
|---|
Direction & Address City: Oxnard |

|
|---|
Listing Agent Listing ID: 26673925 |

|
|---|
Building Area Building Area: 3451 Square Feet |

|
|---|
Has an HOAHOA Fee: $288/Monthly |

|
|---|
Lot Area: 5227.2 sqft |

|
|---|
Special Conditions: Standard |

|
|---|
Mls Number: 26673925Water ViewWater View: Marina |
Around this home
Neighborhood Overview

Neighborhood stats provided by third party data sources.
What Locals Say about Channel Islands
At least 16 Trulia users voted on each feature.

96 % Say it's dog friendly

95 % Say there are sidewalks

92 % Say parking is easy

89 % Say people would walk alone at night

89 % Say car is needed

83 % Say there's holiday spirit

81 % Say yards are well-kept

80 % Say it's walkable to restaurants

79 % Say it's quiet

77 % Say it's walkable to grocery stores

75 % Say they plan to stay for at least 5 years

55 % Say neighbors are friendly

55 % Say streets are well-lit

50 % Say there's wildlife

45 % Say there are community events

43 % Say kids play outside
Sourced by Trulia users. Learn more about our methodology.
Market trends in Oxnard
Last updated August 2026
Avg. sale price
$793K
$4.17KMoM
Sale-to-List Price
100.0%
Price per sq ft
$508
$12MoM
Available listings
272
11MoM
Home Value
Trulia Estimate
$2.25MSince last month
Decreased$96K (-4.1%)Since last year
Decreased$67K (-2.9%)Since last sale
Increased$776K (+52.7%)Learn more about this home's value by checking out its Trulia Estimate, the value of nearby homes, and how much similar homes have sold for.
Trulia Estimate
The of this home's value increased by +71% in the last 10 years
| Month | Estimated value |
|---|---|
2026 | |
| September 2026 | $2.25M |
| August 2026 | $2.34M |
| July 2026 | $2.36M |
| June 2026 | $2.36M |
| May 2026 | $2.41M |
| April 2026 | $2.52M |
| March 2026 | $2.5M |
| February 2026 | $2.44M |
| January 2026 | $2.32M |
2025 | |
2024 | |
2023 | |
2022 | |
2021 | |
2020 | |
2019 | |
2018 | |
2017 | |
2016 | |
Comparable sales
These are recently sold homes that have a similar location or other similar features to this home, like bedrooms, bathrooms, and square footage. Get a sense of the expected prices in the area by viewing these homes.Address | Distance | Property Type | Sold Price | Sold Date | Bed | Bath | Sqft |
|---|---|---|---|---|---|---|---|
0.16 | Single-Family Home | $1,770,000 | 11/07/25 | 4 | 3 | 3,451 | |
0.07 | Single-Family Home | $1,380,000 | 01/22/26 | 5 | 3 | 2,820 | |
0.10 | Single-Family Home | $1,470,000 | 03/19/26 | 5 | 3 | 2,851 | |
0.20 | Single-Family Home | $1,750,000 | 09/11/26 | 4 | 3 | 3,451 | |
0.10 | Single-Family Home | $1,390,000 | 07/15/26 | 5 | 3 | 2,851 | |
0.18 | Single-Family Home | $1,885,000 | 02/23/26 | 4 | 3 | 3,096 | |
0.34 | Single-Family Home | $1,315,000 | 07/30/26 | 4 | 3 | 2,820 | |
0.32 | Single-Family Home | $1,678,354 | 09/18/26 | 5 | 3 | 2,851 | |
0.29 | Single-Family Home | $2,400,000 | 06/23/26 | 4 | 3 | 3,131 | |
0.22 | Single-Family Home | $986,000 | 10/29/25 | 4 | 2.5 | 2,599 |
Nearby home prices
Get a sense of expected prices in the area by checking the value of nearby homes.Address | Distance | Price | Bed | Bath | Sqft | Status |
|---|---|---|---|---|---|---|
0.02 | $2,330,900 | 3 | 3 | 3,096 | Off Market | |
0.06 | $1,336,800 | 4 | 3 | 2,820 | Off Market | |
0.06 | $1,443,400 | 4 | 3 | 2,820 | Off Market | |
0.07 | $1,416,200 | 4 | 3 | 2,820 | Off Market | |
0.09 | $1,332,400 | 6 | 3 | 2,851 | Off Market | |
0.07 | $1,380,000 | 5 | 3 | 2,820 | Recently Sold | |
0.07 | $1,772,500 | 4 | 3 | 2,820 | Off Market | |
0.08 | $1,683,700 | 5 | 3 | 2,851 | Off Market | |
0.08 | $1,447,800 | 4 | 3 | 2,820 | For Sale | |
0.10 | $1,390,000 | 5 | 3 | 2,851 | Recently Sold | |
0.10 | $1,470,000 | 5 | 3 | 2,851 | Recently Sold |
Price and Tax history
| Date | Event | Price |
|---|---|---|
Sep 4, 2026 Source: CLAW #26673925 | PriceChange | $2,350,000 Price decreased by 6% |
May 4, 2026 Source: CLAW #26673925 | Listed For Sale | $2,499,000 |
Sep 28, 2006 Source: N/A | Sold | $1,472,000 |
| Year | Property tax | Tax assessment |
|---|---|---|
| 2026 | Unavailable | $2,011,163 |
Home facts updated by county records
LGBTQ Local Legal Protections
LGBTQ Local Legal Protections



Sasha Kaplan, Coldwell Banker Realty, (310) 777-6200
Agent Phone: (310) 924-0535
© 2026 The MLS™ - Combined L.A. Westside MLS (CLAW). All rights reserved. Based on information from The MLS™ - Combined L.A. Westside MLS (CLAW as of 2026-09-20 11:42:48 PDT. All data, including all measurements and calculations of area, is obtained from various sources and has not been, and will not be, verified by broker or MLS. All information should be independently reviewed and verified for accuracy. Properties may or may not be listed by the office/agent presenting the information. IDX information is provided exclusively for personal, non-commercial use, and may not be used for any purpose other than to identify prospective properties consumers may be interested in purchasing.
Information is deemed reliable but not guaranteed.
Some IDX listings have been excluded from this website.
Some IDX listings have been excluded from this website.
Similar Homes You May Like
 eXp Realty of Greater Los Angeles Inc.
 NEW - 2 DAYS AGOPinnacle Estate Properties, In
 Deanna D'Egidio DRE # 02021662, Harcourts Plus
 NEW - 5 HRS AGODeena Blau DRE # 01320286, Keller Williams Hollywood Hills
 NEW CONSTRUCTIONRE/MAX Gold Coast-Beach Office
 RE/MAX Gold Coast-Beach Marina Office
 RE/MAX Gold Coast-Beach Marina Office
 RE/MAX Gold Coast-Beach Marina Office
 See more homes for sale inOxnard




New Listings near 4061 Adriatic St
 Lucas Cintra DRE # 02103512, Christie's International Real Estate SoCal
- NEW - 5 HRS AGODeena Blau DRE # 01320286, Keller Williams Hollywood Hills
 Sally Forster Jones DRE # 00558939, Compass
- See more homes for sale inOxnard


Frequently asked questions about 4061 Adriatic St
- What is the estimated monthly payment for 4061 Adriatic St?Based on a $2,350,000 list price with 20% down at today's rates, the estimated monthly payment for 4061 Adriatic St in Oxnard, CA is approximately $14,977 (about $12,709 principal & interest, $2,193 property taxes, and $75 homeowner's insurance). This is an estimate. Actual payment depends on your loan terms.
- How does the list price for 4061 Adriatic St compare to homes in Oxnard?4061 Adriatic St in Oxnard, CA is listed at $2,350,000, about 196% above the $793K median sale price in Oxnard.
- What do residents say about the Channel Islands neighborhood?Residents describe the Channel Islands neighborhood in Oxnard, CA as dog-friendly, pedestrian-friendly, and easy to park in. See homes for sale in Channel Islands, Oxnard.
- What are the closest schools to 4061 Adriatic St?The closest schools to 4061 Adriatic St in Oxnard, CA are Christa Mcauliffe Elementary School (rated 4/10), Fremont Academy of Environmental Science & Innovative Design (Middle, rated 3/10), Oxnard High School (rated 5/10).
- Does 4061 Adriatic St have air conditioning?Yes, 4061 Adriatic St in Oxnard, CA has air conditioning.
- Does 4061 Adriatic St have laundry facilities?Yes, 4061 Adriatic St in Oxnard, CA has laundry facilities.
4061 Adriatic St, Oxnard, CA 93035 is a 4 bedroom, 3 bathroom, 3,451 sqft single-family home built in 2006. 4061 Adriatic St is located in Channel Islands, Oxnard. This property is currently available for sale and was listed by CLAW on May 4, 2026. The MLS # for this home is MLS# 26673925.