


$725,000
 4 Beds
 3 Baths
 2,780 sqft (on 1.04 acres)
301 Spring St, Avon, NY 14414
Est. Mortgage $5,333/mo*
Get Pre-QualifiedHome Highlights

Single-Family Home

Built in 1974

1.04 acre lot

$261/sqft

7 Car Garage
Local Information
- Map ViewExplore the area around 301 Spring St.

- Schools1 Preschool School2 Elementary Schools1 Middle School1 High School

- Shop & Eat

-- mins to
About this House
Welcome to this distinctive contemporary home offering 4(+) bedrooms, 3 full baths, and an impressive array of flexible living spaces. With 1.5 stories and 14 rooms, the home provides plenty of room to live, work, entertain, and relax. The main level features two bedrooms, a spacious great room, living room, formal dining room, foyer, and a well-appointed kitchen with island, breakfast bar, pantry, double oven, and kitchen/family room combination.
The second levels offer an additional bedroom, den/study, loft, and versatile bonus space, full bathroom, whirlpool tub, private balcony, two walk in closets, private living space and wall to wall lit hidden storage space. The finished full basement provides even more living and recreation space, along with a fourth bedroom, laundry, and abundant storage.
Interior highlights include cathedral ceilings, skylight (brand new), natural woodwork, cedar closets, hardwood, tile and carpet (brand new in basement) flooring, and sliding glass doors. Exterior: New roof, gutters (with leaf guards)
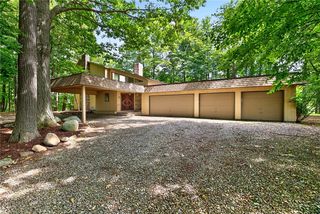
Outside, enjoy a deck, balcony, enclosed porch, gazebo, shed, and additional barn/outbuilding which can be converted back into living quarters (Owns utilities: electric, water, laundry hook ups, heat & bathroom). The property also offers exceptional parking and workspace with attached and detached garages totaling seven spaces, including shop space, storage, electrical service, and bay space. Located on a corner lot situated in Avon Driving Park, along a neighborhood street and near public trails, this property offers a unique combination of space, functionality, and convenience. Make sure to check out the Virtual Tour!
The second levels offer an additional bedroom, den/study, loft, and versatile bonus space, full bathroom, whirlpool tub, private balcony, two walk in closets, private living space and wall to wall lit hidden storage space. The finished full basement provides even more living and recreation space, along with a fourth bedroom, laundry, and abundant storage.
Interior highlights include cathedral ceilings, skylight (brand new), natural woodwork, cedar closets, hardwood, tile and carpet (brand new in basement) flooring, and sliding glass doors. Exterior: New roof, gutters (with leaf guards)
Outside, enjoy a deck, balcony, enclosed porch, gazebo, shed, and additional barn/outbuilding which can be converted back into living quarters (Owns utilities: electric, water, laundry hook ups, heat & bathroom). The property also offers exceptional parking and workspace with attached and detached garages totaling seven spaces, including shop space, storage, electrical service, and bay space. Located on a corner lot situated in Avon Driving Park, along a neighborhood street and near public trails, this property offers a unique combination of space, functionality, and convenience. Make sure to check out the Virtual Tour!
Last check for updates: about 13 hours ago
Listing by: RE/MAX Hometown Choice, (585) 346-3700
Lucas DeVelder, (585) 746-1076
Originating MLS: Rochester
Source: NYSAMLSs, MLS#R1712699
Also Listed on NYSAMLSs.
Home Details for 301 Spring St

|
|---|
MLS Status: Active |

|
|---|
Interior Details Basement: Egress Windows,Full,FinishedNumber of Rooms: 14Types of Rooms: Bedroom 1, Bedroom 2, Bedroom 3, Bedroom 4, Basement, Den, Dining Room, Family Room, Foyer, Great Room, Kitchen, Laundry, Living Room, Storage Room |
Beds & Baths Number of Bedrooms: 4Main Level Bedrooms: 2Number of Bathrooms: 3Number of Bathrooms (full): 3Number of Bathrooms (main level): 1 |
Dimensions and Layout Living Area: 2780 Square Feet |
Appliances & Utilities Utilities: Electricity Connected, High Speed Internet Available, Water ConnectedAppliances: Double Oven, Dishwasher, Electric Cooktop, Disposal, Gas Water Heater, Microwave, RefrigeratorDishwasherDisposalLaundry: In BasementMicrowaveRefrigerator |
Heating & Cooling Heating: Gas,Forced Air,Radiant FloorHas CoolingAir Conditioning: Central AirHas HeatingHeating Fuel: Gas |
Fireplace & Spa Number of Fireplaces: 1Has a FireplaceJetted Bath Tub |
Gas & Electric Electric: Circuit Breakers |
Windows, Doors, Floors & Walls Window: Skylight(s)Door: Sliding DoorsFlooring: Carpet, Ceramic Tile, Hardwood, Tile, Varies |
Levels, Entrance, & Accessibility Number of Stories: 1Accessibility: Accessible Bedroom, Low Threshold ShowerFloors: Carpet, Ceramic Tile, Hardwood, Tile, Varies |

|
|---|
Exterior Home Features Roof: Architectural ShinglePatio / Porch: Balcony, DeckOther Structures: Barn(s), Gazebo, Outbuilding, Shed(s), StorageExterior: Blacktop Driveway, Balcony, Deck, Enclosed Porch, PorchFoundation: Block |
Parking & Garage Number of Garage Spaces: 7Number of Covered Spaces: 7Has a GarageHas an Attached GarageParking Spaces: 7Parking: Attached,Detached,Electricity,Garage,Storage,Workshop in Garage,Water Available,Driveway,Garage Door Opener |
Frontage Road Frontage: City StreetNot on Waterfront |
Water & Sewer Sewer: Septic Tank |

|
|---|
Days on Market: 5 |

|
|---|
Year Built Year Built: 1974 |
Property Type / Style Property Type: ResidentialProperty Subtype: Single Family ResidenceArchitecture: Contemporary |
Building Construction Materials: Frame, Vinyl Siding, Copper Plumbing, PEX Plumbing |
Property Information Condition: ResaleParcel Number: 24200103401300010710020000 |

|
|---|
Price List Price: $725,000Price Per Sqft: $261 |
Status Change & Dates Possession Timing: Close Of Escrow |

|
|---|

|
|---|
Direction & Address City: Avon |
School Information Elementary School District: AvonJr High / Middle School District: AvonHigh School District: Avon |

|
|---|
Listing Agent Listing ID: R1712699 |

|
|---|
Building Area Building Area: 2780 Square Feet |

|
|---|
Community Features: Trails/PathsNot Senior Community |

|
|---|
Association for this Listing: Rochester |

|
|---|
Lot Area: 1.04 Acres |

|
|---|
Special Conditions: Standard |

|
|---|
Listing Terms: Cash, Conventional |

|
|---|
BasementMls Number: R1712699Living Area Range Units: Square FeetAttribution Contact: 585-746-1076Universal Property Id: US-36051-N-24200103401300010710020000-R-N |

|
|---|
Trails/Paths |
Around this home
What Locals Say about Avon
At least 20 Trulia users voted on each feature.

97 % Say parking is easy

88 % Say people would walk alone at night

87 % Say it's dog friendly

85 % Say there's wildlife

85 % Say there are sidewalks

85 % Say yards are well-kept

81 % Say car is needed

81 % Say kids play outside

80 % Say there's holiday spirit

72 % Say it's quiet

67 % Say neighbors are friendly

65 % Say streets are well-lit

63 % Say it's walkable to restaurants

52 % Say it's walkable to grocery stores

43 % Say they plan to stay for at least 5 years

43 % Say there are community events
Sourced by Trulia users. Learn more about our methodology.
Market trends in Avon
Last updated August 2026
Avg. sale price
—
Sale-to-List Price
—
Price per sq ft
—
Available listings
15
6MoM
Home Value
Trulia Estimate
$457KSince last month
Decreased$8K (-1.6%)Since last year
Increased$8K (+1.7%)Since last sale
Increased$222K (+94.6%)Learn more about this home's value by checking out its Trulia Estimate, the value of nearby homes, and how much similar homes have sold for.
Trulia Estimate
The of this home's value increased by +82% in the last 10 years
| Month | Estimated value |
|---|---|
2026 | |
| August 2026 | $457K |
| August 2026 | $457K |
| July 2026 | $465K |
| June 2026 | $471K |
| May 2026 | $464K |
| April 2026 | $461K |
| March 2026 | $450K |
| February 2026 | $426K |
| January 2026 | $415K |
2025 | |
2024 | |
2023 | |
2022 | |
2021 | |
2020 | |
2019 | |
2018 | |
2017 | |
2016 | |
Comparable sales
These are recently sold homes that have a similar location or other similar features to this home, like bedrooms, bathrooms, and square footage. Get a sense of the expected prices in the area by viewing these homes.Address | Distance | Property Type | Sold Price | Sold Date | Bed | Bath | Sqft |
|---|---|---|---|---|---|---|---|
0.88 | Single-Family Home | $262,000 | 07/31/26 | 4 | 2.5 | 2,290 | |
0.67 | Single-Family Home | $230,000 | 01/07/26 | 4 | 1.5 | 2,036 | |
0.49 | Single-Family Home | $249,900 | 02/24/26 | 3 | 2 | 1,352 | |
0.62 | Single-Family Home | $410,000 | 07/31/26 | 4 | 2.5 | 1,680 | |
0.50 | Single-Family Home | $275,000 | 07/23/26 | 3 | 1 | 1,398 | |
0.77 | Single-Family Home | $394,600 | 07/06/26 | 3 | 2.5 | 1,416 | |
0.57 | Single-Family Home | $225,000 | 11/25/25 | 3 | 1.5 | 1,259 |
Nearby home prices
Get a sense of expected prices in the area by checking the value of nearby homes.Address | Distance | Price | Bed | Bath | Sqft | Status |
|---|---|---|---|---|---|---|
0.50 | $275,000 | 3 | 1 | 1,398 | Recently Sold | |
0.49 | $249,900 | 3 | 2 | 1,352 | Recently Sold | |
0.53 | $455,500 | 3 | 3 | 2,128 | Off Market | |
0.54 | $228,200 | 3 | 1 | 1,104 | Off Market | |
0.53 | - | - | - | - | Off Market | |
0.56 | $310,900 | 4 | 3 | 2,340 | Off Market | |
0.57 | $225,000 | 3 | 1.5 | 1,259 | Recently Sold | |
0.62 | $410,000 | 4 | 2.5 | 1,680 | Recently Sold | |
0.59 | $234,300 | 4 | 2 | 2,012 | Off Market | |
0.64 | $473,800 | 4 | 2.5 | 2,414 | Off Market | |
0.65 | $717,400 | Studio | - | 5,171 | Off Market |
Price and Tax history
| Date | Event | Price |
|---|---|---|
Sep 8, 2026 Source: NYSAMLSs #R1712699 | Listed For Sale | $725,000 |
Nov 9, 2009 Source: N/A | Sold | $235,000 |
| Year | Property tax | Tax assessment |
|---|---|---|
| 2024 | Unavailable | $394,600 |
Home facts updated by county records
LGBTQ Local Legal Protections
LGBTQ Local Legal Protections



Lucas DeVelder, RE/MAX Hometown Choice, (585) 346-3700
Agent Phone: (585) 746-1076
The data relating to real estate on this web site comes in part from the Internet Data Exchange (IDX) Program
of the CNYIS, UNYREIS and WNYREIS. Real estate listings held by firms other than Zillow, Inc. are marked with
the IDX logo and include the Listing Broker’s Firm Name. Listing Data last updated at 2026-09-13 00:32:28 PDT.
Disclaimer: All information deemed reliable but not guaranteed and should be independently verified. All properties
are subject to prior sale, change or withdrawal. Neither the listing broker(s) nor Zillow, Inc. shall be responsible for any typographical errors, misinformation, misprints, and shall be held totally harmless.
© 2026 CNYIS, UNYREIS, WNYREIS. All rights reserved.
Similar Homes You May Like
 NEW - 6 HRS AGO1.69 ACRESListing by: Lake Homes Realty LLC
 0.29 ACRESListing by: Opendoor Brokerage LLC
 FOR SALE BY OWNER18 ACRES
 1.79 ACRESListing by: AB Cole Real Estate, Inc.
 77.9 ACRESListing by: BHHS Zambito Realtors
 0.45 ACRESListing by: AB Cole Real Estate, Inc.
 0.69 ACRESListing by: AB Cole Real Estate, Inc.
 0.61 ACRESListing by: Keller Williams Realty Greater Rochester
 NEW CONSTRUCTION1.26 ACRESListing by: RE/MAX Plus
 2 ACRESListing by: RE/MAX Realty Group
 NEW CONSTRUCTION
 NEW CONSTRUCTION
 NEW CONSTRUCTION
 NEW CONSTRUCTION
 NEW CONSTRUCTION
 NEW CONSTRUCTION
 NEW CONSTRUCTION
 NEW CONSTRUCTION
 1.68 ACRESListing by: Howard Hanna
 6.24 ACRESListing by: RE/MAX Realty Group
 NEW CONSTRUCTIONListing by: Morrell Builders
 NEW CONSTRUCTIONListing by: Morrell Builders
 NEW CONSTRUCTIONListing by: Morrell Builders
 NEW CONSTRUCTIONListing by: Morrell Builders
 NEW CONSTRUCTIONListing by: Morrell Builders
 NEW CONSTRUCTIONListing by: Morrell Builders
 FOR SALE BY OWNER8 ACRES
 NEW CONSTRUCTIONListing by: Howard Hanna
 NEW CONSTRUCTIONListing by: Tru Agent Real Estate
 16.68 ACRESListing by: Howard Hanna
 NEW - 2 DAYS AGO5 ACRESListing by: Hunt Real Estate ERA/Columbus
 See more homes for sale inAvon


New Listings near 301 Spring St
- NEW - 6 HRS AGO1.69 ACRESListing by: Lake Homes Realty LLC
- 0.29 ACRESListing by: Opendoor Brokerage LLC
- See more homes for sale inAvon
Frequently asked questions about 301 Spring St
- What is the estimated monthly payment for 301 Spring St?Based on a $725,000 list price with 20% down at today's rates, the estimated monthly payment for 301 Spring St in Avon, NY is approximately $5,443 (about $3,876 principal & interest, $1,492 property taxes, and $75 homeowner's insurance). This is an estimate. Actual payment depends on your loan terms.
- What do residents say about Avon?Residents describe Avon, NY as easy to park in, dog-friendly, and pedestrian-friendly. See homes for sale in Avon, NY.
- What are the closest schools to 301 Spring St?The closest schools to 301 Spring St in Avon, NY are Avon High School (rated 9/10), Avon Middle School (Elementary, rated 7/10), Avon Primary School (Pre-K, rated 7/10).
- What is 301 Spring St estimated to be worth?Trulia's estimated value for 301 Spring St in Avon, NY is $456,900.
- Does 301 Spring St have air conditioning?Yes, 301 Spring St in Avon, NY has air conditioning.
- Does 301 Spring St have laundry facilities?Yes, 301 Spring St in Avon, NY has laundry facilities.
301 Spring St, Avon, NY 14414 is a 4 bedroom, 3 bathroom, 2,780 sqft single-family home built in 1974. This property is currently available for sale and was listed by NYSAMLSs on Sep 8, 2026. The MLS # for this home is MLS# R1712699.