

275 Wardell Rd
Rush, NY 14543
 4 Beds
 3 Baths
 3,422 sqft (on 5 acres)
4 Beds
3 Baths
3,422 sqft
(on 5 acres)
Local Information
- Map ViewExplore the area around 275 Wardell Rd.

- Schools2 Elementary Schools1 Middle School1 High School

- Shop & Eat

-- mins to
Home Highlights

Property Type
Single-Family Home

Year Built
1979

Lot Size
5 acres
Living Area
3,422 sqft

Price/Sqft
$181

Parking
Garage
About this House
This single-family home is located at 275 Wardell Rd, Rush, NY. 275 Wardell Rd is in Rush, NY and in ZIP code 14543. This property has 4 bedrooms, 3 bathrooms and approximately 3,422 sqft of floor space. This property has a lot size of 5.00 acres and was built in 1979.
275 Wardell Rd, Rush, NY 14543 is a 4 bedroom, 3 bathroom, 3,422 sqft single-family home built in 1979. It is currently off market. The Trulia Estimate is $619,500, with a rent estimate of $3,511/month.
Home Details for 275 Wardell Rd

|
|---|
Interior Details Basement |
Heating & Cooling Heating: Other, ElectricHeating Fuel: Other |
Levels, Entrance, & Accessibility Stories: 2 |
Fireplace & Spa Fireplace |

|
|---|
Year Built Year Built: 1979 |
Property Type / Style Property Type: Single Family HomeArchitecture: Colonial |

|
|---|
Exterior Home Features Exterior: Wood |
Parking & Garage GarageParking: Garage Attached |

|
|---|
Units in Building: 1 |

|
|---|
Lot Area: 5.00 acres |
Market trends in Rush
Last updated June 2026
Avg. sale price
—
Sale-to-List Price
—
Price per sq ft
—
Available listings
8
3MoM

- Results are loading
Property Tax and Assessment
| Year | 2025 |
|---|---|
| Tax | |
| Assessment | $551,400 |
Home facts updated by county records
Comparable Sales for 275 Wardell Rd
Address | Distance | Property Type | Sold Price | Sold Date | Bed | Bath | Sqft |
|---|---|---|---|---|---|---|---|
0.74 | Single-Family Home | $720,000 | 10/03/25 | 3 | 2.5 | 2,464 | |
1.25 | Single-Family Home | $552,400 | 05/15/26 | 4 | 2.5 | 2,464 | |
1.72 | Single-Family Home | $662,500 | 09/02/25 | 4 | 2.5 | 2,975 | |
1.30 | Single-Family Home | $450,000 | 06/26/26 | 5 | 4 | 2,811 | |
1.30 | Single-Family Home | $610,000 | 05/18/26 | 5 | 3 | 2,516 | |
1.18 | Single-Family Home | $499,900 | 02/06/26 | 3 | 2.5 | 2,036 | |
1.22 | Single-Family Home | $523,350 | 02/23/26 | 3 | 2.5 | 2,036 | |
1.44 | Single-Family Home | $445,000 | 10/13/25 | 3 | 2 | 1,755 | |
1.97 | Single-Family Home | $462,000 | 01/12/26 | 3 | 2.5 | 2,038 | |
1.92 | Single-Family Home | $138,000 | 09/29/25 | 4 | 3 | 2,460 |
Nearby homes
Get a sense of prices in the area by checking nearby homes. OFF MARKETKeller Williams Realty Greater Rochester
 FOR SALE
 3D VIEW1 ACREListing by: New 2 U Homes LLC
 OFF MARKETKeller Williams Realty Greater Rochester
 OFF MARKETKeller Williams Realty Greater Rochester


Assigned Schools
These are the assigned schools for 275 Wardell Rd.
- Henry V Burger Middle School
- 7-9
- Public
- 694 Students
5/10GreatSchools RatingParent Rating AverageI have had success at this school. The vast majority of staff are kind and teachers motivate their students to learn. Halls are very crowded. Each year halls seem to get worse. It is quite hard to keep order during passing times and dismissal. Facilities are adequate. Restrooms are quite stripped down and occasionally in need of cleaning. Principal and Assistant Principals are frequently visible and are always trying to improve the school.Student Review3y ago - Rush Henrietta Senior High School
- 9-12
- Public
- 1317 Students
7/10GreatSchools RatingParent Rating AverageSchool with great diversity, students activities and support. The teachers are great. My only concern is that deadlines for assignments very lose and it doesn’t prepárate kids for the responsibility of college.Parent Review2mo ago - Monica B Leary Elementary School
- K-3
- Public
- 443 Students
9/10GreatSchools RatingParent Rating AverageGreat staff, wonderfull school my kids love going to this school more than anything elseParent Review3y ago - Mary K Vollmer Elementary School
- 4-6
- Public
- 700 Students
6/10GreatSchools RatingParent Rating Average No reviews available for this school.
  Check out schools near 275 Wardell Rd.
What Locals Say about Rush
At least 1 Trulia users voted on each feature.

100 % Say car is needed

100 % Say it's dog friendly

100 % Say kids play outside

100 % Say parking is easy

100 % Say yards are well-kept

100 % Say streets are well-lit

100 % Say there's wildlife

100 % Say people would walk alone at night

67 % Say there's holiday spirit

58 % Say neighbors are friendly

50 % Say it's quiet

50 % Say there are community events

40 % Say it's walkable to restaurants

25 % Say there are sidewalks

20 % Say they plan to stay for at least 5 years
Sourced by Trulia users. Learn more about our methodology.
LGBTQ Local Legal Protections
LGBTQ Local Legal Protections



Apartments for Rent
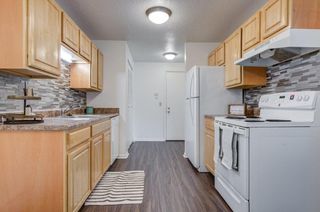 PET FRIENDLY$1,380 - $1,710/mo1-2 bd1 baHenrietta Highlands Apartment Homes | 41 High Manor Dr,
Henrietta, NY 14467Morgan Properties SENIOR HOUSING
 APPLY INSTANTLYPET FRIENDLY
 See more homes for rent inRush

Homes for sale near 275 Wardell Rd
 2 ACRESListing by: Keller Williams Realty Greater Rochester
 6.24 ACRESListing by: RE/MAX Realty Group
 See more homes for sale inRush


Off Market Homes Near 275 Wardell Rd
 SOLDJUL 23, 2026Paragon Choice Realty LLC
 SOLDJUL 23, 2026Tru Agent Real Estate
 SOLDJUL 21, 2026High Falls Sotheby's International Realty
 SOLDJUL 17, 2026Keller Williams Realty Greater Rochester
 SOLDJUL 17, 2026Keller Williams Realty Greater Rochester
 SOLDJUL 16, 2026High Falls Sotheby's International Realty
 SOLDJUL 15, 2026Hunt Real Estate ERA/Columbus
 SOLDJUL 14, 2026Keller Williams Realty Greater Rochester
 SOLDJUL 10, 2026Tru Agent Real Estate
- See more homes for sale inRush
