


$875,000
 5 Beds
 3.5 Baths
 3,600 sqft (on 0.40 acres)
3003 Paige Pl, Mars, PA 16046
Est. Mortgage $5,828/mo*
Get Pre-QualifiedHome Highlights

Single-Family Home

Built in 2004

0.4 acre lot

$243/sqft

Attached Garage

HOA $65/mo
Local Information
- Map ViewExplore the area around 3003 Paige Pl.

- Schools3 Elementary Schools1 Middle School1 High School

- Shop & Eat

-- mins to
About this House
Exceptional craftsmanship, timeless architecture and an enviable Myoma Road corridor location define this custom Ken Kelly Builders residence in Adams Twp. Set in Field Lake Estates, a distinctive neighborhood with spacious homesites, walking trail and fishing pond, this stately brick home offers quality, scale and setting increasingly difficult to find. A grand two-story foyer introduces true hardwood flooring, beautiful proportions and extensive custom millwork. The elegant dining room features a tray ceiling and bay window, while the handsome den showcases custom built-ins, exceptional trim detail, French doors and a private location on the main level. The dramatic two-story family room with a Butler's pantry, is anchored by a soaring floor-to-ceiling fireplace and flows seamlessly into the spacious kitchen with custom cabinetry, gleaming granite, stainless appliances and gorgeous trim work and generous dining area. Step outside to the oversized covered deck overlooking the flat, wooded backyard. Upstairs, new hardwood flooring leads to three spacious bedrooms and a large hall bath with double sink vanity, custom cabinetry and separate water closet. The impressive primary suite features an extraordinarily large bath with double vanity, jetted tub, private water closet, linen storage and grand walk-in closet. The finished walk-out lower level offers a game room, second fireside living area, full bath, flexible bonus room and exceptional storage, with direct access to the level backyard. A first-floor laundry and oversized 3-car garage with epoxy flooring complete the home. Built with enduring quality and beautifully maintained, this residence offers an exceptional foundation for introducing your own design aesthetic over time. Its substantial scale, craftsmanship and premier setting make thoughtful enhancements a natural investment within this distinguished neighborhood.
Last check for updates: about 4 hours ago
Listing courtesy of Gia Albanowski, (724) 776-3686
BERKSHIRE HATHAWAY THE PREFERRED REALTY, (724) 776-3686
Originating MLS: West Penn Multi-List
Source: WPMLS, MLS#1772960
Also Listed on WPMLS.
Home Details for 3003 Paige Pl

|
|---|
Interior Details Basement: Finished,Walk-Out AccessNumber of Rooms: 14Types of Rooms: Master Bedroom, Bedroom 2, Bedroom 3, Bedroom 4, Bedroom 5, Bonus Room, Den, Dining Room, Entry Foyer, Family Room, Game Room, Kitchen, Laundry, Living Room |
Beds & Baths Number of Bedrooms: 5Number of Bathrooms: 4Number of Bathrooms (full): 3Number of Bathrooms (half): 1 |
Appliances & Utilities Appliances: Some Gas Appliances, Convection Oven, Cooktop, Dishwasher, Microwave, RefrigeratorDishwasherMicrowaveRefrigerator |
Heating & Cooling Heating: Forced Air,GasHas CoolingAir Conditioning: Central AirHas HeatingHeating Fuel: Forced Air |
Fireplace & Spa Number of Fireplaces: 2Fireplace: Family/Living/Great RoomHas a FireplaceHas a SpaJetted Bath Tub |
Windows, Doors, Floors & Walls Window: Multi Pane, Screens, Window TreatmentsFlooring: Ceramic Tile, Hardwood, Carpet |
Levels, Entrance, & Accessibility Stories: 2Levels: TwoFloors: Ceramic Tile, Hardwood, Carpet |

|
|---|
Exterior Home Features Roof: Asphalt |
Parking & Garage Has a GarageHas an Attached GarageParking Spaces: 3Parking: Attached,Garage,Garage Door Opener |
Pool Pool: None |
Frontage Not on Waterfront |
Water & Sewer Sewer: Public Sewer |

|
|---|
Days on Market: <1 day on Trulia |

|
|---|
Year Built Year Built: 2004 |
Property Type / Style Property Type: ResidentialProperty Subtype: Single Family ResidenceArchitecture: French Provincial,Two Story |
Building Construction Materials: Brick |
Property Information Condition: Resale |

|
|---|
Price List Price: $875,000Price Per Sqft: $243 |

|
|---|
MLS Status: Active |


|
|---|
Direction & Address City: MarsCommunity: Field Lake Estates |
School Information Elementary School District: Mars AreaJr High / Middle School District: Mars AreaHigh School District: Mars Area |

|
|---|
Listing Agent Listing ID: 1772960 |

|
|---|
Building Area Building Area: 3600 Square Feet |

|
|---|
Association for this Listing: West Penn Multi-ListHas an HOAHOA Fee: $65/Monthly |

|
|---|
Lot Area: 0.40 acres |

|
|---|
BasementMls Number: 1772960Living Area Range Units: Square FeetAbove Grade Unfinished Area Units: Square FeetBelow Grade Unfinished Area Units: Square Feet |
Around this home
What Locals Say about Mars
At least 68 Trulia users voted on each feature.

96 % Say car is needed

95 % Say parking is easy

94 % Say people would walk alone at night

92 % Say it's dog friendly

82 % Say there's holiday spirit

82 % Say it's quiet

79 % Say there are sidewalks

78 % Say kids play outside

76 % Say there's wildlife

76 % Say yards are well-kept

64 % Say neighbors are friendly

62 % Say they plan to stay for at least 5 years

52 % Say there are community events

51 % Say streets are well-lit

38 % Say it's walkable to restaurants

29 % Say it's walkable to grocery stores
Sourced by Trulia users. Learn more about our methodology.
Market trends in Mars
Last updated July 2026
Avg. sale price
$520K
$15.25KMoM
Sale-to-List Price
98.4%
0.4%MoM
Price per sq ft
$227
$3MoM
Available listings
75
16MoM
Home Value
Trulia Estimate
$854KSince last month
Increased$140K (+19.6%)Since last year
Increased$67K (+8.6%)Since last sale
Increased$408K (+91.5%)Learn more about this home's value by checking out its Trulia Estimate, the value of nearby homes, and how much similar homes have sold for.
Trulia Estimate
The of this home's value increased by +26% in the last 10 years
| Month | Estimated value |
|---|---|
2026 | |
| September 2026 | $854K |
| August 2026 | $974K |
| July 2026 | $714K |
| June 2026 | $927K |
| May 2026 | $822K |
| April 2026 | $788K |
| March 2026 | $755K |
| February 2026 | $806K |
| January 2026 | $754K |
2025 | |
2024 | |
2023 | |
2022 | |
2021 | |
2020 | |
2019 | |
2018 | |
2017 | |
2016 | |
Comparable sales
These are recently sold homes that have a similar location or other similar features to this home, like bedrooms, bathrooms, and square footage. Get a sense of the expected prices in the area by viewing these homes.Address | Distance | Property Type | Sold Price | Sold Date | Bed | Bath | Sqft |
|---|---|---|---|---|---|---|---|
0.20 | Single-Family Home | $900,000 | 09/30/25 | 4 | 4.5 | 4,222 | |
0.62 | Single-Family Home | $775,000 | 09/12/25 | 5 | 3.5 | 3,700 | |
0.46 | Single-Family Home | $1,050,000 | 12/12/25 | 4 | 4.5 | 2,559 | |
0.91 | Single-Family Home | $650,000 | 10/03/25 | 4 | 3 | 3,273 | |
0.27 | Single-Family Home | $1,560,000 | 06/26/26 | 4 | 5 | 5,061 | |
0.53 | Single-Family Home | $1,300,000 | 10/17/25 | 4 | 4.5 | 4,898 | |
0.98 | Single-Family Home | $548,000 | 10/09/25 | 4 | 3.5 | 2,360 | |
0.80 | Single-Family Home | $774,900 | 11/24/25 | 5 | 3.5 | 4,593 | |
0.33 | Single-Family Home | $1,526,000 | 12/17/25 | 5 | 5.5 | 7,614 | |
0.85 | Single-Family Home | $825,000 | 01/09/26 | 5 | 3.5 | 3,439 |
Nearby home prices
Get a sense of expected prices in the area by checking the value of nearby homes.Address | Distance | Price | Bed | Bath | Sqft | Status |
|---|---|---|---|---|---|---|
0.15 | $1,497,600 | 4 | 5.5 | - | Off Market | |
0.15 | $1,344,100 | 4 | 3.5 | - | Off Market | |
0.15 | $1,568,400 | 4 | 6 | - | Off Market | |
0.15 | $1,512,300 | 4 | 4.5 | - | Off Market | |
0.15 | $1,557,200 | 4 | 4.5 | - | Off Market | |
0.15 | $1,299,300 | 4 | 4.5 | - | Off Market | |
0.15 | $1,370,200 | 5 | 4.5 | - | Off Market | |
0.15 | $1,184,700 | 4 | 3.5 | - | Off Market | |
0.15 | $1,286,900 | 4 | 3.5 | - | Off Market | |
0.15 | $1,160,500 | 4 | 4.5 | - | Off Market | |
0.15 | $1,368,300 | 4 | 4.5 | - | Off Market |
Price and Tax history
| Date | Event | Price |
|---|---|---|
Sep 7, 2026 Source: WPMLS #1772960 | Listed For Sale | $875,000 |
Jan 26, 2005 Source: N/A | Sold | $446,000 |
Apr 7, 2004 Source: N/A | Sold | $77,975 |
| Year | Property tax | Tax assessment |
|---|---|---|
| 2025 | $7,643 | $54,060 |
Home facts updated by county records
LGBTQ Local Legal Protections
LGBTQ Local Legal Protections



Gia Albanowski, BERKSHIRE HATHAWAY THE PREFERRED REALTY, (724) 776-3686
Agent Phone: (724) 776-3686
Listing information is provided exclusively for personal, non-commercial use, and may not be used for any purpose other than to identify prospective properties consumers may be interested in purchasing.
Information is deemed reliable but not guaranteed.
Similar Homes You May Like
 0.64 ACRES
 OPEN SUN, 11-1PM1.47 ACRES
 NEW CONSTRUCTION
 NEW CONSTRUCTION$599,990+3 bd2 ba3,055 sqftPalladio Ranch w/ Finished Basement Plan in Amherst Village,
Mars, PA 16046 NEW CONSTRUCTION
 NEW CONSTRUCTION
 NEW CONSTRUCTION
 NEW CONSTRUCTION
 NEW CONSTRUCTION
 NEW CONSTRUCTION
 NEW CONSTRUCTION
 NEW CONSTRUCTION
 NEW CONSTRUCTION
 NEW CONSTRUCTION
 NEW CONSTRUCTION
 NEW CONSTRUCTION$1,004,000+4 bd4.5 ba4,030 sqftThe Cambridge at Park Meadows Plan in Park Meadows,
Cranberry Township, PA 16066 NEW CONSTRUCTION$880,000+4 bd2.5 ba3,080 sqftThe Napa at Park Meadows Plan in Park Meadows,
Cranberry Township, PA 16066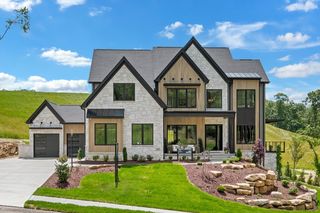 NEW CONSTRUCTION$924,000+4 bd3.5 ba3,360 sqftThe Aspen at Park Meadows Plan in Park Meadows,
Cranberry Township, PA 16066 NEW CONSTRUCTION$833,000+4 bd2.5 ba2,635 sqftThe Arlington at Park Meadows Plan in Park Meadows,
Cranberry Township, PA 16066 NEW CONSTRUCTION$953,000+4 bd3.5 ba3,320 sqftThe Carolina at Park Meadows Plan in Park Meadows,
Cranberry Township, PA 16066 NEW CONSTRUCTION$1,110,000+4 bd3.5 ba4,695 sqftThe Nantucket at Park Meadows Plan in Park Meadows,
Cranberry Township, PA 16066 NEW CONSTRUCTION$906,000+4 bd3.5 ba3,010 sqftThe Sedona at Park Meadows Plan in Park Meadows,
Cranberry Township, PA 16066 NEW CONSTRUCTION$848,000+3 bd2.5 ba2,500 sqftThe Scottsdale at Park Meadows Plan in Park Meadows,
Cranberry Township, PA 16066 NEW CONSTRUCTION$994,000+4 bd3.5 ba3,950 sqftThe Portland at Park Meadows Plan in Park Meadows,
Cranberry Township, PA 16066 NEW CONSTRUCTION$983,000+4 bd3.5 ba3,580 sqftThe Colorado at Park Meadows Plan in Park Meadows,
Cranberry Township, PA 16066 NEW CONSTRUCTION$860,000+4 bd2.5 ba2,870 sqftThe Georgetown at Park Meadows Plan in Park Meadows,
Cranberry Township, PA 16066 NEW CONSTRUCTION$1,065,000+4 bd3.5 ba4,500 sqftThe Austin at Park Meadows Plan in Park Meadows,
Cranberry Township, PA 16066 NEW CONSTRUCTION$483,900+3 bd2.5 ba2,092 sqftAlta Plan in Eddy Everywhere (Build on YOUR land, or ours),
Cranberry Township, PA 16066 NEW CONSTRUCTION$546,900+4 bd2.5 ba2,365 sqftClayton Plan in Eddy Everywhere (Build on YOUR land, or ours),
Cranberry Township, PA 16066 NEW CONSTRUCTION$562,900+3 bd2.5 ba2,352 sqftPetersburg Plan in Eddy Everywhere (Build on YOUR land, or ours),
Cranberry Township, PA 16066 NEW CONSTRUCTION$866,900+5 bd4.5 ba3,976 sqftRosebank Plan in Eddy Everywhere (Build on YOUR land, or ours),
Cranberry Township, PA 16066 NEW CONSTRUCTION$512,900+3 bd2.5 ba1,908 sqftGilfillan Plan in Eddy Everywhere (Build on YOUR land, or ours),
Cranberry Township, PA 16066- NEW CONSTRUCTION$464,900+3 bd2.5 ba1,886 sqftGilfillan Basement-Free Living Plan in Eddy Everywhere (Build on YOUR land, or ours),
Cranberry Township, PA 16066 - NEW CONSTRUCTION$501,900+3 bd2.5 ba2,442 sqftPetersburg Basement-Free Living Plan in Eddy Everywhere (Build on YOUR land, or ours),
Cranberry Township, PA 16066  NEW CONSTRUCTION$635,900+3 bd2.5 ba2,439 sqftMonteverdi Plan in Eddy Everywhere (Build on YOUR land, or ours),
Cranberry Township, PA 16066 NEW CONSTRUCTION$680,900+5 bd4.5 ba3,229 sqftAberlour Plan in Eddy Everywhere (Build on YOUR land, or ours),
Cranberry Township, PA 16066 NEW CONSTRUCTION$534,900+4 bd2.5 ba2,179 sqftCaspian Plan in Eddy Everywhere (Build on YOUR land, or ours),
Cranberry Township, PA 16066 NEW CONSTRUCTION$614,900+4 bd3.5 ba2,584 sqftBalvenie Plan in Eddy Everywhere (Build on YOUR land, or ours),
Cranberry Township, PA 16066 See more homes for sale inMars
New Listings near 3003 Paige Pl
 0.73 ACRES
 0.29 ACRES
 0.34 ACRES
 0.61 ACRES
 0.98 ACRES
 1.21 ACRES
 OPEN SAT, 1-3PM0.28 ACRES
- OPEN SUN, 11-1PM1.47 ACRES
 0.67 ACRES

 6.2 ACRES
- See more homes for sale inMars
Frequently asked questions about 3003 Paige Pl
- What is the estimated monthly payment for 3003 Paige Pl?Based on a $875,000 list price with 20% down at today's rates, the estimated monthly payment for 3003 Paige Pl in Mars, PA is approximately $5,819 (about $4,606 principal & interest, $1,138 property taxes, and $75 homeowner's insurance). This is an estimate. Actual payment depends on your loan terms.
- How does the list price for 3003 Paige Pl compare to homes in Mars?3003 Paige Pl in Mars, PA is listed at $875,000, about 68% above the $520K median sale price in Mars.
- What do residents say about Mars?Residents describe Mars, PA as easy to park in, dog-friendly, and quiet. Most residents say you need a car. See homes for sale in Mars, PA.
- What are the closest schools to 3003 Paige Pl?The closest schools to 3003 Paige Pl in Mars, PA are Mars Area Centennial School (Elementary, rated 8/10), Mars Area El School (Elementary, rated 8/10), Mars Area Middle School (rated 7/10).
- Does 3003 Paige Pl have air conditioning?Yes, 3003 Paige Pl in Mars, PA has air conditioning.
- Does 3003 Paige Pl have laundry facilities?Yes, 3003 Paige Pl in Mars, PA has laundry facilities.
3003 Paige Pl, Mars, PA 16046 is a 5 bedroom, 4 bathroom, 3,600 sqft single-family home built in 2004. This property is currently available for sale and was listed by WPMLS on Sep 7, 2026. The MLS # for this home is MLS# 1772960.