


$729,990
 4 Beds
 3.5 Baths
 2,583 sqft
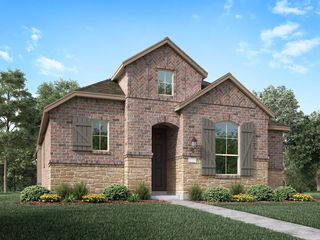
3000 Blacksmith Rd, Northlake, TX 76247
Est. Mortgage $4,813/mo*
Get Pre-QualifiedHome Highlights

Single-Family Home

Built in 2026

$283/sqft

3 Car Garage
Local Information
- Map ViewExplore the area around 3000 Blacksmith Rd.

- Schools1 Preschool School1 Elementary School1 Middle School1 High School

- Shop & Eat

-- mins to
About this House
What's unique:Resort-style pools
Welcome to Pecan Square, an award-winning master-planned community where small-town charm and family-focused living come together. Life here feels like a return to simpler times - where neighbors know each other by name, kids play outside until sunset, and front porches stay welcoming. Located in Northlake, Pecan Square offers resort-style pools, parks, trails, fitness and coworking spaces, an on-site elementary and middle school, and a vibrant Town Square that brings the community together all year long.
Contact this Building
Last check for updates: 25 minutes ago
Listing courtesy of Highland Homes
Source: Highland Homes
Home Details for 3000 Blacksmith Rd

|
|---|
Heating & Cooling Heating: Natural Gas, Forced AirAir ConditioningCooling System: Central AirHeating Fuel: Natural Gas |
Levels, Entrance, & Accessibility Stories: 1 |

|
|---|
Year Built Year Built: 2026 |
Property Type / Style Property Type: Single Family HomeArchitecture: House |

|
|---|
Parking & Garage Parking Spaces: 3Parking: Attached |

|
|---|
Price Price Per Sqft: $283 |
All New Homes in Pecan Square: 60ft. lots
Quick Move-in Homes (3)
| 301 Short Cut St | 4bd 4.5ba 2,980 sqft | $724,990 | |
| 209 Barnwood Way | 4bd 4.5ba 3,032 sqft | $799,990 | |
| 3000 Blacksmith Rd | 4bd 3.5ba 2,583 sqft | $729,990 |
Quick Move-In Homes provided by NTREIS,Highland Homes
Buildable Plans (12)
| Plan 230 Plan | 3bd 2.5ba 2,456 sqft | $696,990+ | |
| Plan 235 Plan | 4bd 3.5ba 2,513 sqft | $708,990+ | |
| Plan 213 Plan | 4bd 3ba 2,792 sqft | $717,990+ | |
| Plan 215 Plan | 4bd 3ba 2,932 sqft | $734,990+ | |
| Plan 216 Plan | 4bd 3ba 2,980 sqft | $736,990+ | |
| Plan 218 Plan | 4bd 4.5ba 2,962 sqft | $753,990+ | |
| Plan 220 Plan | 4bd 3ba 3,264 sqft | $772,990+ | |
| Plan 227 Plan | 4bd 3.5ba 3,458 sqft | $794,990+ | |
| Plan 222 Plan | 4bd 3ba 3,610 sqft | $798,990+ | |
| Plan 229 Plan | 4bd 3.5ba 3,635 sqft | $813,990+ | |
| Plan 223 Plan | 4bd 3.5ba 3,745 sqft | $817,990+ | |
| Plan 224 Plan | 4bd 3ba 3,975 sqft | $824,990+ |
Buildable Plans provided by Highland Homes
Community Description
Welcome to Pecan Square, an award-winning master-planned community where small-town charm and family-focused living come together. Life here feels like a return to simpler times - where neighbors know each other by name, kids play outside until sunset, and front porches stay welcoming. Located in Northlake, Pecan Square offers resort-style pools, parks, trails, fitness and coworking spaces, an on-site elementary and middle school, and a vibrant Town Square that brings the community together all year long.
Contact this Building
Office Hours
Sales Office
720 Redbrick Ln.
Northlake, TX 76247
Price and Tax history
| Date | Event | Price |
|---|---|---|
Nov 11, 2026 Source: Highland Homes | Listed For Sale | $729,990 |
Around this home
The GreatSchools Rating compares schools on a variety of school quality indicators including test scores, college readiness, equity and more. Learn more.

What Locals Say about Northlake
At least 20 Trulia users voted on each feature.

96 % Say car is needed

92 % Say it's dog friendly

85 % Say there's holiday spirit

83 % Say parking is easy

77 % Say there are sidewalks

75 % Say yards are well-kept

70 % Say it's quiet

68 % Say there's wildlife

67 % Say kids play outside

66 % Say people would walk alone at night

65 % Say they plan to stay for at least 5 years

59 % Say neighbors are friendly

50 % Say streets are well-lit

41 % Say there are community events

15 % Say it's walkable to restaurants
Sourced by Trulia users. Learn more about our methodology.
Market trends in Northlake
Last updated September 2026
Avg. sale price
—
Sale-to-List Price
—
Price per sq ft
—
Available listings
100
1MoM
Sourced by Trulia Market Trends
Home Value
Learn more about this home's value by checking out the value of nearby homes and how much similar homes have sold for.
Comparable sales
These are recently sold homes that have a similar location or other similar features to this home, like bedrooms, bathrooms, and square footage. Get a sense of the expected prices in the area by viewing these homes.Address | Distance | Property Type | Sold Price | Sold Date | Bed | Bath | Sqft |
|---|---|---|---|---|---|---|---|
0.09 | Single-Family Home | - | 09/14/26 | 4 | 4 | 2,980 | |
0.00 | - | - | - | 3 | 2.5 | 2,273 | |
0.02 | Single-Family Home | - | 12/17/25 | 4 | 4.5 | 3,050 | |
0.09 | Single-Family Home | - | 10/27/26 | 4 | 3.5 | 3,345 | |
0.09 | Single-Family Home | - | 06/26/26 | 4 | 3.5 | 3,435 | |
0.10 | Single-Family Home | - | 11/24/25 | 4 | 4 | 3,400 | |
0.16 | Single-Family Home | - | 09/29/26 | 4 | 4 | 2,970 | |
0.05 | Single-Family Home | - | 08/20/26 | 5 | 4 | 3,537 | |
0.21 | Single-Family Home | - | 06/12/26 | 4 | 3 | 2,549 | |
0.18 | Single-Family Home | - | 06/30/26 | 4 | 3 | 3,092 |
Nearby home prices
Get a sense of expected prices in the area by checking the value of nearby homes.Address | Distance | Price | Bed | Bath | Sqft | Status |
|---|---|---|---|---|---|---|
0.00 | - | 4 | 3 | 2,454 | Off Market | |
0.00 | - | 4 | 4 | 2,855 | Off Market | |
0.00 | $513,300 | 3 | 2.5 | 2,273 | Off Market | |
0.00 | - | 5 | 3 | 2,513 | Off Market | |
0.00 | $828,600 | 4 | 4 | 3,629 | Off Market | |
0.00 | $437,990+ | 3 | 2 | 1,612 | - | |
0.00 | $513,300 | 3 | 2.5 | 2,273 | Off Market | |
0.00 | $498,100 | 4 | 3 | 2,337 | Off Market | |
0.00 | - | 4 | 4.5 | 2,981 | Off Market | |
0.00 | $457,500 | 5 | 3 | 2,513 | Off Market | |
0.00 | - | 4 | 3 | 2,305 | Off Market | |
0.00 | $547,500 | 4 | 3 | 2,613 | Off Market | |
0.00 | $545,700 | 5 | 4 | 2,579 | Off Market | |
0.00 | $476,900 | 4 | 3 | 2,579 | Off Market | |
0.00 | $453,600 | 5 | 3 | 2,458 | Off Market | |
0.00 | $445,900 | 4 | 3 | 2,273 | Off Market | |
0.00 | $1,002,990+ | 4 | 3 | 3,629 | - | |
0.00 | $953,990+ | 4 | 3 | 3,104 | - | |
0.00 | $1,091,990+ | 4 | 4.5 | 3,928 | - | |
0.00 | $527,700 | 4 | 3 | 2,454 | Off Market |
LGBTQ Local Legal Protections
LGBTQ Local Legal Protections


Similar Homes You May Like
 NEW CONSTRUCTION
 NEW CONSTRUCTION
 NEW CONSTRUCTION
 NEW CONSTRUCTION
 NEW CONSTRUCTION
 NEW CONSTRUCTION
 NEW CONSTRUCTION
 NEW CONSTRUCTION
 NEW CONSTRUCTION
 NEW CONSTRUCTION
 NEW CONSTRUCTION
 NEW CONSTRUCTION
 NEW CONSTRUCTION
 NEW CONSTRUCTION
 NEW CONSTRUCTION
 NEW CONSTRUCTION
 NEW CONSTRUCTION
 NEW CONSTRUCTION
 NEW CONSTRUCTION
 NEW CONSTRUCTION
 NEW CONSTRUCTION
 NEW CONSTRUCTION
 NEW CONSTRUCTION
 NEW CONSTRUCTION
 NEW CONSTRUCTION
 NEW CONSTRUCTION
 NEW CONSTRUCTION
 NEW CONSTRUCTION
 NEW CONSTRUCTION
 NEW CONSTRUCTION
 NEW CONSTRUCTION
 NEW CONSTRUCTION
 NEW CONSTRUCTION
 NEW CONSTRUCTION
 NEW CONSTRUCTION
 NEW CONSTRUCTION
 NEW CONSTRUCTION
 NEW CONSTRUCTION
 NEW CONSTRUCTION
 NEW CONSTRUCTION
 See more homes for sale inNorthlake
New Listings near 3000 Blacksmith Rd
 1 ACRE
 NEW - 2 DAYS AGO2.73 ACRES
 OPEN SAT, 1-3PM0.27 ACRES

 1.52 ACRES
 OPEN THU, 4-7PM
 0.65 ACRES
 NEW - 1 HR AGO
 0.29 ACRES
 1 ACRE

 1.01 ACRES

 3.17 ACRES
 OPEN FRI, 4-6PM0.5 ACRES
- See more homes for sale inNorthlake
Frequently asked questions about 3000 Blacksmith Rd
- What is the estimated monthly payment for 3000 Blacksmith Rd?Based on a $729,990 list price with 20% down at today's rates, the estimated monthly payment for 3000 Blacksmith Rd in Northlake, TX is approximately $4,978 (about $3,984 principal & interest, $919 property taxes, and $75 homeowner's insurance). This is an estimate. Actual payment depends on your loan terms.
- What do residents say about Northlake?Residents describe Northlake, TX as dog-friendly, easy to park in, and pedestrian-friendly. See homes for sale in Northlake, TX.
- What are the closest schools to 3000 Blacksmith Rd?The closest schools to 3000 Blacksmith Rd in Northlake, TX are Byron Nelson High School (rated 8/10), Gene Pike Middle School (rated 7/10), Johnie R Daniel Elementary School (Pre-K, rated 8/10).
- Does 3000 Blacksmith Rd have air conditioning?Yes, 3000 Blacksmith Rd in Northlake, TX has air conditioning.
- Does 3000 Blacksmith Rd have parking?Yes, 3000 Blacksmith Rd in Northlake, TX has on-site parking.
3000 Blacksmith Rd, Northlake, TX 76247 is a 4 bedroom, 4 bathroom, 2,583 sqft single-family home built in 2026. This property is currently available for sale and was listed by Highland Homes on Nov 11, 2026.