


300 Stonehurst Rd
Phoenix, MD 21131
 5 Beds
 5 Baths
 4,655 sqft (on 3.04 acres)
5 Beds
5 Baths
4,655 sqft
(on 3.04 acres)
Home Highlights

Parking
3 Car Garage

Outdoor
Patio, Pool

Climate Control
Heating & Cooling

Price/Sqft
$290

Listed
1 day ago
Local Information
- Map ViewExplore the area around 300 Stonehurst Rd.

- Schools1 Elementary School1 Middle School1 High School

- Shop & Eat

-- mins to
Description
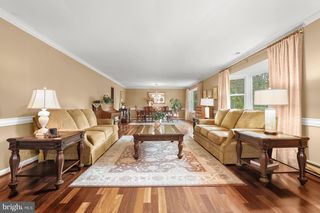
Welcome to Your Private Sanctuary –Tucked away on 3.04 private acres in the sought-after Windemere community, this custom brick estate offers the perfect blend of elegance, comfort, and peaceful living. Surrounded by nature and located 9 minutes from I-695 & 36 minutes from BWI Airport, this 5-bedroom, 6-bathroom home is a calming space where every day feels like a retreat. From the moment you step through the double door entrance, you're welcomed by a breathtaking 20-foot foyer, a graceful winding staircase & a stunning vintage Louis XV crystal chandelier that sets the tone for rest the home. With over 6.9k sq ft of thoughtfully designed functional space, this exceptional residence features 5 spacious bedrooms, 6 bathrooms, and hardwood flooring throughout. Whether you’re hosting important celebrations, entertaining friends, or enjoying a quiet evening at home, every room has been designed with comfort & connection in mind. The elegant living room invites cozy evenings around the marble fireplace, while the formal dining room is perfect for gathering with family and friends. The family room showcases soaring ceilings with exposed wood beams, stunning stone accent wall, push-button electric fireplace, Silestone quartz wet bar, rich Paraguayan oak flooring (2023), & a built-in Bose surround sound system—creating space to relax & entertain. Book lovers & professionals will appreciate the private library, with floor-to-ceiling built-in bookshelves & surround sound system. The inviting kitchen, features red oak cabinetry, Silestone quartz countertops, serving buffet, double ovens, & updated flooring (2023). Just beyond, step into your three-season sunroom with skylights, a serving buffet, and views of the surrounding landscape—making it the perfect place to enjoy morning coffee or unwind at the end of the day. The primary suite serves as a peaceful escape, offering 4 closets—including a cedar walk-in closet—a Jacuzzi tub, renovated shower (2023), updated flooring (2023), & double marble vanities. The finished lower level was designed with entertaining in mind -- and offers flexibility for today’s lifestyles. Featuring a six-seat bar, sink, abundant understated storage spaces, fridge/freezer, electric range & oven, serving buffet, fireplace, vintage renovated pool table (2024), hidden electronic movie screen, & built-in surround sound system, the functionality is endless. Whether hosting game nights, creating the ultimate media room, welcoming family, long-term guests or enjoying a private retreat, this space adapts beautifully. A private suite above the three-car garage provides more versatility, complete with a full bath, walk-in closet, and beautiful Paraguayan oak flooring (2023). Together with the spacious lower level, this home is exceptionally well suited for today’s lifestyles, offering comfort, privacy, & flexible living spaces for family, guests, or those who value room to spread out. Step outside and discover your backyard resort. The heated in-ground pool, reaching 15 feet deep is paired with a 6-person spa & surrounded by landscaped grounds. Ornate electric and solar lighting create a magical evening atmosphere, while the serene stone garden and crescent walking path offer peaceful places to relax & reconnect with nature. A convenient mudroom leading to the private bath makes entertaining effortless. Located near parks and everyday conveniences, this remarkable property offers the privacy and luxury of an estate while remaining close to everything you need. More than just a beautiful home, this is a place where memories are made—where celebrations are special, quiet mornings are peaceful, & every season brings new reasons to fall in love with your surroundings. Come experience the warmth & exceptional lifestyle this one-of-a-kind Windemere estate has to offer. Come enjoy your hidden gem. Welcome Home. Private showings by appointment. Buyer pre-qualification requested prior to scheduling
Home Details for 300 Stonehurst Rd

|
|---|
Interior Details Basement: Windows,Walk-Out Access,Sump Pump,FinishedNumber of Rooms: 12Types of Rooms: Primary Bedroom, Bedroom 2, Bedroom 3, Bathroom 1, Attic, Basement, Dining Room, Family Room, Foyer, Kitchen, Laundry, Living Room |
Beds & Baths Number of Bedrooms: 5Number of Bathrooms: 6Number of Bathrooms (full): 4Number of Bathrooms (half): 2Number of Bathrooms (main level): 2 |
Dimensions and Layout Living Area: 4655 Square Feet |
Appliances & Utilities Appliances: Electric Water Heater, Gas Water HeaterLaundry: Laundry Room |
Heating & Cooling Heating: Central,Electric,Natural GasHas CoolingAir Conditioning: Central Air,Ceiling Fan(s),Electric,Natural GasHas HeatingHeating Fuel: Central |
Fireplace & Spa Number of Fireplaces: 3Has a FireplaceNo Spa |
Levels, Entrance, & Accessibility Stories: 3.5Levels: Three and One HalfAccessibility: None |
View No View |

|
|---|
Exterior Home Features Roof: AsphaltPatio / Porch: Patio, EnclosedOther Structures: Above Grade, Below GradeFoundation: SlabHas a Private Pool |
Parking & Garage Number of Garage Spaces: 3Number of Covered Spaces: 3Open Parking Spaces: 9No CarportHas a GarageHas an Attached GarageHas Open ParkingParking Spaces: 12Parking: Garage Faces Side,Oversized,Asphalt,Attached,Driveway |
Pool Pool: In Ground, PrivatePool |
Frontage Not on Waterfront |
Water & Sewer Sewer: Public Septic |
Farm & Range Not Allowed to Raise Horses |
Finished Area Finished Area (above surface): 3655 Square FeetFinished Area (below surface): 1000 Square Feet |

|
|---|
Days on Market: 1 |

|
|---|
Year Built Year Built: 1975 |
Property Type / Style Property Type: ResidentialProperty Subtype: Single Family ResidenceStructure Type: DetachedArchitecture: Colonial |
Building Construction Materials: BrickNot a New Construction |
Property Information Parcel Number: 04111600012026 |

|
|---|
Price List Price: $1,350,000Price Per Sqft: $290 |
Status Change & Dates Possession Timing: 31-60 Days CD |

|
|---|
MLS Status: ACTIVE |

|
|---|
Direction & Address City: PHOENIXCommunity: Windemere |
School Information Elementary School District: Baltimore County Public SchoolsJr High / Middle School District: Baltimore County Public SchoolsHigh School District: Baltimore County Public Schools |

|
|---|
Listing Agent Listing ID: MDBC2169498 |

|
|---|
Building Area Building Area: 4655 Square Feet |

|
|---|
Not Senior Community |

|
|---|
No HOA |

|
|---|
Lot Area: 3.04 Acres |

|
|---|
Special Conditions: Standard |

|
|---|
Listing Agreement Type: Exclusive Right To SellListing Terms: Cash, Conventional, FHA, VA Loan |

|
|---|
Business Information Ownership: Fee Simple |

|
|---|
BasementMls Number: MDBC2169498Above Grade Unfinished Area: 3655 |

|
|---|
Source Internet Automated Valuation Display: NSource Internet Consumer Comment: NSource Internet Entire Listing Display: YSource Internet Address Display: Y |
Last check for updates: about 13 hours ago
Listing courtesy of June Holmes, (410) 207-0074
Samson Properties, (443) 542-2251
Source: Bright MLS, MLS#MDBC2169498
Also Listed on Bright MLS.
Market trends in Phoenix
Last updated June 2026
Avg. sale price
—
Sale-to-List Price
—
Price per sq ft
—
Available listings
29
Price History for 300 Stonehurst Rd
| Date | Price | Event | Source |
|---|---|---|---|
| 07/22/2026 | $1,350,000 | Listed For Sale | Bright MLS #MDBC2169498 |
| 08/05/2009 | $675,000 | Sold | N/A |
| 04/30/2009 | $698,000 | PriceChange | Agent Provided |
| 04/26/2009 | $688,900 | PriceChange | Agent Provided |
| 03/22/2009 | $698,000 | PriceChange | Agent Provided |
| 12/04/2008 | $729,700 | PriceChange | Agent Provided |
| 11/16/2008 | $789,700 | PriceChange | Agent Provided |
| 09/17/2008 | $849,700 | PriceChange | Agent Provided |
| 08/11/2008 | $897,000 | Listed For Sale | Agent Provided |
Similar Homes You May Like
 23.22 ACRESAmerican Premier Realty, LLC
 Hubble Bisbee Christie's International Real Estate
 3.2 ACRESBerkshire Hathaway HomeServices PenFed Realty
 6.8 ACRESLong & Foster Real Estate, Inc.
 OPEN SUN, 2-4PM2.15 ACRESAmerican Premier Realty, LLC
 3.45 ACRESBerkshire Hathaway HomeServices Homesale Realty
 1.14 ACRESBerkshire Hathaway HomeServices Homesale Realty
 NEW - 17 HRS AGO3.65 ACRESCummings & Co. Realtors
 1.19 ACRESMohler and Gary Realtors LLC
 1.49 ACRESBerkshire Hathaway HomeServices Homesale Realty
 1.24 ACRESKrauss Real Property Brokerage
 OPEN SAT, 11-1PM3.45 ACRESO'Conor, Mooney & Fitzgerald
 OPEN SAT, 12-1:30PM0.85 ACRESMonument Sotheby's International Realty
 2.2 ACRESThe Pinnacle Real Estate Co.
 1.3 ACRESCummings & Co. Realtors
 OPEN SAT, 2-4PM1.45 ACRESRedfin Corp
 8.96 ACRESLong & Foster Real Estate, Inc.
 OPEN FRI, 5:30-7PM1.48 ACRESKeller Williams Realty Centre
 See more homes for sale inPhoenix


New Listings near 300 Stonehurst Rd
 NEWOPEN SAT, 10:30-12PMCOMING SOON 7/231.67 ACRESCummings & Co. Realtors
 0.67 ACRESCummings & Co. Realtors
 NEWOPEN SUN, 12-2PMCOMING SOON 7/230.89 ACRESLong & Foster Real Estate, Inc.
 NEWCOMING SOON 7/240.96 ACRESHosford & Son Realty, LLC
- 1.3 ACRESCummings & Co. Realtors
 14.08 ACRESKrauss Real Property Brokerage
- OPEN SAT, 11-1PM3.45 ACRESO'Conor, Mooney & Fitzgerald
 OPEN SAT, 11-1PM1.22 ACRESNorthrop Realty
 1.06 ACRESKrauss Real Property Brokerage
 2.06 ACRESBerkshire Hathaway HomeServices PenFed Realty
- See more homes for sale inPhoenix


Property Tax and Assessment
| Year | 2025 |
|---|---|
| Tax | $8,314 |
| Assessment | $787,567 |
Home facts updated by county records
Comparable Sales for 300 Stonehurst Rd
Address | Distance | Property Type | Sold Price | Sold Date | Bed | Bath | Sqft |
|---|---|---|---|---|---|---|---|
0.11 | Single-Family Home | $695,000 | 07/13/26 | 4 | 3.5 | 2,797 | |
0.18 | Single-Family Home | $850,000 | 09/19/25 | 4 | 3.5 | 3,699 | |
0.31 | Single-Family Home | $720,000 | 04/09/26 | 4 | 3 | 3,441 | |
0.51 | Single-Family Home | $850,000 | 06/22/26 | 4 | 3 | 4,144 | |
0.81 | Single-Family Home | $890,000 | 06/12/26 | 5 | 3 | 4,059 | |
0.74 | Single-Family Home | $725,000 | 12/01/25 | 4 | 2.5 | 3,354 | |
0.93 | Single-Family Home | $950,000 | 04/29/26 | 4 | 4.5 | 4,155 | |
0.81 | Single-Family Home | $630,000 | 08/29/25 | 3 | 2.5 | 2,808 | |
0.82 | Single-Family Home | $780,000 | 01/09/26 | 6 | 2.5 | 3,448 | |
1.20 | Single-Family Home | $693,000 | 06/24/26 | 4 | 3.5 | 3,433 |
Nearby homes
Get a sense of prices in the area by checking nearby homes.- FOR SALE3.45 ACRESBerkshire Hathaway HomeServices Homesale Realty
 OFF MARKETAB & Co Realtors, Inc.
 OFF MARKETLong & Foster Real Estate, Inc.
 OFF MARKETCummings & Co. Realtors
 OFF MARKETMr. Lister Realty
 OFF MARKETKeller Williams Gateway LLC



Assigned Schools
These are the assigned schools for 300 Stonehurst Rd.
- Carroll Manor Elementary School
- K-5
- Public
- 371 Students
9/10GreatSchools RatingParent Rating AverageBoth of our children attended Carroll Manor Elementary and we so appreciate this school. It's a close-knit family, with caring teachers who challenge the kids to push past their perceived limits while allowing the kids to be independent. The teachers work very hard with parents to collaborate and nurture the kids. The teaching style is very rigorous and the kids have so many light bulb moments and graduate to middle school fully prepared. I highly recommend Carroll Manor Elementary!Parent Review7mo ago - Cockeysville Middle School
- 6-8
- Public
- 928 Students
6/10GreatSchools RatingParent Rating AverageGreat school. Administration runs a tight ship, communication with the parents is top notch. Excellent music programs and lots of clubs for kids to choose from. My kids are learning a lot and are very engaged in school. We could not be happier. Strict tech/phone policies, which I love as a parent.Parent Review1y ago - Dulaney High School
- 9-12
- Public
- 1889 Students
8/10GreatSchools RatingParent Rating AverageDulaney prepared our daughter for college with challenging courses and lots of club/after-school options. The physical building needs improvement but the students still succeed!Parent Review3y ago  Check out schools near 300 Stonehurst Rd.
What Locals Say about Phoenix
At least 16 Trulia users voted on each feature.

100 % Say there's wildlife

100 % Say it's dog friendly

96 % Say car is needed

95 % Say yards are well-kept

91 % Say people would walk alone at night

89 % Say parking is easy

84 % Say it's quiet

81 % Say they plan to stay for at least 5 years

80 % Say there's holiday spirit

78 % Say kids play outside

70 % Say neighbors are friendly

65 % Say there are community events

17 % Say it's walkable to restaurants

14 % Say it's walkable to grocery stores

11 % Say streets are well-lit
Sourced by Trulia users. Learn more about our methodology.
LGBTQ Local Legal Protections
LGBTQ Local Legal Protections



June Holmes, Samson Properties, (443) 542-2251
Agent Phone: (410) 207-0074
The data relating to real estate for sale on this website appears in part through the BRIGHT Internet Data Exchange program, a voluntary cooperative exchange of property listing data between licensed real estate brokerage firms, and is provided by BRIGHT through a licensing agreement.
Listing information is from various brokers who participate in the Bright MLS IDX program and not all listings may be visible on the site. The property information being provided on or through the website is for the personal, non-commercial use of consumers and such information may not be used for any purpose other than to identify prospective properties consumers may be interested in purchasing.
Some properties which appear for sale on the website may no longer be available because they are for instance, under contract, sold or are no longer being offered for sale.
Property information displayed is deemed reliable but is not guaranteed.
Copyright 2026 Bright MLS, Inc. Click here for more information
300 Stonehurst Rd, Phoenix, MD 21131 is a 5 bedroom, 6 bathroom, 4,655 sqft single-family home built in 1975. This property is currently available for sale and was listed by Bright MLS on Jul 22, 2026. The MLS # for this home is MLS# MDBC2169498.