


$695,200
 4 Beds
 3.5 Baths
 2,797 sqft (on 1.35 acres)
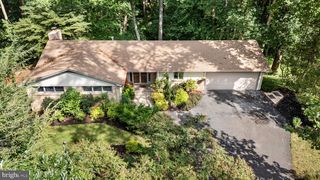
9 Nantucket Garth, Phoenix, MD 21131
Est. Refi. Payment $4,383/mo*
Refinance Your HomeCurrently Off Market - Sold Jul 13, 2026 for $695,000 (1% below list price)
Home Value
Trulia Estimate
$695KSince last month
Decreased$1K (-0.2%)Since last year
Decreased$40K (-5.5%)Since last sale
Decreased$600 (-0.1%)Learn more about this home's value by checking out its Trulia Estimate, the value of nearby homes, and how much similar homes have sold for.
Trulia Estimate
The of this home's value increased by +42% in the last 10 years
| Month | Estimated value |
|---|---|
2026 | |
| September 2026 | $694K |
| August 2026 | $696K |
| July 2026 | $696K |
| June 2026 | $690K |
| May 2026 | $721K |
| April 2026 | $745K |
| March 2026 | $751K |
| February 2026 | $738K |
| January 2026 | $732K |
2025 | |
2024 | |
2023 | |
2022 | |
2021 | |
2020 | |
2019 | |
2018 | |
2017 | |
2016 | |
Comparable sales
These are recently sold homes that have a similar location or other similar features to this home, like bedrooms, bathrooms, and square footage. Get a sense of the expected prices in the area by viewing these homes.Address | Distance | Property Type | Sold Price | Sold Date | Bed | Bath | Sqft |
|---|---|---|---|---|---|---|---|
0.57 | Single-Family Home | $680,000 | 08/17/26 | 4 | 3.5 | 3,104 | |
0.41 | Single-Family Home | $720,000 | 04/09/26 | 4 | 3 | 3,441 | |
0.46 | Single-Family Home | $850,000 | 06/22/26 | 4 | 3 | 4,144 | |
0.63 | Single-Family Home | $725,000 | 12/01/25 | 4 | 2.5 | 3,354 | |
0.70 | Single-Family Home | $890,000 | 06/12/26 | 5 | 3 | 4,059 | |
0.91 | Single-Family Home | $780,000 | 01/09/26 | 6 | 2.5 | 3,448 | |
0.86 | Single-Family Home | $350,500 | 08/14/26 | 7 | 3.5 | 2,115 | |
1.31 | Single-Family Home | $740,000 | 03/20/26 | 4 | 2.5 | 2,906 |
Nearby home prices
Get a sense of expected prices in the area by checking the value of nearby homes.Address | Distance | Price | Bed | Bath | Sqft | Status |
|---|---|---|---|---|---|---|
0.15 | $867,200 | 4 | 3.5 | 3,699 | Off Market | |
0.15 | $677,800 | 4 | 2.5 | 2,846 | Off Market | |
0.20 | $799,900 | 4 | 3.5 | 3,970 | For Sale | |
0.31 | $705,900 | 3 | 2.5 | 2,363 | Off Market | |
0.36 | $648,400 | 3 | 2.5 | 2,325 | Off Market | |
0.38 | $884,900 | 5 | 4.5 | 4,481 | For Sale | |
0.39 | $624,900 | 4 | 3 | 2,738 | Off Market | |
0.39 | $737,400 | 5 | 4 | 2,966 | Off Market | |
0.40 | $663,400 | 4 | 2.5 | 2,280 | Off Market | |
0.41 | $720,000 | 4 | 3 | 3,441 | Recently Sold | |
0.42 | $1,575,100 | 6 | 5.5 | 7,230 | Off Market |
Local Information
- Map ViewExplore the area around 9 Nantucket Garth.

- Schools1 Elementary School1 Middle School1 High School

- Shop & Eat

-- mins to
Home Highlights

Single-Family Home

Built in 1971

1.35 acre lot

2,797 sqft

$248/sqft

2 Car Garage
About this House
What's unique:Second wood-burning fireplaceRefined finishesQuality craftsmanshipSeparate glass-enclosed showerOverlooking beautifully landscaped gardensLow-maintenance natural backdrop
The perfect escape awaits. Discover the best of both worlds—peaceful, scenic living just steps from Loch Raven Reservoir, with easy access to Towson and major commuter routes. This stunning 4-bedroom, 3.5-bath Colonial blends timeless charm with modern updates, offering a lifestyle that feels like a retreat every single day. From the moment you step inside, you’ll notice the refined finishes, quality craftsmanship, and seamless flow from room to room. At the heart of the home, the Chef’s Kitchen and living room create an inviting gathering space—perfect for everything from casual mornings to lively celebrations. The Jenn-Air gas stove is top of the line, along with high end appliances. The dining room offers generous seating for hosting, and the sliding glass doors open directly to an expansive multi-tiered deck overlooking beautifully landscaped gardens—an ideal setting for indoor-outdoor living. The enormous second living room is a perfect space for congregating. What truly sets this property apart is its unique hillside setting. Rather than a traditional flat yard, the backyard rises into a wooded landscape - creating a sense of seclusion, scenic views, and a connection to nature that's hard to find. With the right vision, the outdoor space can be transformed into a series of terraced living areas, a private path to the top, or an elevated deck overlooking the trees. Enjoy the benefits of no rear development, added privacy, and a low-maintenance natural backdrop, all while being just minutes from everyday conveniences. Convenience meets style on the main level with a powder room, laundry room, and easy access to the attached two-car garage with ample work space. Upstairs, the Primary Suite is a true sanctuary with brand new carpet. Privately set apart from the additional bedrooms, it features a spacious dressing area with mirrored walls and abundant closet space, leading into a serene bedroom retreat with room for a sitting area. The spa-like primary bath includes a separate glass-enclosed shower for a refined, relaxing experience. Three additional bedrooms and one additional bathroom complete the upper level. The lower level offers incredible versatility—perfect for movie nights, music, or a quiet retreat—and has even served as a fifth bedroom. With a second wood-burning fireplace and a full bath, this space is as functional as it is inviting. An unfinished area provides a workshop and expansive storage. This house is not just a home, it is part of a community! Windemere is not just a neighborhood, it is a place where neighbors are friends, front porches are living rooms and the community comes together to support each other. There is a yearly block party, seasonal celebrations and a dog walking circuit. Food truck Wednesdays bring people from the neighborhood and surrounding areas to the Long Green Volunteer Fire Company for great food and laughs. This exceptional home delivers the lifestyle you’ve been searching for: tranquil surroundings, thoughtful design, community environment, ample privacy, and close proximity to shopping, dining, the reservoir, top-rated schools, and major roadways. A few dates to note: Primary Bedroom and Third Bedroom Carpet (2026), Miele Dishwasher (2025), Water Heater (2024), Garage Door System (2022), Floors (first floor 2021), Roof (2020), Attic Insulation (2020), Washer (2019), Kitchen Countertops (2019), Kitchen Backsplash (2019), Garage Door (2018), HVAC (2018), JennAir Stove and Hood (2018), Well Tank (2018) and more. A truly special opportunity you won’t want to miss.
9 Nantucket Garth, Phoenix, MD 21131 is a 4 bedroom, 4 bathroom, 2,797 sqft single-family home built in 1971. It last sold for $695,000 on Jul 13, 2026 (1% below the $699,000 asking price). This property is not currently displayed as for sale or rent on Trulia. The Trulia Estimate is $695,200, with a rent estimate of $3,999/month.
Last check for updates: 1 day ago
Listed by Dani Rush, (410) 812-7674
Next Step Realty
Bought with: Richard Gans, (410) 812-9986, Gans Realty
Source: Bright MLS, MLS#MDBC2159140
Home Details for 9 Nantucket Garth

|
|---|
Interior Details Basement: Partially Finished,Connecting StairwayNumber of Rooms: 14Types of Rooms: Bedroom 1, Bedroom 2, Bedroom 4, Bathroom 1, Bathroom 2, Bathroom 3, Breakfast Room, Dining Room, Foyer, Half Bath, Kitchen, Laundry, Living Room, Media Room, Workshop |
Beds & Baths Number of Bedrooms: 4Number of Bathrooms: 4Number of Bathrooms (full): 3Number of Bathrooms (half): 1Number of Bathrooms (main level): 1 |
Dimensions and Layout Living Area: 2797 Square Feet |
Appliances & Utilities Utilities: Cable ConnectedAppliances: Dishwasher, Disposal, Dryer, Exhaust Fan, Microwave, Self Cleaning Oven, Range Hood, Refrigerator, Stainless Steel Appliance(s), Gas Water HeaterDishwasherDisposalDryerLaundry: Main Level,Has Laundry,Laundry RoomMicrowaveRefrigerator |
Heating & Cooling Heating: Forced Air,Natural GasHas CoolingAir Conditioning: Central Air,Ceiling Fan(s),ElectricHas HeatingHeating Fuel: Forced Air |
Fireplace & Spa Number of Fireplaces: 2Has a Fireplace |
Windows, Doors, Floors & Walls Flooring: Carpet, Ceramic Tile, Hardwood, Wood |
Levels, Entrance, & Accessibility Stories: 3Levels: ThreeAccessibility: NoneFloors: Carpet, Ceramic Tile, Hardwood, Wood |
View Has a ViewView: Trees/Woods |

|
|---|
Exterior Home Features Roof: Architectural Shingle AsphaltPatio / Porch: DeckOther Structures: Above Grade, Below GradeExterior: Bump-outsFoundation: BlockNo Private Pool |
Parking & Garage Number of Garage Spaces: 2Number of Covered Spaces: 2Open Parking Spaces: 4No CarportHas a GarageHas an Attached GarageHas Open ParkingParking Spaces: 6Parking: Garage Faces Front,Asphalt,Attached,Driveway,On Street |
Pool Pool: None |
Frontage Not on Waterfront |
Water & Sewer Sewer: Private Septic Tank |
Finished Area Finished Area (above surface): 2441 Square FeetFinished Area (below surface): 356 Square Feet |

|
|---|
Year Built Year Built: 1971Year Renovated: 2020 |
Property Type / Style Property Type: ResidentialProperty Subtype: Single Family ResidenceStructure Type: DetachedArchitecture: Colonial |
Building Construction Materials: Batts Insulation, Blown-In Insulation, Shingle SidingNot a New Construction |
Property Information Parcel Number: 04111600000519 |

|
|---|
Price List Price: $699,000Price Per Sqft: $248/sqft |
Status Change & Dates Off Market Date: Mon Jul 13 2026Possession Timing: 0-30 Days CD, Immediate, Negotiable, Other, Close Of Escrow |

|
|---|
MLS Status: CLOSED |

|
|---|
Direction & Address City: PHOENIXCommunity: Windemere |
School Information Elementary School: Carroll ManorElementary School District: Baltimore County Public SchoolsJr High / Middle School District: Baltimore County Public SchoolsHigh School District: Baltimore County Public Schools |

|
|---|
Building Area Building Area: 3397 Square Feet |

|
|---|
Not Senior Community |

|
|---|
No HOA |

|
|---|
Lot Area: 1.35 Acres |

|
|---|
Special Conditions: Standard |

|
|---|
Listing Agreement Type: Exclusive Right To Sell |

|
|---|
Energy Efficiency Features: Construction |

|
|---|
Business Information Ownership: Fee Simple |

|
|---|
BasementMls Number: MDBC2159140Above Grade Unfinished Area: 2441 |

|
|---|
Source Internet Automated Valuation Display: YSource Internet Consumer Comment: YSource Internet Entire Listing Display: YSource Internet Address Display: Y |
Price and Tax history
| Date | Event | Price |
|---|---|---|
Jul 13, 2026 Source: Bright MLS #MDBC2159140 | Sold | $695,000 |
Jun 15, 2026 Source: Bright MLS #MDBC2159140 | Contingent | $699,000 |
Jun 5, 2026 Source: Bright MLS #MDBC2159140 | PriceChange | $699,000 Price decreased by 4% |
May 19, 2026 Source: Bright MLS #MDBC2159140 | PriceChange | $729,900 Price decreased by 3% |
Apr 16, 2026 Source: Bright MLS #MDBC2159140 | Listed For Sale | $749,900 |
Aug 3, 2023 Source: Bright MLS #MDBC531044 | ListingRemoved | |
Aug 2, 2021 Source: Bright MLS #MDBC531044 | Sold | $630,000 |
Jun 8, 2021 Source: Bright MLS #MDBC531044 | Pending | $595,000 |
Jun 4, 2021 Source: Bright MLS #MDBC531044 | Listed For Sale | $595,000 |
Aug 24, 1994 Source: N/A | Sold | $246,000 |
| Year | Property tax | Tax assessment |
|---|---|---|
| 2025 | $6,939 | $567,567 |
Home facts updated by county records
Market trends in Phoenix
Last updated August 2026
Avg. sale price
—
Sale-to-List Price
—
Price per sq ft
—
Available listings
25
5MoM
Around this home
What Locals Say about Phoenix
At least 16 Trulia users voted on each feature.

100 % Say there's wildlife

100 % Say it's dog friendly

96 % Say car is needed

95 % Say yards are well-kept

91 % Say people would walk alone at night

89 % Say parking is easy

84 % Say it's quiet

81 % Say they plan to stay for at least 5 years

80 % Say there's holiday spirit

78 % Say kids play outside

70 % Say neighbors are friendly

65 % Say there are community events

17 % Say it's walkable to restaurants

14 % Say it's walkable to grocery stores

11 % Say streets are well-lit
Sourced by Trulia users. Learn more about our methodology.
LGBTQ Local Legal Protections
LGBTQ Local Legal Protections



The data relating to real estate for sale on this website appears in part through the BRIGHT Internet Data Exchange program, a voluntary cooperative exchange of property listing data between licensed real estate brokerage firms, and is provided by BRIGHT through a licensing agreement.
Listing information is from various brokers who participate in the Bright MLS IDX program and not all listings may be visible on the site. The property information being provided on or through the website is for the personal, non-commercial use of consumers and such information may not be used for any purpose other than to identify prospective properties consumers may be interested in purchasing.
Some properties which appear for sale on the website may no longer be available because they are for instance, under contract, sold or are no longer being offered for sale.
Property information displayed is deemed reliable but is not guaranteed.
Copyright 2026 Bright MLS, Inc. Click here for more information
Frequently asked questions about 9 Nantucket Garth
- What is 9 Nantucket Garth estimated to be worth?Trulia's estimated value for 9 Nantucket Garth in Phoenix, MD is $695,200.
- What is the price history for 9 Nantucket Garth?9 Nantucket Garth in Phoenix, MD last sold for $695,000 in July 2026.
- Is Phoenix a buyer's or seller's market?Phoenix is currently a seller's market, based on recent for-sale activity.
- What do residents say about Phoenix?Residents describe Phoenix, MD as dog-friendly, well-kept, and easy to park in. Most residents say you need a car. See recently sold homes in Phoenix, MD.
- Does 9 Nantucket Garth have air conditioning?Yes, 9 Nantucket Garth in Phoenix, MD has air conditioning.
- Does 9 Nantucket Garth have laundry facilities?Yes, 9 Nantucket Garth in Phoenix, MD has laundry facilities.
Apartments for Rent

Off Market Homes Near 9 Nantucket Garth
 SOLDSEP 22, 2026Cummings & Co. Realtors
 SOLDSEP 15, 2026EXP Realty, LLC
 SOLDSEP 11, 2026Cummings & Co. Realtors
- SOLDSEP 10, 2026
 SOLDSEP 9, 2026EXP Realty, LLC
 SOLDSEP 9, 2026Cummings & Co. Realtors
 SOLDSEP 8, 2026Cummings & Co. Realtors
- SOLDSEP 4, 2026Keller Williams Realty Centre
 See more homes for sale inPhoenix

Homes for sale near 9 Nantucket Garth
 3.45 ACRESBerkshire Hathaway HomeServices Homesale Realty
 OPEN SAT, 12-2PM1.19 ACRESKelly and Co Realty, LLC
 0.81 ACRESKeller Williams Gateway LLC
 0.94 ACRESCore Maryland Real Estate LLC
 COMING SOON 9/261.7 ACRESPerticone Properties, Inc.
 1.38 ACRESO'Conor, Mooney & Fitzgerald
- See more homes for sale inPhoenix


- Results are loading