


$490,600
 4 Beds
 3 Baths
 3,007 sqft (on 0.31 acres)
30 Sable St, Port Kent, NY 12975
Est. Refi. Payment $3,303/mo*
Refinance Your HomeCurrently Off Market - Sold Jun 5, 2024 for $425,000
Home Value
Trulia Estimate
$491KSince last month
Increased$2K (+0.4%)Since last year
Increased$33K (+7.2%)Since last sale
Increased$65K (+15.2%)Learn more about this home's value by checking out its Trulia Estimate, the value of nearby homes, and how much similar homes have sold for.
Trulia Estimate
The of this home's value increased by +119% in the last 10 years
| Month | Estimated value |
|---|---|
2026 | |
| September 2026 | $490K |
| August 2026 | $488K |
| July 2026 | $490K |
| June 2026 | $491K |
| May 2026 | $489K |
| April 2026 | $483K |
| March 2026 | $486K |
| February 2026 | $474K |
| January 2026 | $466K |
2025 | |
2024 | |
2023 | |
2022 | |
2021 | |
2020 | |
2019 | |
2018 | |
2017 | |
2016 | |
Comparable sales
These are recently sold homes that have a similar location or other similar features to this home, like bedrooms, bathrooms, and square footage. Get a sense of the expected prices in the area by viewing these homes.Address | Distance | Property Type | Sold Price | Sold Date | Bed | Bath | Sqft |
|---|---|---|---|---|---|---|---|
1.44 | Single-Family Home | $385,000 | 06/24/26 | 3 | 2 | 1,720 | |
1.74 | Single-Family Home | $387,000 | 10/23/25 | 3 | 2 | 2,698 | |
1.67 | Single-Family Home | $660,000 | 02/27/26 | 4 | 3.5 | 4,400 | |
2.20 | Single-Family Home | $450,000 | 11/06/25 | 3 | 2.5 | 2,881 | |
2.36 | Single-Family Home | $880,000 | 08/06/26 | 3 | 3 | 4,220 | |
2.49 | Single-Family Home | $515,000 | 08/14/26 | 5 | 2.5 | 2,883 | |
3.41 | Single-Family Home | $725,000 | 09/01/26 | 4 | 2.5 | 2,490 | |
3.39 | Single-Family Home | $280,000 | 12/31/25 | 4 | 2.5 | 2,352 |
Nearby home prices
Get a sense of expected prices in the area by checking the value of nearby homes.Address | Distance | Price | Bed | Bath | Sqft | Status |
|---|---|---|---|---|---|---|
0.03 | $287,000 | 3 | 1 | 1,140 | For Sale | |
0.06 | - | - | - | - | Off Market | |
0.08 | $293,200 | 4 | 1.5 | 2,092 | Off Market | |
0.06 | $39,000 | - | - | - | For Sale | |
0.10 | $504,995 | 5 | 3.5 | 4,128 | For Sale | |
0.08 | - | 4 | 1 | 2,027 | Off Market | |
0.11 | - | - | - | - | Off Market | |
0.18 | $525,000 | 4 | 2 | 2,092 | For Sale | |
0.20 | $398,300 | 4 | 1.5 | 2,702 | Off Market | |
0.30 | $317,000 | 3 | 2 | 1,849 | Off Market | |
0.62 | $99,000 | - | - | - | For Sale |
Local Information
- Map ViewExplore the area around 30 Sable St.

- Schools1 Preschool School1 Elementary School1 Middle School1 High School

- Shop & Eat

-- mins to
Home Highlights

Single-Family Home

Built in 2007

0.31 acre lot

3,007 sqft

$163/sqft

1 Car Garage
About this House
What's unique:Close to golf coursesLuxury vinyl floorsFull house generatorHardwood floorsOpen floor planCeramic tile
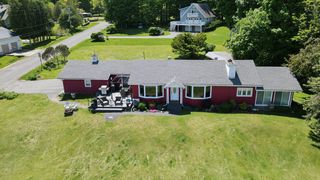
This custom-built home with energy efficiency in mind boasts breathtaking views of Lake Champlain, and the Green Mountains of Vermont. With its open floor plan, vaulted ceilings, and gas fireplace creating the perfect setting for gatherings and entertaining. Hardwood floors on the main level, while heated radiant floors add a touch of luxury to the main level bathrooms. Many upgrades including luxury vinyl floors, ceramic tile, Pella windows, full house generator, and the life breath air exchange system to name a few. This home is unique that the primary house and the luxury apartment both are easily accessible at ground level. The apartment has its own private entrance and patio, complete with full kitchen, bathroom, laundry and two bedrooms. Perfect for income producing, and generational living. Close to golf courses, beaches, in a quant scenic hamlet south of Plattsburgh. Virtual Walkthrough: https://view.ricoh360.com/fcbf1fd4-1ad7-420f-8500-155b89bca974
Call to schedule your showing today!
Call to schedule your showing today!
30 Sable St, Port Kent, NY 12975 is a 4 bedroom, 3 bathroom, 3,007 sqft single-family home built in 2007. It last sold for $425,000 on Jun 5, 2024 (6% below the $449,900 asking price). This property is not currently displayed as for sale or rent on Trulia. The Trulia Estimate is $490,600, with a rent estimate of $3,899/month.
Last check for updates: about 5 hours ago
Listed by Andre Lacombe
RE/MAX North Country
Bought with: Tami Smith, Kavanaugh Realty-Plattsburgh
Source: ACVMLS, MLS#200891
Home Details for 30 Sable St

|
|---|
Interior Details Basement: Apartment,Daylight,Finished,Full,Walk-Out AccessNumber of Rooms: 9Types of Rooms: Master Bedroom, Bedroom 1, Bedroom 3, Master Bathroom, Dining Room, Family Room, Kitchen, Living Room, Sunroom |
Beds & Baths Number of Bedrooms: 4Main Level Bedrooms: 2Number of Bathrooms: 3Number of Bathrooms (full): 3Number of Bathrooms (main level): 2 |
Dimensions and Layout Living Area: 3007 Square Feet |
Appliances & Utilities Utilities: Cable Available, Electricity Connected, Internet Connected, Water Connected, PropaneAppliances: Dishwasher, Disposal, Electric Oven, Electric Water Heater, Free-Standing Electric Range, Free-Standing Gas Oven, Free-Standing Gas Range, Free-Standing Range, Free-Standing Refrigerator, Microwave, Oil Water Heater, Washer/Dryer, Washer/Dryer StackedDishwasherDisposalLaundry: In Basement,Laundry Room,Main Level,Multiple LocationsMicrowave |
Heating & Cooling Heating: Air Exchanger,Fireplace(s),Hot Water,Humidity Control,Oil,PropaneHas CoolingAir Conditioning: Air Exchanger,Ceiling Fan(s),Central Air,Humidity Control,Separate Meters,ZonedHas HeatingHeating Fuel: Air Exchanger |
Fireplace & Spa Spa: None |
Gas & Electric Electric: GeneratorHas Electric on Property |
Windows, Doors, Floors & Walls Window: Double Pane Windows, ENERGY STAR Qualified Windows, Triple Pane WindowsFlooring: Carpet, Ceramic Tile, Hardwood, Luxury Vinyl, Tile |
Levels, Entrance, & Accessibility Number of Stories: 2Levels: TwoFloors: Carpet, Ceramic Tile, Hardwood, Luxury Vinyl, Tile |
View Has a ViewView: Lake |

|
|---|
Exterior Home Features Roof: AsphaltPatio / Porch: Front Porch, Glass EnclosedFencing: NoneOther Structures: Garage(s), Outbuilding, StorageExterior: Garden, Lighting, StorageFoundation: PouredGardenNo Private Pool |
Parking & Garage Number of Garage Spaces: 1Number of Covered Spaces: 1Open Parking Spaces: 4No CarportHas a GarageHas an Attached GarageHas Open ParkingParking Spaces: 5Parking: Garage Door Opener,Golf Cart Garage,Off Street,Paved |
Pool Pool: None |
Frontage WaterfrontFrontage Type: Lakefront, See RemarksRoad Frontage: PublicRoad Surface Type: PavedOn Waterfront |
Water & Sewer Sewer: Septic Tank |
Farm & Range Not Allowed to Raise Horses |
Surface & Elevation Topography: Sloping |
Finished Area Finished Area (above surface): 2332 Square FeetFinished Area (below surface): 675 Square Feet |

|
|---|
Year Built Year Built: 2007 |
Property Type / Style Property Type: ResidentialProperty Subtype: Single Family ResidenceStructure Type: House, Multi FamilyArchitecture: Ranch |
Building Construction Materials: Vinyl SidingNot a New Construction |
Property Information Condition: Updated/RemodeledParcel Number: 1.75217.000 |

|
|---|
Price List Price: $449,900 |
Status Change & Dates Off Market Date: Tue Apr 16 2024 |

|
|---|
MLS Status: Closed |

|
|---|

|
|---|
Direction & Address City: Port KentCommunity: None |
School Information High School District: Ausable Valley |

|
|---|
Building Area Building Area: 3007 Square Feet |

|
|---|
Lot Area: 0.31 acres |

|
|---|
Listing Agreement Type: Exclusive Right To SellListing Terms: Cash, Conventional, FHA |

|
|---|
Energy Efficiency Features: HVAC, Insulation |

|
|---|
BasementMls Number: 200891Water ViewWater View: LakeAbove Grade Unfinished Area: 2332 |
Price and Tax history
| Date | Event | Price |
|---|---|---|
Jun 5, 2024 Source: ACVMLS #200891 | Sold | $425,000 |
May 16, 2024 Source: ACVMLS #200891 | Pending | $449,900 |
Jan 14, 2024 Source: ACVMLS #200891 | PriceChange | $449,900 Price increased by 0% |
Jan 12, 2024 Source: ACVMLS #200891 | PriceChange | $449,000 Price decreased by 8% |
Nov 14, 2023 Source: ACVMLS #200891 | Listed For Sale | $489,000 |
| Year | Property tax | Tax assessment |
|---|---|---|
| 2025 | Unavailable | $430,200 |
Home facts updated by county records
Market trends in Port Kent
Last updated August 2026
Avg. sale price
—
Sale-to-List Price
—
Price per sq ft
—
Available listings
—
Around this home
The GreatSchools Rating compares schools on a variety of school quality indicators including test scores, college readiness, equity and more. Learn more.

What Locals Say about Port Kent
At least 1 Trulia users voted on each feature.

100 % Say neighbors are friendly

100 % Say there's holiday spirit

100 % Say there are sidewalks

100 % Say it's dog friendly
Sourced by Trulia users. Learn more about our methodology.
LGBTQ Local Legal Protections
LGBTQ Local Legal Protections



Listing data courtesy of the Internet Data Exchange (IDX) Program of the Adirondack Champlain Valley Multiple Listing Service.
The information being provided is for consumers' personal, non-commercial use and may not be used for any purpose other than to identify prospective properties consumers may be interested in purchasing.
Listing information deemed reliable but not guaranteed.
Frequently asked questions about 30 Sable St
- What is 30 Sable St estimated to be worth?Trulia's estimated value for 30 Sable St in Port Kent, NY is $490,600.
- What is the price history for 30 Sable St?30 Sable St in Port Kent, NY last sold for $425,000 in June 2024.
- Is Port Kent a buyer's or seller's market?Port Kent is currently a buyer's market, based on recent for-sale activity.
- What are the closest schools to 30 Sable St?The closest schools to 30 Sable St in Port Kent, NY are Ausable Valley High School (rated 5/10), Ausable Valley Middle School (rated 2/10), Keesville Primary School (Pre-K, rated 8/10).
- Does 30 Sable St have air conditioning?Yes, 30 Sable St in Port Kent, NY has air conditioning.
- Does 30 Sable St have laundry facilities?Yes, 30 Sable St in Port Kent, NY has laundry facilities.
Apartments for Rent

- Results are loading
Off Market Homes Near 30 Sable St
 SOLDSEP 1, 2026
 SOLDAUG 14, 2026
 SOLDAUG 14, 2026
 SOLDJUL 27, 2026
 SOLDJUL 24, 2026
 SOLDJUN 24, 2026
 SOLDJUN 5, 2026
 SOLDAPR 16, 2026
 SOLDFEB 27, 2026
 SOLDFEB 27, 2026
 See more homes for sale inPort Kent
Homes for sale near 30 Sable St
 0.33 ACRESListing by: Century 21 The One
 0.27 ACRESListing by: LB House To Home Realty
 Listing by: Coldwell Banker Whitbeck Assoc. Plattsburgh
 20 ACRESListing by: Coldwell Banker Whitbeck Assoc. Plattsburgh
 0.4 ACRESListing by: Davidson Real Estate Group, LLC
 1.7 ACRESListing by: Century 21 The One
 18.3 ACRESListing by: Coldwell Banker Whitbeck Assoc Tupper Lake
 0.92 ACRESListing by: Coldwell Banker Whitbeck Assoc. Plattsburgh
- See more homes for sale inPort Kent

- Results are loading