


Home Highlights

Multi-Family

Built in 1910

Open Parking
Local Information
- Map ViewExplore the area around 3 Makin St.

- Schools1 Preschool School1 Elementary School1 Middle School1 High School

- Shop & Eat

-- mins to
About this House
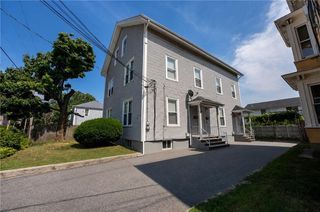
Welcome to this spacious two family home in desirable Darlington, situated on a corner lot with a partially fenced-in yard and off street parking. The first floor unit features 2 bedrooms, 1 full bath, a large living room, kitchen, and its own washer and dryer. The first floor tenant is currently month to month with no lease. The second floor unit offers 2 bedrooms, 1 full bath, a large living room, kitchen, and access to the third floor, which provides a large additional living area plus 3 additional bedrooms. The second and third floors are currently vacant. The basement includes a common laundry area with washer and dryer, along with a finished space featuring a partial kitchen, full bathroom, and living area. Separate heat, electric, and hot water for each unit. The roof is approximately 2 years old. Great opportunity for an owner occupant or investor looking for a property with multiple living spaces and plenty of potential.
Last check for updates: about 2 hours ago
Listing courtesy of Adam Laprade, (401) 965-5031
Noble Realty NE
Source: StateWide MLS RI, MLS#1423251
Also Listed on StateWide MLS RI.
Home Details for 3 Makin St

|
|---|
Interior Details Basement: Partial,Interior Entry,Partially Finished,OfficeNumber of Rooms: 12 |
Beds & Baths Number of Bedrooms: 7Number of Bathrooms: 2Number of Bathrooms (full): 3 |
Appliances & Utilities Appliances: Gas Water Heater, Dishwasher, Dryer, Oven/Range, Refrigerator, WasherDishwasherDryerLaundry: Common Area,In BuildingRefrigeratorWasher |
Heating & Cooling Heating: Natural Gas,Baseboard,SteamNo CoolingAir Conditioning: NoneHas HeatingHeating Fuel: Natural Gas |
Fireplace & Spa No Fireplace |
Gas & Electric Electric: 100 Amp Service |
Windows, Doors, Floors & Walls Flooring: Laminate |
Levels, Entrance, & Accessibility Stories: 3Floors: Laminate |
View No View |

|
|---|
Exterior Home Features Exterior: BalconyFoundation: Unknown |
Parking & Garage No CarportNo GarageNo Attached GarageHas Open ParkingParking Spaces: 4Parking: No Garage,Driveway |
Water & Sewer Sewer: Public Sewer |

|
|---|
Days on Market: <1 day on Trulia |

|
|---|
Year Built Year Built: 1910 |
Property Type / Style Property Type: Residential IncomeProperty Subtype: Multi FamilyStructure Type: Up/DownArchitecture: Up/Down |
Building Construction Materials: Dry Wall, Plaster, Vinyl SidingNot a New ConstructionAttached To Another Structure |
Property Information Included in Sale: First floor photos were adjusted by AI to reduce clutter. All appliances to include washer/dryers will convey. Chandelier in 2nd floor bedroom is excluded. |

|
|---|
Price List Price: $549,900 |

|
|---|
MLS Status: Active |

|
|---|
Direction & Address City: PawtucketCommunity: Darlington |

|
|---|
Listing Agent Listing ID: 1423251 |

|
|---|
Building Area Building Area: 2500 Square Feet |

|
|---|
Community Features: Near Public Transport, Commuter Bus, Highway Access, Interstate, Public School, Restaurants, SchoolsNot Senior Community |

|
|---|
No HOA |

|
|---|
Lot Area: 3920.4 sqft |

|
|---|
Expense Tenant Pays: Heat |

|
|---|
BasementMls Number: 1423251 |

|
|---|
Near Public TransportCommuter BusHighway AccessInterstatePublic SchoolRestaurantsSchools |
Around this home
Neighborhood Overview

Neighborhood stats provided by third party data sources.
What Locals Say about Pine Crest
At least 181 Trulia users voted on each feature.

88 % Say there are sidewalks

81 % Say it's dog friendly

80 % Say car is needed

79 % Say yards are well-kept

74 % Say it's walkable to grocery stores

70 % Say parking is easy

67 % Say it's walkable to restaurants

67 % Say streets are well-lit

67 % Say kids play outside

66 % Say people would walk alone at night

65 % Say there's holiday spirit

54 % Say it's quiet

48 % Say they plan to stay for at least 5 years

46 % Say neighbors are friendly

31 % Say there's wildlife

22 % Say there are community events
Sourced by Trulia users. Learn more about our methodology.
Market trends in Pawtucket
Last updated August 2026
Avg. sale price
$423K
$6.83KMoM
Sale-to-List Price
101.5%
0.9%MoM
Price per sq ft
$271
$5MoM
Available listings
92
6MoM
Home Value
Trulia Estimate
$566KSince last month
Decreased$54K (-8.7%)Since last year
Decreased$38K (-6.2%)Since last sale
Increased$391K (+223.4%)Learn more about this home's value by checking out its Trulia Estimate, the value of nearby homes, and how much similar homes have sold for.
Trulia Estimate
The of this home's value increased by +170% in the last 10 years
| Month | Estimated value |
|---|---|
2026 | |
| September 2026 | $566K |
| August 2026 | $632K |
| July 2026 | $620K |
| June 2026 | $634K |
| May 2026 | $623K |
| April 2026 | $611K |
| March 2026 | $602K |
| February 2026 | $606K |
| January 2026 | $606K |
2025 | |
2024 | |
2023 | |
2022 | |
2021 | |
2020 | |
2019 | |
2018 | |
2017 | |
2016 | |
Comparable sales
These are recently sold homes that have a similar location or other similar features to this home, like bedrooms, bathrooms, and square footage. Get a sense of the expected prices in the area by viewing these homes.Address | Distance | Property Type | Sold Price | Sold Date | Bed | Bath | Sqft |
|---|---|---|---|---|---|---|---|
0.02 | Multi-Family Home | $647,000 | 03/02/26 | 9 | 3 | 2,500 | |
0.09 | Multi-Family Home | $650,000 | 10/08/25 | 6 | 3 | 4,053 | |
0.07 | Multi-Family Home | $529,900 | 07/24/26 | 6 | 2 | 2,288 | |
0.16 | Multi-Family Home | $725,000 | 03/23/26 | 6 | 3 | 3,558 | |
0.21 | Multi-Family Home | $625,000 | 05/19/26 | 6 | 3.5 | 2,605 | |
0.31 | Multi-Family Home | $620,000 | 08/24/26 | 6 | 3 | 2,655 | |
0.31 | Multi-Family Home | $650,000 | 02/02/26 | 6 | 3 | 2,128 | |
0.37 | Multi-Family Home | $515,000 | 09/30/25 | 7 | 4 | 2,800 |
Nearby home prices
Get a sense of expected prices in the area by checking the value of nearby homes.Address | Distance | Price | Bed | Bath | Sqft | Status |
|---|---|---|---|---|---|---|
0.02 | $647,000 | 9 | 3 | 2,500 | Recently Sold | |
0.02 | $463,500 | 3 | 2 | 2,396 | Off Market | |
0.07 | $424,900 | 4 | 1.5 | 1,785 | Off Market | |
0.07 | $792,300 | 8 | 3 | 3,234 | Off Market | |
0.07 | $590,900 | 4 | 2 | 2,005 | Off Market | |
0.07 | $529,900 | 6 | 2 | 2,288 | Recently Sold | |
0.11 | $394,700 | 3 | 1 | 1,186 | Off Market | |
0.09 | $677,700 | 6 | 3 | 4,053 | Off Market | |
0.11 | $656,200 | 6 | 3 | 3,910 | Off Market | |
0.11 | $642,100 | 6 | 3 | 2,949 | Off Market | |
0.09 | $372,000 | 2 | 1 | 766 | Recently Sold |
Price and Tax history
| Date | Event | Price |
|---|---|---|
Sep 14, 2026 Source: StateWide MLS RI #1423251 | Listed For Sale | $549,900 |
Jan 28, 2011 Source: N/A | Sold | $175,000 |
May 15, 2010 Source: Agent Provided | ListingRemoved | $175,000 |
Mar 27, 2010 Source: Agent Provided | Listed For Sale | $175,000 |
Apr 26, 2006 Source: N/A | Sold | $262,000 |
Mar 18, 1994 Source: N/A | Sold | $100,000 |
| Year | Property tax | Tax assessment |
|---|---|---|
| 2025 | $5,616 | $455,100 |
Home facts updated by county records
LGBTQ Local Legal Protections
LGBTQ Local Legal Protections



Adam Laprade, Noble Realty NE
Agent Phone: (401) 965-5031
IDX information is provided exclusively for personal, non-commercial use, and may not be used for any purpose other than to identify prospective properties consumers may be interested in purchasing. Information is deemed reliable but not guaranteed.
Copyright © 2026 State-Wide MLS, Inc. All rights reserved.
Similar Homes You May Like
 NEW - 5 HRS AGODandurand Real Estate
 0.61 ACRESKoury Signoriello Realtor Group, New World Realty
 0.55 ACRESKurt Franklin, Keller Williams Elite
 AUCTION
 0.37 ACRESJohn Boss, Berkshire Hathaway HomeServices Evolution Properties
 See more homes for sale inPawtucket




New Listings near 3 Makin St
 0.4 ACRESLori Seavey Realty Team, Keller Williams Elite
 0.3 ACRESTori Turco Thurber, Evolution Real Estate
 Your Home Sold Guaranteed Realty, The Nathan Clark Team, My State MLS
 Kathryn Tarlin, Berkshire Hathaway HomeServices Commonwealth Real Estate
 1.03 ACRESElizabeth Ruehrwein, RE/MAX Integrity
 OPEN THU, 4:30-6PMCOMING SOONResidential Properties Ltd.
 NEWOPEN TUE, 4:30-6PMThe Mello Group, Inc.
- See more homes for sale inPawtucket


Frequently asked questions about 3 Makin St
- What is the estimated monthly payment for 3 Makin St?Based on a $549,900 list price with 20% down at today's rates, the estimated monthly payment for 3 Makin St in Pawtucket, RI is approximately $3,576 (about $2,992 principal & interest, $509 property taxes, and $75 homeowner's insurance). This is an estimate. Actual payment depends on your loan terms.
- How does the list price for 3 Makin St compare to homes in Pawtucket?3 Makin St in Pawtucket, RI is listed at $549,900, about 30% above the $423K median sale price in Pawtucket.
- What do residents say about the Pine Crest neighborhood?Residents describe the Pine Crest neighborhood in Pawtucket, RI as pedestrian-friendly, dog-friendly, and well-kept. See homes for sale in Pine Crest, Pawtucket.
- What are the closest schools to 3 Makin St?The closest schools to 3 Makin St in Pawtucket, RI are Flora S. Curtis School (Pre-K/Elementary, rated 5/10), Lyman B. Goff Middle School (rated 5/10), William E. Tolman High School (rated 2/10).
- Does 3 Makin St have laundry facilities?Yes, 3 Makin St in Pawtucket, RI has in-unit laundry.
- Does 3 Makin St have parking?Yes, 3 Makin St in Pawtucket, RI has on-site parking.
3 Makin St, Pawtucket, RI 02861 is a 7 bedroom, 2 bathroom multi-family built in 1910. 3 Makin St is located in Pine Crest, Pawtucket. This property is currently available for sale and was listed by StateWide MLS RI on Sep 14, 2026. The MLS # for this home is MLS# 1423251.