

$669,700
 4 Beds
 4 Baths
 2,572 sqft
112 Chestnut St, Central Falls, RI 02863
Est. Mortgage $4,165/mo*
Get Pre-QualifiedHome Highlights

Multi-Family

Built in 1920

$260/sqft

4 Parking Spaces
Local Information
- Map ViewExplore the area around 112 Chestnut St.

- Schools2 Elementary Schools1 Middle School1 High School

- Shop & Eat

-- mins to
About this House
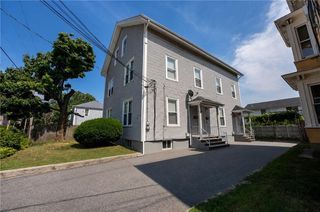
Two level vinyl sided side by side 4 unit with front porches.. Long term rentals reflects below market. They have been in place at month to month for a long period of time. The future owner can rent accordingly to present mark value. Centrally located to all conveniences.
Last check for updates: about 3 hours ago
Listing courtesy of Filomena ALTIERI, (401) 486-2001
RI Real Estate Services
Source: StateWide MLS RI, MLS#1421197
Also Listed on StateWide MLS RI.
Home Details for 112 Chestnut St

|
|---|
Interior Details Basement: Full,Interior Entry,Unfinished,CommonNumber of Rooms: 12Types of Rooms: Bathroom |
Beds & Baths Number of Bedrooms: 4Number of Bathrooms: 4Number of Bathrooms (full): 4 |
Dimensions and Layout Living Area: 2572 Square Feet |
Appliances & Utilities Utilities: Sewer Connected, Water ConnectedAppliances: Gas Water Heater, Oven/Range, RefrigeratorRefrigerator |
Heating & Cooling Heating: Natural Gas,Baseboard,Gas ConnectedNo CoolingAir Conditioning: NoneHas HeatingHeating Fuel: Natural Gas |
Fireplace & Spa Fireplace: NoneNo Fireplace |
Gas & Electric Electric: 200+ Amp Service, Individual Meter |
Windows, Doors, Floors & Walls Flooring: Ceramic Tile, Hardwood, Vinyl |
Levels, Entrance, & Accessibility Stories: 2Floors: Ceramic Tile, Hardwood, Vinyl |
View No View |

|
|---|
Exterior Home Features Patio / Porch: PorchFoundation: Concrete Perimeter |
Parking & Garage No CarportNo GarageNo Attached GarageParking Spaces: 4Parking: No Garage |
Water & Sewer Sewer: Public Sewer |

|
|---|
Days on Market: 14 |

|
|---|
Year Built Year Built: 1920 |
Property Type / Style Property Type: Residential IncomeProperty Subtype: Multi FamilyStructure Type: Up/DownArchitecture: Up/Down |
Building Construction Materials: Dry Wall, Plaster, Vinyl SidingNot a New ConstructionAttached To Another Structure |

|
|---|
Price List Price: $669,700Price Per Sqft: $260 |

|
|---|
MLS Status: Active |

|
|---|
Direction & Address City: Central Falls |

|
|---|
Listing Agent Listing ID: 1421197 |

|
|---|
Building Area Building Area: 3858 Square Feet |

|
|---|
Community Features: Near Public Transport, Golf, Highway Access, Hospital, InterstateNot Senior Community |

|
|---|
No HOA |

|
|---|
Lot Area: 4717.548 sqft |

|
|---|
Expense Tenant Pays: Heat |

|
|---|
Owner Pays: Hot Water |

|
|---|
BasementMls Number: 1421197 |

|
|---|
Near Public TransportGolfHighway AccessHospitalInterstate |
Around this home
- Ella Risk School
- K-5
- Public
- 474 Students
3/10GreatSchools RatingParent Rating AverageMy child goes to school here, it’s a horrible school.Parent Review2y ago - Veterans Memorial Elementary School
- K-5
- Public
- 439 Students
4/10GreatSchools RatingParent Rating Average No reviews available for this school.
What Locals Say about Central Falls
At least 110 Trulia users voted on each feature.

82 % Say there are sidewalks

78 % Say it's walkable to restaurants

73 % Say it's dog friendly

71 % Say it's walkable to grocery stores

66 % Say kids play outside

63 % Say streets are well-lit

60 % Say car is needed

59 % Say there's holiday spirit

59 % Say parking is easy

58 % Say yards are well-kept

41 % Say neighbors are friendly

40 % Say they plan to stay for at least 5 years

37 % Say there are community events

35 % Say it's quiet

34 % Say people would walk alone at night

31 % Say there's wildlife
Sourced by Trulia users. Learn more about our methodology.
Market trends in Central Falls
Last updated July 2026
Avg. sale price
—
Sale-to-List Price
—
Price per sq ft
—
Available listings
6
Home Value
Trulia Estimate
$662KSince last month
Decreased$6K (-0.9%)Since last year
Increased$7K (+1%)Learn more about this home's value by checking out its Trulia Estimate, the value of nearby homes, and how much similar homes have sold for.
Trulia Estimate
The of this home's value increased by +3% in the last 10 years
| Month | Estimated value |
|---|---|
2026 | |
| September 2026 | $662K |
| August 2026 | $670K |
| July 2026 | $668K |
| June 2026 | $668K |
| May 2026 | $669K |
| April 2026 | $659K |
| March 2026 | $718K |
| February 2026 | $648K |
| January 2026 | $681K |
2025 | |
Comparable sales
These are recently sold homes that have a similar location or other similar features to this home, like bedrooms, bathrooms, and square footage. Get a sense of the expected prices in the area by viewing these homes.Address | Distance | Property Type | Sold Price | Sold Date | Bed | Bath | Sqft |
|---|---|---|---|---|---|---|---|
0.10 | Multi-Family Home | $490,000 | 07/07/26 | 5 | 3 | 2,160 | |
0.13 | Multi-Family Home | $610,000 | 04/30/26 | 8 | 4 | 2,895 | |
0.29 | Multi-Family Home | $560,000 | 08/07/26 | 4 | 2 | 1,984 | |
0.10 | Multi-Family Home | $650,000 | 11/14/25 | 9 | 3 | 3,633 | |
0.18 | Multi-Family Home | $750,000 | 06/25/26 | 9 | 3 | 3,264 | |
0.35 | Multi-Family Home | $630,000 | 11/17/25 | 7 | 4 | 3,210 | |
0.12 | Multi-Family Home | $515,000 | 03/13/26 | 6 | 2 | 2,038 | |
0.34 | Multi-Family Home | $480,000 | 03/31/26 | 7 | 3 | 2,640 | |
0.55 | Multi-Family Home | $520,000 | 07/29/26 | 4 | 4 | 2,068 |
Nearby home prices
Get a sense of expected prices in the area by checking the value of nearby homes.Address | Distance | Price | Bed | Bath | Sqft | Status |
|---|---|---|---|---|---|---|
0.03 | $682,300 | 9 | 3 | 2,652 | Off Market | |
0.01 | $799,700 | 6 | 4 | 3,264 | For Sale | |
0.04 | $751,200 | 8 | 4 | 2,600 | Off Market | |
0.04 | $352,200 | 3 | 2 | 1,258 | Off Market | |
0.02 | $549,900 | 4 | 2 | 1,872 | For Sale | |
0.02 | $333,100 | 3 | 1.5 | 1,120 | Off Market | |
0.04 | $357,900 | 3 | 2 | 1,246 | Off Market | |
0.03 | $372,500 | 3 | 2 | 1,356 | Off Market | |
0.04 | $700,500 | 9 | 3 | 3,899 | Off Market | |
0.05 | $674,000 | 10 | 3 | 3,300 | Off Market | |
0.03 | $345,400 | 3 | 1.5 | 1,146 | Off Market |
Price and Tax history
| Date | Event | Price |
|---|---|---|
Aug 21, 2026 Source: StateWide MLS RI #1421197 | Listed For Sale | $669,700 |
LGBTQ Local Legal Protections
LGBTQ Local Legal Protections



Filomena ALTIERI, RI Real Estate Services
Agent Phone: (401) 486-2001
IDX information is provided exclusively for personal, non-commercial use, and may not be used for any purpose other than to identify prospective properties consumers may be interested in purchasing. Information is deemed reliable but not guaranteed.
Copyright © 2026 State-Wide MLS, Inc. All rights reserved.
Similar Homes You May Like
 OPEN SAT, 11-1PM0.25 ACRESWilliams & Stuart Real Estate
 OPEN SUN, 10:30-12:30PMPalma Realty Corporation
 NEW - 11 HRS AGO0.32 ACRESCote Partners Realty LLC
 OPEN SAT, 11-12:30PMSmith and Oak Real Estate Co.
 Your Home Sold Guaranteed Realty, The Nathan Clark Team
 AUCTION
 NEW - 1 DAY AGO0.77 ACRESThe Ponte Group, Keller Williams South Watuppa
 Lori Seavey Realty Team, Keller Williams Elite
 Leslie Fleming, Olde Towne REALTORS®, Inc.
 0.37 ACRESJohn Boss, Berkshire Hathaway HomeServices Evolution Properties
 AUCTION
 0.47 ACRESResidential Properties Ltd.
 OPEN SAT, 2:30-3:30PMCentury 21 Limitless
 OPEN SAT, 1-2PMYour Home Sold Guaranteed Realty, The Nathan Clark Team
 Scott Jones, Jones Real Estate Group, LLC
 See more homes for sale inCentral Falls




New Listings near 112 Chestnut St
 NEWOPEN SAT, 10-11:30AMResidential Properties Ltd.
 OPEN SUN, 10-2PMFOR SALE BY OWNER
 NEWOPEN SAT, 12:30-2PM0.32 ACRESBetter Living Real Estate, LLC
- NEW - 1 DAY AGO0.77 ACRESThe Ponte Group, Keller Williams South Watuppa
 NEWOPEN SAT, 11-12:30PM0.25 ACRESHomeSmart First Class Realty
 OPEN SAT, 12-1PMSmith and Oak Real Estate Co.
 OPEN SAT, 2-3PMCircle 100 Real Estate
- See more homes for sale inCentral Falls


Frequently asked questions about 112 Chestnut St
- What is the estimated monthly payment for 112 Chestnut St?Based on a $669,700 list price with 20% down at today's rates, the estimated monthly payment for 112 Chestnut St in Central Falls, RI is approximately $4,231 (about $3,537 principal & interest, $619 property taxes, and $75 homeowner's insurance). This is an estimate. Actual payment depends on your loan terms.
- What do residents say about Central Falls?Residents describe Central Falls, RI as pedestrian-friendly, walkable to restaurants, and dog-friendly. See homes for sale in Central Falls, RI.
- What are the closest schools to 112 Chestnut St?The closest schools to 112 Chestnut St in Central Falls, RI are Calcutt Middle School (rated 4/10), Central Falls Sr High School (rated 1/10), Ella Risk School (Elementary, rated 3/10).
- What is 112 Chestnut St estimated to be worth?Trulia's estimated value for 112 Chestnut St in Central Falls, RI is $662,200.
- Does 112 Chestnut St have parking?Yes, 112 Chestnut St in Central Falls, RI has on-site parking.
112 Chestnut St, Central Falls, RI 02863 is a 4 bedroom, 4 bathroom, 2,572 sqft multi-family built in 1920. This property is currently available for sale and was listed by StateWide MLS RI on Aug 21, 2026. The MLS # for this home is MLS# 1421197.