


Listed by Kathleen Busby, Busby Real Estate, LLC, (603) 437-7812 . Bought with Lamacchia Realty, Inc.
$452,000
 2 Beds
 1.5 Baths
 2,083 sqft
3 Larson Drive #3, Hampstead, NH 03841
Currently Off Market - Sold Jun 25, 2025 for $435,000
Home Value
Trulia Estimate
$452KSince last month
Increased$4K (+0.9%)Since last year
Increased$16K (+3.6%)Since last sale
Increased$17K (+3.9%)Learn more about this home's value by checking out its Trulia Estimate, the value of nearby homes, and how much similar homes have sold for.
Trulia Estimate
The of this home's value increased by +50% in the last 10 years
| Month | Estimated value |
|---|---|
2026 | |
| September 2026 | $452K |
| August 2026 | $448K |
| July 2026 | $444K |
| June 2026 | $442K |
| May 2026 | $440K |
| April 2026 | $441K |
| March 2026 | $447K |
| February 2026 | $442K |
| January 2026 | $441K |
2025 | |
2024 | |
2023 | |
2021 | |
2020 | |
Comparable sales
These are recently sold homes that have a similar location or other similar features to this home, like bedrooms, bathrooms, and square footage. Get a sense of the expected prices in the area by viewing these homes.Address | Distance | Property Type | Sold Price | Sold Date | Bed | Bath | Sqft |
|---|---|---|---|---|---|---|---|
0.53 | Townhouse | $560,000 | 01/16/26 | 2 | 2.5 | 2,126 | |
1.36 | Townhouse | $405,000 | 04/13/26 | 2 | 1 | 1,990 | |
1.36 | Townhouse | $434,000 | 12/10/25 | 2 | 1.5 | 1,550 | |
1.41 | Townhouse | $430,000 | 12/08/25 | 2 | 2.5 | 2,029 | |
1.26 | Townhouse | $635,000 | 03/05/26 | 2 | 3 | 2,400 | |
1.29 | Townhouse | $631,380 | 01/14/26 | 2 | 3 | 2,322 | |
1.42 | Townhouse | $445,000 | 02/25/26 | 2 | 2.5 | 1,793 | |
1.47 | Townhouse | $375,000 | 09/09/26 | 2 | 1.5 | 1,527 | |
1.48 | Townhouse | $362,000 | 02/10/26 | 2 | 1.5 | 1,527 | |
1.30 | Townhouse | $324,450 | 09/29/25 | 1 | 1 | 1,597 |
Nearby home prices
Get a sense of expected prices in the area by checking the value of nearby homes.Address | Distance | Price | Bed | Bath | Sqft | Status |
|---|---|---|---|---|---|---|
0.00 | $439,000 | 2 | 2 | 1,600 | Recently Sold | |
0.05 | $458,400 | 2 | 1.5 | 2,380 | Off Market | |
0.13 | $588,000 | 2 | 2.5 | 2,433 | Off Market | |
0.25 | $523,600 | 3 | 2 | 1,679 | Off Market | |
0.25 | $597,000 | 2 | 2.5 | 3,384 | Off Market | |
0.25 | $933,600 | 3 | 2.5 | 2,820 | Off Market | |
0.26 | $705,000 | 4 | 2.5 | 2,580 | Recently Sold | |
0.30 | $624,300 | 3 | 2.5 | 2,155 | Off Market | |
0.29 | $640,000 | 3 | 2 | 1,716 | Recently Sold | |
0.40 | $945,000 | 3 | 2.5 | 3,300 | Recently Sold | |
0.36 | $795,300 | 3 | 2.5 | 3,026 | Off Market |
Local Information
- Map ViewExplore the area around 3 Larson Drive #3.

- Schools1 Preschool School2 Elementary Schools1 Middle School

- Shop & Eat

-- mins to
Home Highlights

Townhouse

Built in 1988

2,083 sqft

$217/sqft

Garage
About this House
What's unique:Attached garageCustom walk in closetUpdated kitchenVersatile floor planQuiet wooded settingGranite counters
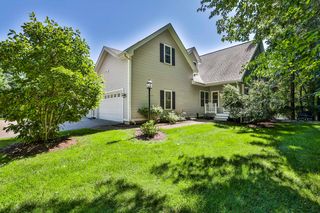
Lovely 3-level, 2 bedroom Hampstead townhouse w/ versatile floor plan. Located in desirable Coach Run Community. Generous sized living room which is open to the dining area and updated kitchen w/ granite counters, tile backsplash, double Farmer's sink and modern cabinetry. Completing the main level is a half bath/Laundry with additional storage and washer/dryer included. Slider off dining area leads to a 12x12 deck; peaceful space for entertaining or relaxing after a long day. Replaced stairway carpeting w/ Oak stair treads. Carpeting in both bedrooms and upstairs hallway replaced with Pergo flooring. The second level spacious Primary bedroom has a custom walk in closet. Rounding out the upper level is another generous sized bedroom and fully renovated full bath, w/ double vanity. Also, has a large storage room above the garage. with walk-in access from the 2nd level. Stairway off the front bedroom leads to the large third level with 2 skylights, perfect for a bonus room of your choice w/ natural light. Basement is an unheated, finished area which can easily be converted into approx. 532 additional sq. ft, by adding a heating vent, w/ versatility for an office, home gym, guest space, etc.! The attached garage has ample storage/direct entry into the house. Landscaping/Snow removal are all handled by the condo association. All of this nestled in a quiet, wooded setting with an extremely convenient location to major highways and shopping.
3 Larson Drive #3, Hampstead, NH 03841 is a 2 bedroom, 2 bathroom, 2,083 sqft townhouse built in 1988. It last sold for $435,000 on Jun 25, 2025 (2% above the $424,900 asking price). This property is not currently displayed as for sale or rent on Trulia. The Trulia Estimate is $452,000, with a rent estimate of $2,918/month.
Home Details for 3 Larson Drive #3

|
|---|
MLS Status: Closed |

|
|---|
Interior Details Basement: Bulkhead,Full,Partially Finished,Storage Space,Interior Access,Basement Stairs,Interior EntryNumber of Rooms: 6 |
Beds & Baths Number of Bedrooms: 2Number of Bathrooms: 2Number of Bathrooms (full): 1Number of Bathrooms (half): 1 |
Dimensions and Layout Living Area: 2083 Square Feet |
Appliances & Utilities Utilities: Cable Available, Gas On-Site, No InternetAppliances: Dishwasher, Dryer, Microwave, Electric Range, Refrigerator, Washer, Heat Pump Water HeaterDishwasherDryerLaundry: 1st Floor LaundryMicrowaveRefrigeratorWasher |
Heating & Cooling Heating: Propane,Heat PumpHas CoolingAir Conditioning: Central Air,OtherHas HeatingHeating Fuel: Propane |
Gas & Electric Electric: 100 Amp Service, Circuit Breakers |
Windows, Doors, Floors & Walls Window: Blinds, Window TreatmentsFlooring: Carpet, Other, Tile, Vinyl, Wood, Vinyl Plank |
Levels, Entrance, & Accessibility Stories: 2.5Levels: 2.5, Multi-LevelAccessibility: 1st Floor 1/2 Bathroom, Paved Parking, 1st Floor LaundryFloors: Carpet, Other, Tile, Vinyl, Wood, Vinyl Plank |
View No View |

|
|---|
Exterior Home Features Roof: Asphalt ShingleExterior: DeckFoundation: Wood |
Parking & Garage Number of Garage Spaces: 1Number of Covered Spaces: 1No CarportHas a GarageParking Spaces: 1Parking: Paved,Auto Open,Direct Entry,Garage,Off Street,Attached |
Frontage Road Frontage: TBDRoad Surface Type: Paved |
Water & Sewer Sewer: Community, Shared Septic |
Finished Area Finished Area (above surface): 1551 Square FeetFinished Area (below surface): 532 Square Feet |

|
|---|
Year Built Year Built: 1988 |
Property Type / Style Property Type: ResidentialProperty Subtype: Condominium, TownhouseStructure Type: Inside Row, TownhouseArchitecture: Inside Row,Townhouse |
Building Building Name: Coach RunConstruction Materials: Clapboard ExteriorNot a New Construction |

|
|---|
Price List Price: $424,900 |

|
|---|
Direction & Address City: Hampstead |
School Information Elementary School: Hampstead Central SchoolElementary School District: HampsteadJr High / Middle School: Hampstead Middle SchoolJr High / Middle School District: HampsteadHigh School: Pinkerton AcademyHigh School District: Hampstead |

|
|---|
Building Area Building Area: 2213 Square Feet |

|
|---|
Units in Building: 4 |

|
|---|
HOA Fee Includes: Condo Association Fee |

|
|---|
BasementMls Number: 5040719Additional Fee Info: Fee: $395Above Grade Unfinished Area: 1551Above Grade Unfinished Area Units: Square FeetBelow Grade Unfinished Area: 130Below Grade Unfinished Area Source: EstimatedBelow Grade Unfinished Area Units: Square Feet |

|
|---|
HOA Amenities: Master Insurance,Landscaping,Common Acreage,Snow Removal |
Price and Tax history
| Date | Event | Price |
|---|---|---|
Jun 25, 2025 Source: PrimeMLS #5040719 | Sold | $435,000 |
May 23, 2025 Source: PrimeMLS #5040719 | Contingent | $424,900 |
May 14, 2025 Source: PrimeMLS #5040719 | Listed For Sale | $424,900 |
Jul 18, 2019 Source: PrimeMLS #4755700 | Sold | $237,500 |
Jun 16, 2019 Source: Agent Provided | Pending | $237,500 |
Jun 2, 2019 Source: Agent Provided | Listed For Sale | $237,500 |
Market trends in Hampstead
Last updated August 2026
Avg. sale price
—
Sale-to-List Price
—
Price per sq ft
—
Available listings
26
1MoM
Around this home
What Locals Say about Hampstead
At least 21 Trulia users voted on each feature.

97 % Say parking is easy

96 % Say car is needed

93 % Say there's wildlife

86 % Say it's dog friendly

86 % Say people would walk alone at night

86 % Say yards are well-kept

79 % Say there's holiday spirit

75 % Say neighbors are friendly

72 % Say kids play outside

70 % Say it's quiet

63 % Say they plan to stay for at least 5 years

33 % Say there are community events

18 % Say it's walkable to grocery stores
Sourced by Trulia users. Learn more about our methodology.
LGBTQ Local Legal Protections
LGBTQ Local Legal Protections




Copyright 2026 PrimeMLS, Inc. All rights reserved.
This information is deemed reliable, but not guaranteed. The data relating to real estate displayed on this display comes in part from the IDX Program of PrimeMLS. The information being provided is for consumers’ personal, non-commercial use and may not be used for any purpose other than to identify prospective properties consumers may be interested in purchasing. Data last updated 2026-09-22 14:18:44 PDT.
This display of listings may or may not be the entire Compilation from the PrimeMLS database, and PrimeMLS does not guarantee the accuracy of such information.
This display of listings may or may not be the entire Compilation from the PrimeMLS database, and PrimeMLS does not guarantee the accuracy of such information.
Frequently asked questions about 3 Larson Drive #3
- What is 3 Larson Drive #3 estimated to be worth?Trulia's estimated value for 3 Larson Drive #3 in Hampstead, NH is $452,000.
- What is the price history for 3 Larson Drive #3?3 Larson Drive #3 in Hampstead, NH last sold for $435,000 in June 2025.
- Is Hampstead a buyer's or seller's market?Hampstead is currently a seller's market, based on recent for-sale activity.
- What do residents say about Hampstead?Residents describe Hampstead, NH as easy to park in, dog-friendly, and well-kept. Most residents say you need a car. See recently sold homes in Hampstead, NH.
- Does 3 Larson Drive #3 have air conditioning?Yes, 3 Larson Drive #3 in Hampstead, NH has air conditioning.
- Does 3 Larson Drive #3 have laundry facilities?Yes, 3 Larson Drive #3 in Hampstead, NH has in-unit laundry.
Apartments for Rent

 APPLY INSTANTLY
 APPLY INSTANTLYFURNISHED


 NEW - 2 DAYS AGO
 See more homes for rent inHampstead
Off Market Homes Near 3 Larson Drive #3
 SOLDSEP 18, 2026Sylvia Makarios, Coldwell Banker Realty - Westwood
 SOLDSEP 9, 2026Constance Doto, Connie Doto Realty Group
 See more homes for sale inHampstead


Homes for sale near 3 Larson Drive #3
 Vincent Forzese, Realty One Group Nest
 Kenneth J. Leva, Gibson Sotheby's International Realty
- See more homes for sale inHampstead




- Results are loading