

$920,200
 4 Beds
 2.5 Baths
 2,372 sqft (on 0.81 acres)
3 Karsten Drive, Suffern, NY 10901
Est. Refi. Payment $6,379/mo*
Refinance Your HomeCurrently Off Market - Sold Jan 27, 2026 for $890,000 (2% above list price)
Home Value
Trulia Estimate
$920KSince last month
Decreased$5K (-0.6%)Since last year
Increased$63K (+7.3%)Since last sale
Increased$30K (+3.3%)Learn more about this home's value by checking out its Trulia Estimate, the value of nearby homes, and how much similar homes have sold for.
Trulia Estimate
The of this home's value increased by +101% in the last 10 years
| Month | Estimated value |
|---|---|
2026 | |
| September 2026 | $920K |
| August 2026 | $925K |
| July 2026 | $926K |
| June 2026 | $917K |
| May 2026 | $915K |
| April 2026 | $911K |
| March 2026 | $902K |
| February 2026 | $896K |
| January 2026 | $890K |
2025 | |
2024 | |
2023 | |
2022 | |
2021 | |
2020 | |
2019 | |
2018 | |
2017 | |
2016 | |
Comparable sales
These are recently sold homes that have a similar location or other similar features to this home, like bedrooms, bathrooms, and square footage. Get a sense of the expected prices in the area by viewing these homes.Address | Distance | Property Type | Sold Price | Sold Date | Bed | Bath | Sqft |
|---|---|---|---|---|---|---|---|
0.21 | Single-Family Home | $945,000 | 12/09/25 | 4 | 2.5 | 2,348 | |
0.23 | Single-Family Home | $842,000 | 09/30/25 | 4 | 3 | 2,953 | |
0.29 | Single-Family Home | $900,000 | 10/06/25 | 4 | 3 | 2,775 | |
0.11 | Single-Family Home | $1,350,000 | 01/07/26 | 4 | 2.5 | 4,023 | |
0.33 | Single-Family Home | $915,000 | 11/20/25 | 4 | 2.5 | 2,468 | |
0.09 | Single-Family Home | $850,000 | 09/03/26 | 3 | 3 | 1,408 | |
0.32 | Single-Family Home | $900,000 | 02/02/26 | 4 | 2 | 2,150 | |
0.27 | Single-Family Home | $820,000 | 12/22/25 | 5 | 3 | 2,592 | |
0.38 | Single-Family Home | $815,000 | 03/20/26 | 4 | 2.5 | 2,000 |
Nearby home prices
Get a sense of expected prices in the area by checking the value of nearby homes.Address | Distance | Price | Bed | Bath | Sqft | Status |
|---|---|---|---|---|---|---|
0.03 | $1,073,000 | 4 | 2.5 | 2,372 | Off Market | |
0.06 | $900,000 | 5 | 3 | 2,300 | For Sale | |
0.05 | $1,016,000 | 4 | 2.5 | 2,631 | Off Market | |
0.11 | $1,350,000 | 4 | 2.5 | 4,023 | Recently Sold | |
0.10 | $820,100 | 4 | 2 | 2,300 | Off Market | |
0.09 | $850,000 | 3 | 3 | 1,408 | Recently Sold | |
0.11 | $970,800 | 5 | 3.5 | 2,743 | Off Market | |
0.15 | $991,000 | 5 | 2.5 | 2,469 | Off Market | |
0.19 | $828,500 | 3 | 2 | 2,680 | Off Market | |
0.21 | $1,050,300 | 5 | 2.5 | 2,500 | Off Market | |
0.23 | $729,900 | 2 | 3 | 2,800 | Off Market |
Local Information
- Map ViewExplore the area around 3 Karsten Drive.

- Schools2 Elementary Schools1 Middle School1 High School

- Shop & Eat

-- mins to
Home Highlights

Single-Family Home

Built in 1968

0.81 acre lot

2,372 sqft

$375/sqft

Garage
About this House
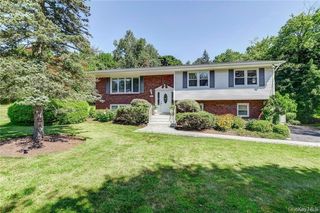
Sitting high on a gentle knoll in the heart of beautiful Montebello, NY, this impeccably maintained and thoughtfully updated colonial offers the perfect blend of timeless charm and modern comfort. Set on just under an acre, the home enjoys a serene neighborhood setting that embodies the suburban lifestyle you’ve been searching for.
Inside, gleaming hardwood floors flow throughout both the first and second levels. A formal living room to the right showcases a large picture window. Spacious enough to serve multiple purposes, it currently accommodates a baby grand piano and seating area but could easily transition into a stunning formal dining room. In true center-hall style, the formal dining room sits opposite the staircase, accented with dental crown molding and a tranquil front-yard view—ideal for elegant gatherings.
The renovated kitchen is positioned at the back of the home, opening seamlessly to the family room for the open-concept living today’s buyers love. Warm cherry cabinetry, granite counters, stainless steel appliances, and a 36-inch commercial range create both beauty and function, while the center island offers additional prep space. The inviting family room, complete with a fireplace and built-ins, opens through sliding glass doors to a composite deck overlooking the backyard. A powder room and laundry complete this level.
Upstairs, you’ll find four bedrooms and two full baths. The primary suite offers an ensuite bath with free standing shower and dedicated walk-in closet. The second bedroom comfortably fits queen-size furniture and also offers a double closet, while two more bedrooms—each with double door closets—share a hall bath.
The lower level adds approximately 500 square feet of finished living space, with the remaining area serving as a crawl space for storage. The expansive backyard is private and green, featuring an above-ground pool for summer enjoyment.
Montebello is known for its scenic beauty, rich history, and close-knit community feel—an ideal place to experience the best of Rockland County suburban living.
Inside, gleaming hardwood floors flow throughout both the first and second levels. A formal living room to the right showcases a large picture window. Spacious enough to serve multiple purposes, it currently accommodates a baby grand piano and seating area but could easily transition into a stunning formal dining room. In true center-hall style, the formal dining room sits opposite the staircase, accented with dental crown molding and a tranquil front-yard view—ideal for elegant gatherings.
The renovated kitchen is positioned at the back of the home, opening seamlessly to the family room for the open-concept living today’s buyers love. Warm cherry cabinetry, granite counters, stainless steel appliances, and a 36-inch commercial range create both beauty and function, while the center island offers additional prep space. The inviting family room, complete with a fireplace and built-ins, opens through sliding glass doors to a composite deck overlooking the backyard. A powder room and laundry complete this level.
Upstairs, you’ll find four bedrooms and two full baths. The primary suite offers an ensuite bath with free standing shower and dedicated walk-in closet. The second bedroom comfortably fits queen-size furniture and also offers a double closet, while two more bedrooms—each with double door closets—share a hall bath.
The lower level adds approximately 500 square feet of finished living space, with the remaining area serving as a crawl space for storage. The expansive backyard is private and green, featuring an above-ground pool for summer enjoyment.
Montebello is known for its scenic beauty, rich history, and close-knit community feel—an ideal place to experience the best of Rockland County suburban living.
3 Karsten Drive, Suffern, NY 10901 is a 4 bedroom, 3 bathroom, 2,372 sqft single-family home built in 1968. It last sold for $890,000 on Jan 27, 2026 (2% above the $872,500 asking price). This property is not currently displayed as for sale or rent on Trulia. The Trulia Estimate is $920,200, with a rent estimate of $5,175/month.
Last check for updates: about 8 hours ago
Listed by Jon Paul Molfetta, (845) 461-1843
Keller Williams Valley Realty, (201) 391-2500
Bought with: Menachem Jankovits, (845) 521-6533, Keller Williams Valley Realty, (201) 391-2500
Source: OneKey® MLS as distributed by MLS GRID, MLS#897306
Home Details for 3 Karsten Drive

|
|---|
Interior Details Basement: Crawl Space,Finished,PartialNumber of Rooms: 13Types of Rooms: Master Bedroom, Bedroom 2, Bedroom 3, Bedroom 4, Master Bathroom, Bathroom 3, Dining Room, Family Room, Kitchen, Laundry, Lavatory, Living Room |
Beds & Baths Number of Bedrooms: 4Number of Bathrooms: 3Number of Bathrooms (full): 2Number of Bathrooms (half): 1 |
Dimensions and Layout Living Area: 2372 Square Feet |
Appliances & Utilities Utilities: Electricity Connected, Natural Gas Connected, Sewer Connected, Trash Collection Public, Water ConnectedAppliances: Convection Oven, Dishwasher, Dryer, Freezer, Gas Range, Microwave, Stainless Steel Appliance(s), Washer, Gas Water Heater, Wine RefrigeratorDishwasherDryerLaundry: In Hall,Laundry RoomMicrowaveWasher |
Heating & Cooling Heating: Baseboard,Hot Water,RadiantHas CoolingAir Conditioning: Central AirHas HeatingHeating Fuel: Baseboard |
Fireplace & Spa Number of Fireplaces: 1Fireplace: Family RoomHas a FireplaceNo Spa |
Gas & Electric Has Electric on Property |
Windows, Doors, Floors & Walls Window: Double Pane WindowsFlooring: Hardwood, Tile |
Levels, Entrance, & Accessibility Levels: Three Or MoreFloors: Hardwood, Tile |
View Has a ViewView: Neighborhood |

|
|---|
Exterior Home Features Patio / Porch: Deck, PorchFencing: Back YardVegetation: Partially WoodedExterior: MailboxFoundation: BlockHas a Private Pool |
Parking & Garage Number of Garage Spaces: 2Number of Covered Spaces: 2No CarportHas a GarageHas Open ParkingParking Spaces: 6Parking: Attached,Driveway,Garage,On Street |
Pool Pool: Above GroundPool |
Frontage Road Frontage: MunicipalResponsible for Road Maintenance: Public Maintained Road |
Water & Sewer Sewer: Public Sewer |
Farm & Range Not Allowed to Raise Horses |

|
|---|
Cumulative Days on Market: 82 |

|
|---|
Year Built Year Built: 1968 |
Property Type / Style Property Type: ResidentialProperty Subtype: Single Family Residence, ResidentialArchitecture: Colonial |
Building Not Attached Property |
Property Information Condition: ActualNot Included in Sale: Select Light Fixtures and window treatmentsIncluded in Sale: Beveridge Refrigerator, Dishwasher, Dryer, Gas Range, Microwave, Refrigerator, Shed, Wall Oven, WasherParcel Number: 39261704801900010380000000 |

|
|---|
Price List Price: $872,500Price Per Sqft: $375/sqft |
Status Change & Dates Off Market Date: Wed Nov 05 2025 |

|
|---|
MLS Status: Sold |

|
|---|
Direction & Address City: Montebello |
School Information Elementary School: Sloatsburg Elementary SchoolJr High / Middle School: Suffern Middle SchoolHigh School: Suffern Senior High SchoolHigh School District: Suffern |

|
|---|
Building Area Building Area: 2671 Square Feet |

|
|---|
Not Senior Community |

|
|---|
No HOA |

|
|---|
Lot Area: 0.81 acres |

|
|---|
Special Conditions: None |

|
|---|
Listing Agreement Type: Exclusive Right To SellListing Terms: Cash, Conventional, FHA, VA |

|
|---|
BasementMls Number: 897306Attic: Full, ScuttleShowing Requirements: Appointment Only, Lockbox, Occupied, Showing Service |
Price and Tax history
| Date | Event | Price |
|---|---|---|
Jan 27, 2026 Source: OneKey® MLS as distributed by MLS GRID #897306 | Sold | $890,000 |
Nov 5, 2025 Source: OneKey® MLS as distributed by MLS GRID #897306 | Pending | $872,500 |
Aug 15, 2025 Source: OneKey® MLS as distributed by MLS GRID #897306 | Listed For Sale | $872,500 |
Mar 8, 2004 Source: N/A | Sold | $529,500 |
| Year | Property tax | Tax assessment |
|---|---|---|
| 2025 | Unavailable | $71,900 |
Home facts updated by county records
Market trends in Montebello
Last updated August 2026
Avg. sale price
—
Sale-to-List Price
—
Price per sq ft
—
Available listings
25
Around this home
What Locals Say about Montebello
At least 39 Trulia users voted on each feature.

95 % Say car is needed

84 % Say it's quiet

82 % Say it's dog friendly

81 % Say there's wildlife

80 % Say parking is easy

78 % Say yards are well-kept

74 % Say they plan to stay for at least 5 years

69 % Say there's holiday spirit

67 % Say people would walk alone at night

63 % Say kids play outside

56 % Say neighbors are friendly

25 % Say there are community events

23 % Say there are sidewalks

20 % Say streets are well-lit

18 % Say it's walkable to restaurants

17 % Say it's walkable to grocery stores
Sourced by Trulia users. Learn more about our methodology.
LGBTQ Local Legal Protections
LGBTQ Local Legal Protections



Based on information submitted to the MLS GRID as of 2026-09-24 13:08:15 PDT All data is obtained from various sources and may not have been verified by broker or MLS GRID. Supplied Open House Information is subject to change without notice. All information should be independently reviewed and verified for accuracy. Properties may or may not be listed by the office/agent presenting the information. Some IDX listings have been excluded from this website. Click here for more information
Frequently asked questions about 3 Karsten Drive
- What is 3 Karsten Drive estimated to be worth?Trulia's estimated value for 3 Karsten Drive in Suffern, NY is $920,200.
- What is the price history for 3 Karsten Drive?3 Karsten Drive in Suffern, NY last sold for $890,000 in January 2026.
- Is Suffern a buyer's or seller's market?Suffern is currently a balanced market, based on recent for-sale activity.
- What do residents say about Suffern?Residents describe Suffern, NY as quiet, dog-friendly, and easy to park in. Most residents say you need a car. See recently sold homes in Suffern, NY.
- Does 3 Karsten Drive have air conditioning?Yes, 3 Karsten Drive in Suffern, NY has air conditioning.
- Does 3 Karsten Drive have a pool?Yes, 3 Karsten Drive in Suffern, NY has a pool.
Explore by feature - Pet Friendly
 PET FRIENDLYGoldOller
 NEW - 1 DAY AGOAPPLY INSTANTLYPET FRIENDLY
 APPLY INSTANTLYPET FRIENDLY
 APPLY INSTANTLYPET FRIENDLY
 APPLY INSTANTLYPET FRIENDLY
 APPLY INSTANTLYPET FRIENDLY
 NEW - 1 DAY AGOPET FRIENDLYKeller Williams Hudson Valley

Explore by feature - Air Conditioning
 APPLY INSTANTLYSPECIAL OFFER
- NEW - 1 DAY AGOAPPLY INSTANTLYPET FRIENDLY
- APPLY INSTANTLYPET FRIENDLY
 APPLY INSTANTLY
- APPLY INSTANTLYPET FRIENDLY
- APPLY INSTANTLYPET FRIENDLY
- APPLY INSTANTLYPET FRIENDLY
 APPLY INSTANTLYPET FRIENDLY

Explore by feature - Washer/dryer
- APPLY INSTANTLYSPECIAL OFFER
 NEW - 1 DAY AGOAPPLY INSTANTLYPET FRIENDLY
 APPLY INSTANTLYPET FRIENDLY
- APPLY INSTANTLYPET FRIENDLY
- APPLY INSTANTLY
- APPLY INSTANTLYPET FRIENDLY
- NEW - 1 DAY AGOPET FRIENDLYKeller Williams Hudson Valley

Apartments for Rent
- PET FRIENDLYGoldOller
 FURNISHED
- APPLY INSTANTLY
- NEW - 1 DAY AGOAPPLY INSTANTLYPET FRIENDLY
 NEW - 1 DAY AGOAPPLY INSTANTLY
- NEW - 1 DAY AGOAPPLY INSTANTLYPET FRIENDLY
 APPLY INSTANTLYPET FRIENDLY
- APPLY INSTANTLYPET FRIENDLY
- APPLY INSTANTLYPET FRIENDLY
- APPLY INSTANTLYPET FRIENDLY
 APPLY INSTANTLY
- APPLY INSTANTLYPET FRIENDLY
 See more homes for rent inSuffern
Off Market Homes Near 3 Karsten Drive
 SOLDSEP 24, 2026Stonehaven Properties
 SOLDSEP 24, 2026Rodeo Realty Inc
 SOLDSEP 24, 2026Keller Williams Valley Realty
 SOLDSEP 23, 2026Keller Williams Valley Realty
 SOLDSEP 23, 2026Nationwide Houses LLC
- SOLDSEP 22, 2026Keller Williams Village Square Realty
 See more homes for sale inSuffern


Homes for sale near 3 Karsten Drive
 Listing by: Howard Hanna Rand Realty
 1.11 ACRESListing by: Q Home Sales
 0.75 ACRESListing by: Howard Hanna Rand Realty
 4.04 ACRESListing by: Mark One Real Estate
 1.15 ACRESListing by: Coldwell Banker Realty
- See more homes for sale inSuffern


- Results are loading