


$593,100
 3 Beds
 2.5 Baths
 2,015 sqft (on 0.77 acres)
3 Deer Run, Enfield, CT 06082
Est. Refi. Payment $4,158/mo*
Refinance Your HomeCurrently Off Market - Sold Nov 28, 2023 for $512,000
Home Value
Trulia Estimate
$593KSince last month
Increased$1K (+0.2%)Since last year
Increased$18K (+3.1%)Since last sale
Increased$80K (+15.7%)Learn more about this home's value by checking out its Trulia Estimate, the value of nearby homes, and how much similar homes have sold for.
Trulia Estimate
The of this home's value increased by +82% in the last 10 years
| Month | Estimated value |
|---|---|
2026 | |
| August 2026 | $592K |
| July 2026 | $591K |
| June 2026 | $607K |
| May 2026 | $610K |
| April 2026 | $594K |
| March 2026 | $592K |
| February 2026 | $568K |
| January 2026 | $572K |
2025 | |
2024 | |
2023 | |
2022 | |
2021 | |
2020 | |
2019 | |
2018 | |
2017 | |
2016 | |
Comparable sales
These are recently sold homes that have a similar location or other similar features to this home, like bedrooms, bathrooms, and square footage. Get a sense of the expected prices in the area by viewing these homes.Address | Distance | Property Type | Sold Price | Sold Date | Bed | Bath | Sqft |
|---|---|---|---|---|---|---|---|
0.16 | Single-Family Home | $470,000 | 08/26/26 | 4 | 2 | 2,254 | |
0.19 | Single-Family Home | $335,000 | 02/13/26 | 4 | 2 | 1,665 | |
0.15 | Single-Family Home | $269,900 | 05/06/26 | 3 | 1.5 | 1,837 | |
0.33 | Single-Family Home | $371,000 | 08/12/26 | 3 | 1.5 | 1,494 | |
0.36 | Single-Family Home | $339,900 | 04/09/26 | 3 | 2 | 1,309 | |
0.53 | Single-Family Home | $415,000 | 07/16/26 | 3 | 2.5 | 1,810 | |
0.35 | Single-Family Home | $315,000 | 10/30/25 | 3 | 1.5 | 1,446 | |
0.68 | Single-Family Home | $490,000 | 07/21/26 | 5 | 2 | 2,105 | |
0.38 | Single-Family Home | $330,000 | 07/08/26 | 4 | 2 | 1,680 |
Nearby home prices
Get a sense of expected prices in the area by checking the value of nearby homes.Address | Distance | Price | Bed | Bath | Sqft | Status |
|---|---|---|---|---|---|---|
0.06 | $614,000 | 3 | 2.5 | 2,535 | Off Market | |
0.15 | $394,999 | 3 | 1.5 | 1,837 | For Sale | |
0.15 | $416,800 | 4 | 3 | 1,989 | Off Market | |
0.16 | $260,300 | 3 | 1 | 1,199 | Off Market | |
0.16 | $470,000 | 4 | 2 | 2,254 | Recently Sold | |
0.19 | $335,000 | 4 | 2 | 1,665 | Recently Sold | |
0.25 | $308,400 | 4 | 1 | 1,253 | Off Market | |
0.26 | $310,000 | 3 | 1 | 1,113 | Recently Sold | |
0.28 | $340,800 | 3 | 1 | 1,110 | Off Market | |
0.29 | $370,600 | 3 | 1.5 | 1,352 | Off Market | |
0.31 | $317,300 | 3 | 1 | 1,152 | Off Market |
Local Information
- Map ViewExplore the area around 3 Deer Run.

- Schools2 Elementary Schools1 Middle School1 High School

- Shop & Eat

-- mins to
Home Highlights

Property Type
Single-Family Home

Year Built
1999

Lot Size
0.77 acres
Living Area
2,015 sqft

Price/Sqft
$294

Parking
2 Car Garage
About this House
This home has so much to boast about ~The classic styling with custom features that allow for 1st- floor living with the potential for a 2nd floor bonus room above the garage. The attention to detail is above par. From the minute you pull into the generous drive & step into the open foyer, off of the covered front porch, you will feel at home! The open floor plan features 15' ceilings in the great room & primary suite, which is set off from the other sleeping quarters, with its own spa-like bathroom. The spacious natural cherry cabinet kitchen is situated as the hub of the activity opening to the great room fireplace overlooking the private rear porch & fenced private yard, It features an eat-in bar & dining area. The kitchen connects smoothly to the formal dining room & mud hall with guest powder room & laundry. This home is thoughtfully set on a lush, landscaped lot that captures natural light. Make this beautifully maintained ranch yours!
3 Deer Run, Enfield, CT 06082 is a 3 bedroom, 3 bathroom, 2,015 sqft single-family home in Hazardville, built in 1999. It last sold for $512,000 on Nov 28, 2023 (6% above the $485,000 asking price). This property is not currently displayed as for sale or rent on Trulia. The Trulia Estimate is $593,100, with a rent estimate of $3,623/month.
Last check for updates: about 4 hours ago
Listed by Colleen Westberg, (413) 531-6073
Coldwell Banker Realty - Western MA, (413) 567-8931
Bought with: Jeffrey Thornton, (860) 559-9060, Coldwell Banker Realty, (860) 745-3345
Source: MLS PIN, MLS#73168044
Home Details for 3 Deer Run

|
|---|
Interior Details Basement: Partially Finished,Interior Entry,ConcreteNumber of Rooms: 6Types of Rooms: Master Bedroom, Bedroom 2, Bedroom 3, Master Bathroom, Bathroom 1, Bathroom 2, Bathroom 3, Dining Room, Family Room, Kitchen, Office |
Beds & Baths Number of Bedrooms: 3Number of Bathrooms: 3Number of Bathrooms (full): 2Number of Bathrooms (half): 1 |
Dimensions and Layout Living Area: 2015 Square Feet |
Appliances & Utilities Utilities: for Gas Range, for Gas Dryer, for Electric Dryer, Washer HookupAppliances: Gas Water Heater, Tankless Water Heater, Range, Dishwasher, Disposal, Microwave, Refrigerator, Washer, DryerDishwasherDisposalDryerLaundry: First Floor,Gas Dryer Hookup,Electric Dryer Hookup,Washer HookupMicrowaveRefrigeratorWasher |
Heating & Cooling Heating: Baseboard,Natural Gas,Electric,FireplaceHas CoolingAir Conditioning: Central AirHas HeatingHeating Fuel: Baseboard |
Fireplace & Spa Number of Fireplaces: 1Has a FireplaceNo Spa |
Gas & Electric Electric: Circuit Breakers |
Windows, Doors, Floors & Walls Window: Insulated WindowsDoor: Insulated DoorsFlooring: Wood, Tile, Vinyl, Carpet, Hardwood, Flooring - Stone/Ceramic Tile, Flooring - Wall to Wall Carpet, Flooring - Hardwood |
Levels, Entrance, & Accessibility Floors: Wood, Tile, Vinyl, Carpet, Hardwood, Flooring Stone Ceramic Tile, Flooring Wall To Wall Carpet, Flooring Hardwood |

|
|---|
Exterior Home Features Roof: ShinglePatio / Porch: Porch, PatioFencing: Fenced/Enclosed, FencedExterior: Porch, Patio, Rain Gutters, Storage, Sprinkler System, Fenced YardFoundation: Concrete PerimeterSprinkler System |
Parking & Garage Number of Garage Spaces: 2Number of Covered Spaces: 2Open Parking Spaces: 6No CarportHas a GarageHas an Attached GarageHas Open ParkingParking Spaces: 8Parking: Attached,Garage Faces Side,Paved Drive,Off Street,On Street |
Frontage Road Frontage: PublicResponsible for Road Maintenance: Public Maintained RoadRoad Surface Type: PavedNot on Waterfront |
Water & Sewer Sewer: Public Sewer |
Farm & Range Frontage Length: 150.00 |

|
|---|
Year Built Year Built: 1999 |
Property Type / Style Property Type: ResidentialProperty Subtype: Single Family ResidenceArchitecture: Ranch |
Building Construction Materials: FrameNot Attached PropertyDoes Not Include Home Warranty |

|
|---|
Price List Price: $485,000 |
Status Change & Dates Off Market Date: Fri Oct 27 2023 |

|
|---|
MLS Status: Sold |

|
|---|
Direction & Address City: EnfieldCommunity: Misty Meadow |
School Information Elementary School: Hms/EweJr High / Middle School: JfkHigh School: Ehs |

|
|---|
Building Area Building Area: 2015 Square Feet |

|
|---|
Community Features: Public Transportation, Shopping, Golf, Medical Facility, Highway Access, House of Worship, Public School, OtherNot Senior Community |

|
|---|
No HOA |

|
|---|
Lot Area: 0.77 acres |

|
|---|
Contingencies: Inspection |

|
|---|
BasementMls Number: 73168044 |

|
|---|
Public TransportationShoppingGolfMedical FacilityHighway AccessHouse of WorshipPublic SchoolOther |
Price and Tax history
| Date | Event | Price |
|---|---|---|
Nov 28, 2023 Source: MLS PIN #73168044 | Sold | $512,000 |
Oct 14, 2023 Source: MLS PIN #73168044 | Contingent | $485,000 |
Oct 9, 2023 Source: MLS PIN #73168044 | Listed For Sale | $485,000 |
Sep 30, 2021 Source: Smart MLS #170424624 | Sold | $415,000 |
Dec 2, 1999 Source: N/A | Sold | $200,400 |
Mar 26, 1999 Source: N/A | Sold | $230,000 |
| Year | Property tax | Tax assessment |
|---|---|---|
| 2025 | $10,249 | $292,000 |
Home facts updated by county records
Market trends in Enfield
Last updated July 2026
Avg. sale price
$343K
$16.5KMoM
Sale-to-List Price
105.4%
0.6%MoM
Price per sq ft
$228
$7MoM
Available listings
82
8MoM
Around this home
Neighborhood Overview

Neighborhood stats provided by third party data sources.
What Locals Say about Hazardville
LGBTQ Local Legal Protections
LGBTQ Local Legal Protections



The property listing data and information set forth herein were provided to MLS Property Information Network, Inc. from third party sources, including sellers, lessors and public records, and were compiled by MLS Property Information Network, Inc. The property listing data and information are for the personal, non commercial use of consumers having a good faith interest in purchasing or leasing listed properties of the type displayed to them and may not be used for any purpose other than to identify prospective properties which such consumers may have a good faith interest in purchasing or leasing. MLS Property Information Network, Inc. and its subscribers disclaim any and all representations and warranties as to the accuracy of the property listing data and information set forth herein.
The MLS listing information displayed is deemed reliable, but is not guaranteed accurate by the MLS.
The MLS listing information displayed is deemed reliable, but is not guaranteed accurate by the MLS.
Frequently asked questions about 3 Deer Run
- What is 3 Deer Run estimated to be worth?Trulia's estimated value for 3 Deer Run in Enfield, CT is $593,100.
- What is the price history for 3 Deer Run?3 Deer Run in Enfield, CT last sold for $512,000 in November 2023.
- Is Enfield a buyer's or seller's market?Enfield is currently a seller's market, based on recent for-sale activity.
- What's the median sale price in Enfield?The median sale price in Enfield is $343K. That is up $16.5K from the prior month.
- Does 3 Deer Run have air conditioning?Yes, 3 Deer Run in Enfield, CT has air conditioning.
- Does 3 Deer Run have laundry facilities?Yes, 3 Deer Run in Enfield, CT has in-unit laundry.
Explore by feature - Pet Friendly
 PET FRIENDLY
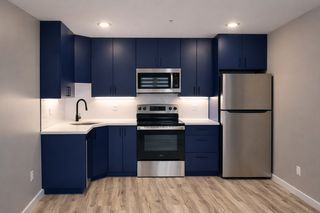
 NEW - 1 DAY AGOSPECIAL OFFERPET FRIENDLYTotal price$1,891 - $2,326/mo1-2 bd1-2 baEagle Rock Apartments at Enfield | 1 Gatewood Dr,
Enfield, CT 06082 PET FRIENDLY
 PET FRIENDLY
 PET FRIENDLY
 PET FRIENDLY
 NEW - 1 DAY AGOAPPLY INSTANTLYPET FRIENDLY
 APPLY INSTANTLYPET FRIENDLYFURNISHED
 APPLY INSTANTLYPET FRIENDLY
 APPLY INSTANTLYPET FRIENDLY
Explore by feature - Air Conditioning
- PET FRIENDLY
- NEW - 1 DAY AGOSPECIAL OFFERPET FRIENDLYTotal price$1,891 - $2,326/mo1-2 bd1-2 baEagle Rock Apartments at Enfield | 1 Gatewood Dr,
Enfield, CT 06082  NEW - 1 DAY AGOAPPLY INSTANTLY
- PET FRIENDLY
- PET FRIENDLY
 NEW - 5 HRS AGOAPPLY INSTANTLYPET FRIENDLY
- APPLY INSTANTLYPET FRIENDLYFURNISHED
 APPLY INSTANTLY
 APPLY INSTANTLY
 APPLY INSTANTLY
Explore by feature - Pool
- PET FRIENDLY
- NEW - 1 DAY AGOSPECIAL OFFERPET FRIENDLYTotal price$1,891 - $2,326/mo1-2 bd1-2 baEagle Rock Apartments at Enfield | 1 Gatewood Dr,
Enfield, CT 06082 - NEW - 5 HRS AGOAPPLY INSTANTLYPET FRIENDLY
 APPLY INSTANTLY
 PET FRIENDLY
 NEW - 1 DAY AGOSPECIAL OFFERPET FRIENDLY
Explore by feature - Washer/dryer
- PET FRIENDLY
- NEW - 1 DAY AGOSPECIAL OFFERPET FRIENDLYTotal price$1,891 - $2,326/mo1-2 bd1-2 baEagle Rock Apartments at Enfield | 1 Gatewood Dr,
Enfield, CT 06082 - NEW - 1 DAY AGOAPPLY INSTANTLY
- PET FRIENDLY
- PET FRIENDLY
- PET FRIENDLY
- NEW - 5 HRS AGOAPPLY INSTANTLYPET FRIENDLY
- APPLY INSTANTLYPET FRIENDLYFURNISHED
 APPLY INSTANTLYPET FRIENDLY
- APPLY INSTANTLY
Explore by feature - Outdoor Space
- PET FRIENDLY
- APPLY INSTANTLYPET FRIENDLYFURNISHED
- APPLY INSTANTLY
- APPLY INSTANTLYPET FRIENDLY

Apartments for Rent
- PET FRIENDLY
- PET FRIENDLY
- PET FRIENDLY
- PET FRIENDLY
- NEW - 5 HRS AGOAPPLY INSTANTLYPET FRIENDLY
 NEW - 1 DAY AGOAPPLY INSTANTLYPET FRIENDLY
- NEW - 1 DAY AGOAPPLY INSTANTLYPET FRIENDLY
- APPLY INSTANTLYPET FRIENDLYFURNISHED
- APPLY INSTANTLYPET FRIENDLY
 APPLY INSTANTLYPET FRIENDLY
- APPLY INSTANTLY
 See more homes for rent inEnfield
Off Market Homes Near 3 Deer Run
 SOLDAUG 27, 2026Naples Realty Group, LLC
 SOLDAUG 26, 2026Century 21 AllPoints Realty
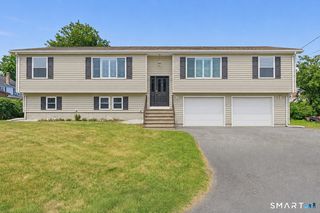 SOLDAUG 24, 2026Carbutti & Co., Realtors
 SOLDAUG 24, 2026Merrigan & Lefebvre Realty
 SOLDAUG 24, 2026Trend 2000 Real Estate
 SOLDAUG 21, 2026Naples Realty Group, LLC
 SOLDAUG 20, 2026Kaitlyn Moriarty, Keller Williams Realty
 See more homes for sale inEnfield


Homes for sale near 3 Deer Run
 Wheway Group, Coldwell Banker Realty - Western MA
 Wheway Group, Coldwell Banker Realty - Western MA
 Wheway Group, Coldwell Banker Realty - Western MA
 Wheway Group, Coldwell Banker Realty - Western MA
 Wheway Group, Coldwell Banker Realty - Western MA
 Wheway Group, Coldwell Banker Realty - Western MA
 Wheway Group, Coldwell Banker Realty - Western MA
- See more homes for sale inEnfield


- Results are loading