

$450,000
 3 Beds
 2 Baths
 1,391 sqft (on 1.03 acres)
67 Middle Road, Enfield, CT 06082
Est. Refi. Payment $3,378/mo*
Refinance Your HomeCurrently Off Market - Sold Oct 14, 2026 for $450,000
Home Value
Trulia Estimate
$450KSince last month
Decreased$25K (-5.3%)Since last year
Decreased$124K (-21.7%)Since last sale
$100 (0%)Learn more about this home's value by checking out its Trulia Estimate, the value of nearby homes, and how much similar homes have sold for.
Trulia Estimate
The of this home's value decreased by -22% in the last 10 years
| Month | Estimated value |
|---|---|
2026 | |
| October 2026 | $450K |
| September 2026 | $450K |
| August 2026 | $475K |
| July 2026 | $500K |
| June 2026 | $500K |
| May 2026 | $499K |
| April 2026 | $522K |
| March 2026 | $548K |
| February 2026 | $546K |
| January 2026 | $574K |
Comparable sales
These are recently sold homes that have a similar location or other similar features to this home, like bedrooms, bathrooms, and square footage. Get a sense of the expected prices in the area by viewing these homes.Address | Distance | Property Type | Sold Price | Sold Date | Bed | Bath | Sqft |
|---|---|---|---|---|---|---|---|
0.39 | Single-Family Home | $400,000 | 07/06/26 | 3 | 2 | 1,655 | |
0.27 | Single-Family Home | $310,000 | 12/15/25 | 3 | 1.5 | 1,248 | |
0.28 | Single-Family Home | $345,000 | 03/07/26 | 4 | 2 | 1,536 | |
0.41 | Single-Family Home | $361,500 | 05/15/26 | 3 | 1.5 | 1,025 | |
0.34 | Single-Family Home | $341,900 | 10/30/25 | 3 | 1 | 1,360 | |
0.44 | Single-Family Home | $350,000 | 10/22/25 | 3 | 1 | 1,104 | |
0.49 | Single-Family Home | $325,000 | 10/28/25 | 3 | 2 | 1,184 | |
0.34 | Single-Family Home | $307,500 | 10/17/25 | 3 | 1 | 1,212 | |
0.53 | Single-Family Home | $490,000 | 07/21/26 | 5 | 2 | 2,105 |
Nearby home prices
Get a sense of expected prices in the area by checking the value of nearby homes.Address | Distance | Price | Bed | Bath | Sqft | Status |
|---|---|---|---|---|---|---|
0.02 | $225,900 | 3 | 1 | 966 | Off Market | |
0.05 | $411,500 | 4 | 2 | 2,368 | Off Market | |
0.05 | $331,900 | 3 | 2 | 1,008 | Off Market | |
0.06 | - | - | - | - | Off Market | |
0.07 | $464,600 | 4 | 2 | 2,199 | Off Market | |
0.09 | - | - | - | - | Off Market | |
0.09 | $312,200 | 3 | 1 | 960 | Off Market | |
0.10 | $342,300 | 3 | 1 | 1,525 | Off Market | |
0.11 | $308,800 | 3 | 1 | 960 | Off Market | |
0.11 | - | - | - | - | Off Market | |
0.12 | $304,300 | 3 | 1 | 960 | Off Market | |
0.12 | $311,700 | 3 | 1 | 960 | Off Market | |
0.13 | $341,800 | 3 | 1 | 1,600 | Off Market | |
0.13 | $331,200 | 3 | 1 | 960 | Off Market | |
0.13 | $317,300 | 3 | 1 | 1,150 | Off Market | |
0.14 | $478,500 | 3 | 3 | 1,889 | Off Market | |
0.14 | $396,400 | 4 | 2 | 1,412 | Off Market | |
0.14 | - | - | - | - | Off Market | |
0.14 | $296,400 | 3 | 1 | 960 | Off Market | |
0.15 | $373,900 | 5 | 2 | 1,985 | Off Market |
Local Information
- Map ViewExplore the area around 67 Middle Road.

- Schools2 Elementary Schools1 Middle School1 High School

- Shop & Eat

-- mins to
Home Highlights

Single-Family Home

Built in 2026

1.03 acre lot

1,391 sqft

$324/sqft

2 Car Garage
About this House
What's unique:Ranch style homeFront porchFarmhouse sinkCustom hoodSliders to the backyardLarge eat-in kitchen
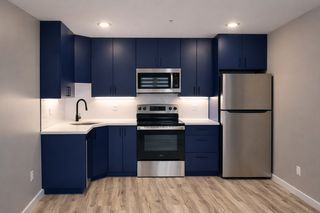
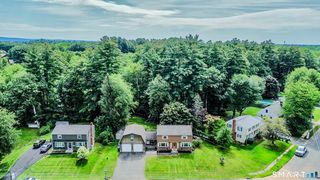
Want new construction without the wait? Look no further than this ranch style home with oversize (24x24) 2 car attached garage. The large eat-in kitchen has a farmhouse sink, custom hood, and a huge center island with room for a table & hutch. A wood accent wall with storage in the LR is set up for a large mounted TV. The primary BR has a walk-in closet, sliders to the backyard, and a private bath with double sinks and a stand-up shower. A laundry room with built-in storage doubles as a mudroom with access to the garage. Sit on the front porch or hang out in back for peaceful views of the surrounding farmland.The location has it all, privacy yet convenient to shopping, highways, and even a short walk to the library.
67 Middle Road, Enfield, CT 06082 is a 3 bedroom, 2 bathroom, 1,391 sqft single-family home in Hazardville, built in 2026. It last sold for the $450,000 asking price on Oct 14, 2026. This property is not currently displayed as for sale or rent on Trulia. The Trulia Estimate is $450,000, with a rent estimate of $2,816/month.
Last check for updates: about 4 hours ago
Listed by Shelby S. Muraski, (860) 214-5937
Coldwell Banker Realty, (860) 644-2461
Bought with: Liz Kessler, (860) 367-5888, Berkshire Hathaway NE Prop., (860) 739-6666
Source: Smart MLS, MLS#24196474
Home Details for 67 Middle Road

|
|---|
Interior Details Basement: NoneNumber of Rooms: 5Types of Rooms: Master Bedroom, Bedroom, Kitchen, Living Room |
Beds & Baths Number of Bedrooms: 3Number of Bathrooms: 2Number of Bathrooms (full): 2 |
Dimensions and Layout Living Area: 1391 Square Feet |
Appliances & Utilities Appliances: Oven/Range, Range Hood, Refrigerator, Dishwasher, Electric Water HeaterDishwasherLaundry: Main LevelRefrigerator |
Heating & Cooling Heating: Forced Air,PropaneHas CoolingAir Conditioning: Central AirHas HeatingHeating Fuel: Forced Air |
Fireplace & Spa No Fireplace |
Windows, Doors, Floors & Walls Window: Thermopane WindowsDoor: Storm Door(s) |

|
|---|
Exterior Home Features Roof: AsphaltPatio / Porch: PorchFoundation: SlabNo Private Pool |
Parking & Garage Number of Garage Spaces: 2Number of Covered Spaces: 2No CarportHas a GarageHas an Attached GarageHas Open ParkingParking Spaces: 2Parking: Attached,Off Street,Driveway,Garage Door Opener,Paved |
Frontage Not on Waterfront |
Water & Sewer Sewer: Public Sewer |
Finished Area Finished Area (above surface): 1391 Square Feet |

|
|---|
Year Built Year Built: 2026 |
Property Type / Style Property Type: ResidentialProperty Subtype: Single Family ResidenceArchitecture: Ranch |
Building Construction Materials: Vinyl SidingDoes Not Include Home Warranty |
Property Information Condition: Completed/Never OccupiedParcel Number: 536665 |

|
|---|
Price List Price: $450,000Price Per Sqft: $324/sqft |
Status Change & Dates Off Market Date: Fri Oct 02 2026Possession Timing: Immediate |

|
|---|
MLS Status: Closed |

|
|---|
Direction & Address City: Enfield |
School Information Elementary School: Eli WhitneyHigh School: Per Board of Ed |

|
|---|
Building Area Building Area: 1391 Square Feet |

|
|---|
Community Features: Library, Near Public Transport, Shopping/Mall |

|
|---|
No HOA |

|
|---|
Lot Area: 1.03 Acres |

|
|---|
Energy Efficiency Features: Doors, Windows |

|
|---|
Mls Number: 24196474Attic: Access Via HatchAttribution Contact: (860) 214-5937Above Grade Unfinished Area: 1391 |

|
|---|
LibraryNear Public TransportShopping/Mall |
Price and Tax history
| Date | Event | Price |
|---|---|---|
Oct 14, 2026 Source: Smart MLS #24196474 | Sold | $450,000 |
Oct 2, 2026 Source: Smart MLS #24196474 | Pending | $450,000 |
Sep 23, 2026 Source: Smart MLS #24196474 | PriceChange | $450,000 Price decreased by 5% |
Aug 4, 2026 Source: Smart MLS #24196474 | Listed For Sale | $475,000 |
Aug 1, 2026 Source: Smart MLS #24148013 | ListingRemoved | $500,000 |
Jun 22, 2026 Source: Smart MLS #24148013 | PendingToActive | $500,000 |
Jun 11, 2026 Source: Smart MLS #24148013 | Pending | $500,000 |
May 28, 2026 Source: Smart MLS #24148013 | PriceChange | $500,000 Price decreased by 5% |
Apr 20, 2026 Source: Smart MLS #24148013 | PriceChange | $524,900 Price decreased by 5% |
Feb 12, 2026 Source: Smart MLS #24148013 | PriceChange | $549,900 Price decreased by 4% |
Jan 8, 2026 Source: Smart MLS #24148013 | Listed For Sale | $575,000 |
Apr 23, 2025 Source: Smart MLS #24050301 | Sold | $94,000 |
Nov 1, 2024 Source: Smart MLS #24050301 | Pending | $94,000 |
Sep 30, 2024 Source: Smart MLS #24050301 | Listed For Sale | $94,000 |
Feb 26, 2021 Source: Smart MLS #170330766 | Sold | $85,000 |
Feb 10, 2021 Source: Smart MLS #170330766 | Contingent | $89,900 |
Nov 3, 2020 Source: Smart MLS #170330766 | PriceChange | $89,900 Price decreased by 10% |
Aug 26, 2020 Source: Agent Provided | Listed For Sale | $99,999 |
Dec 19, 2019 Source: N/A | Sold | $75,000 |
Jul 20, 2018 Source: Agent Provided | ListingRemoved | $250,000 |
Jan 25, 2016 Source: Agent Provided | Listed For Sale | $250,000 |
Nov 19, 2014 Source: Agent Provided | Listed For Sale | $350,000 |
Jan 4, 2012 Source: Agent Provided | ListingRemoved | $399,000 |
May 22, 2009 Source: Agent Provided | Listed For Sale | $399,000 |
Apr 12, 2009 Source: Agent Provided | ListingRemoved | $500,000 |
Aug 22, 2008 Source: Agent Provided | Listed For Sale | $500,000 |
| Year | Property tax | Tax assessment |
|---|---|---|
| 2025 | $1,955 | $55,700 |
Home facts updated by county records
Market trends in Enfield
Last updated September 2026
Avg. sale price
$354K
$7.5KMoM
Sale-to-List Price
104.4%
1.2%MoM
Price per sq ft
$229
$0MoM
Available listings
95
15MoM
Sourced by Trulia Market Trends
Around this home
Neighborhood Overview

Neighborhood stats provided by third party data sources.
What Locals Say about Hazardville
LGBTQ Local Legal Protections
LGBTQ Local Legal Protections



IDX information is provided exclusively for personal, non-commercial use, and may not be used for any purpose other than to identify prospective properties consumers may be interested in purchasing. Information is deemed reliable but not guaranteed.
Frequently asked questions about 67 Middle Road
- What is 67 Middle Road estimated to be worth?Trulia's estimated value for 67 Middle Road in Enfield, CT is $450,000.
- What is the price history for 67 Middle Road?67 Middle Road in Enfield, CT last sold for $450,000 in October 2026.
- Is Enfield a buyer's or seller's market?Enfield is currently a seller's market, based on recent for-sale activity.
- What's the median sale price in Enfield?The median sale price in Enfield is $354K. That is up $7.5K from the prior month.
- Does 67 Middle Road have air conditioning?Yes, 67 Middle Road in Enfield, CT has air conditioning.
- Does 67 Middle Road have laundry facilities?Yes, 67 Middle Road in Enfield, CT has laundry facilities.
Explore by feature - Pet Friendly
 PET FRIENDLY$1,800 - $2,475/moFees may apply1-2 bd1-2 baWoodgate Apartments | 100 Woodgate Cir,
Enfield, CT 06082 PET FRIENDLY
 NEW - 1 DAY AGOSPECIAL OFFERPET FRIENDLYTotal price$1,866 - $2,542/mo1-2 bd1-2 baEagle Rock Apartments at Enfield | 1 Gatewood Dr,
Enfield, CT 06082 APPLY INSTANTLYPET FRIENDLY
 APPLY INSTANTLYPET FRIENDLY
 PET FRIENDLY
 NEW - 5 HRS AGOAPPLY INSTANTLYPET FRIENDLY
 NEW - 9 HRS AGOAPPLY INSTANTLYPET FRIENDLY
 APPLY INSTANTLYPET FRIENDLY
 APPLY INSTANTLYPET FRIENDLY
Explore by feature - Garage
- APPLY INSTANTLYPET FRIENDLY
 APPLY INSTANTLY
 NEW - 2 MIN AGOFURNISHED
- NEW - 5 HRS AGOAPPLY INSTANTLYPET FRIENDLY
- NEW - 9 HRS AGOAPPLY INSTANTLYPET FRIENDLY
 APPLY INSTANTLYPET FRIENDLY
 NEW - 2 DAYS AGOAPPLY INSTANTLY
 APPLY INSTANTLY
 PET FRIENDLY
Explore by feature - Air Conditioning
- PET FRIENDLY$1,800 - $2,475/moFees may apply1-2 bd1-2 baWoodgate Apartments | 100 Woodgate Cir,
Enfield, CT 06082 - PET FRIENDLY
- NEW - 1 DAY AGOSPECIAL OFFERPET FRIENDLYTotal price$1,866 - $2,542/mo1-2 bd1-2 baEagle Rock Apartments at Enfield | 1 Gatewood Dr,
Enfield, CT 06082 - APPLY INSTANTLYPET FRIENDLY
- NEW - 2 MIN AGOFURNISHED
- PET FRIENDLY
- NEW - 5 HRS AGOAPPLY INSTANTLYPET FRIENDLY
 NEW - 7 HRS AGOAPPLY INSTANTLYPET FRIENDLY
- NEW - 9 HRS AGOAPPLY INSTANTLYPET FRIENDLY
- APPLY INSTANTLYPET FRIENDLY
Explore by feature - Washer/dryer
- PET FRIENDLY$1,800 - $2,475/moFees may apply1-2 bd1-2 baWoodgate Apartments | 100 Woodgate Cir,
Enfield, CT 06082 - PET FRIENDLY
- NEW - 1 DAY AGOSPECIAL OFFERPET FRIENDLYTotal price$1,866 - $2,542/mo1-2 bd1-2 baEagle Rock Apartments at Enfield | 1 Gatewood Dr,
Enfield, CT 06082 - APPLY INSTANTLYPET FRIENDLY
- NEW - 2 MIN AGOFURNISHED
- PET FRIENDLY
- NEW - 5 HRS AGOAPPLY INSTANTLYPET FRIENDLY
- NEW - 7 HRS AGOAPPLY INSTANTLYPET FRIENDLY
- NEW - 9 HRS AGOAPPLY INSTANTLYPET FRIENDLY
- APPLY INSTANTLYPET FRIENDLY
Explore by feature - Outdoor Space
- NEW - 2 MIN AGOFURNISHED
- NEW - 2 DAYS AGOAPPLY INSTANTLY
- APPLY INSTANTLYPET FRIENDLY
- PET FRIENDLY
 NEW - 2 DAYS AGO
 PET FRIENDLY
Apartments for Rent
- PET FRIENDLY$1,800 - $2,475/moFees may apply1-2 bd1-2 baWoodgate Apartments | 100 Woodgate Cir,
Enfield, CT 06082 - NEW - 1 DAY AGOPET FRIENDLYTotal price$1,866 - $2,542/mo1-2 bd1-2 baEagle Rock Apartments at Enfield | 1 Gatewood Dr,
Enfield, CT 06082 - PET FRIENDLY
- APPLY INSTANTLYPET FRIENDLY
- APPLY INSTANTLYPET FRIENDLY
- PET FRIENDLY
- NEW - 7 HRS AGOAPPLY INSTANTLYPET FRIENDLY
- NEW - 2 DAYS AGOAPPLY INSTANTLY
 See more homes for rent inEnfield
Off Market Homes Near 67 Middle Road
 SOLDOCT 9, 2026Merrigan & Lefebvre Realty
 SOLDOCT 9, 2026HB Real Estate, LLC
 SOLDOCT 8, 2026Century 21 AllPoints Realty
 SOLDOCT 7, 2026William Raveis Real Estate
 See more homes for sale inEnfield


Homes for sale near 67 Middle Road
 NEW - 1 DAY AGO0.43 ACRESIrving Group Realty
- See more homes for sale inEnfield


- Results are loading