

$430,000
 3 Beds
 2 Baths
 2,236 sqft (on 0.58 acres)
8 Bridge Lane, Enfield, CT 06082
Est. Refi. Payment $3,149/mo*
Refinance Your HomeCurrently Off Market - Sold Aug 21, 2026 for $430,000 (10% above list price)
Home Value
Trulia Estimate
$430KSince last month
$200 (0%)Since last year
Increased$12K (+2.8%)Since last sale
Increased$400 (+0.1%)Learn more about this home's value by checking out its Trulia Estimate, the value of nearby homes, and how much similar homes have sold for.
Trulia Estimate
The of this home's value increased by +83% in the last 10 years
| Month | Estimated value |
|---|---|
2026 | |
| September 2026 | $430K |
| August 2026 | $430K |
| June 2026 | $454K |
| May 2026 | $452K |
| April 2026 | $434K |
| March 2026 | $424K |
| February 2026 | $404K |
| January 2026 | $407K |
2025 | |
2024 | |
2023 | |
2022 | |
2021 | |
2020 | |
2019 | |
2018 | |
2017 | |
2016 | |
Comparable sales
These are recently sold homes that have a similar location or other similar features to this home, like bedrooms, bathrooms, and square footage. Get a sense of the expected prices in the area by viewing these homes.Address | Distance | Property Type | Sold Price | Sold Date | Bed | Bath | Sqft |
|---|---|---|---|---|---|---|---|
0.05 | Single-Family Home | $397,000 | 05/22/26 | 2 | 2 | 2,123 | |
0.18 | Single-Family Home | $425,000 | 08/19/26 | 3 | 2 | 1,958 | |
0.34 | Single-Family Home | $584,999 | 07/24/26 | 3 | 3 | 2,148 | |
0.33 | Single-Family Home | $335,000 | 10/21/25 | 4 | 2 | 2,150 | |
0.52 | Single-Family Home | $325,000 | 08/17/26 | 3 | 1.5 | 2,015 | |
0.66 | Single-Family Home | $455,000 | 04/29/26 | 4 | 2 | 2,324 | |
0.40 | Single-Family Home | $320,000 | 09/29/25 | 3 | 1 | 951 | |
0.29 | Single-Family Home | $302,500 | 07/17/26 | 3 | 1 | 949 |
Nearby home prices
Get a sense of expected prices in the area by checking the value of nearby homes.Address | Distance | Price | Bed | Bath | Sqft | Status |
|---|---|---|---|---|---|---|
0.03 | $281,300 | 3 | 1 | 1,040 | Off Market | |
0.04 | - | - | - | - | Off Market | |
0.05 | $356,300 | 3 | 1 | 1,293 | Off Market | |
0.05 | $397,000 | 2 | 2 | 2,123 | Recently Sold | |
0.07 | $378,800 | 3 | 2.5 | 1,476 | Off Market | |
0.07 | $511,600 | 3 | 2.5 | 2,985 | Off Market | |
0.12 | $649,000 | 3 | 2 | 1,844 | For Sale | |
0.18 | $425,000 | 3 | 2 | 1,958 | Recently Sold | |
0.21 | $750,000 | 4 | 4 | 7,705 | For Sale | |
0.22 | $490,800 | 7 | 4 | - | Off Market | |
0.26 | $387,500 | 3 | 2 | 951 | Off Market |
Local Information
- Map ViewExplore the area around 8 Bridge Lane.

- Schools2 Elementary Schools1 Middle School1 High School

- Shop & Eat

-- mins to
Home Highlights

Single-Family Home

Built in 1948

0.58 acre lot

2,236 sqft

$192/sqft

2 Car Garage
About this House
Step inside this spacious Cape offering over 2,000+ SF of living space with 3-4 Bedrooms and plenty of room to spread out. The Remodeled White Shaker Kitchen features pull-out drawers, spice rack, wall of pantries, center island, stainless steel appliances, hood vent, and views of the in-ground pool and backyard. The formal Dining Room offers Hardwood floors, Exposed beams, and a Built-in hutch, while the Formal Living Room features Abundant windows, Exposed beams, and a Fireplace with a beautiful wooden mantel surround. A first-floor family room showcases coffered wood ceilings and a Fieldstone Fireplace with Wood Stove Insert. The Sunroom provides vaulted ceilings, skylights, hexagon tile flooring, access to the Patio, and overlooks the In-ground Pool. Upstairs are two spacious bedrooms, a full bath, and a versatile small additional room off the Primary Bedroom perfect for a Walk-in Closet, Nursery, or Office, plus Walk-in Attic storage. The lower level offers a Rec Room with Beautiful custom wooden Bar area and there is a Laundry Room w/ Sink. Special features include a 4-year-old boiler, hot water tank and oil tank, central vacuum, built-in air conditioning in the family room, new front and storm doors, solar panels, and added insulation for energy efficiency. Outside, enjoy the fenced yard with an in-ground pool, patio, park-like grounds, garden beds, full garden area, shed, two garages, and low-maintenance vinyl siding-ideal for entertaining and enjoying the outdoors.
8 Bridge Lane, Enfield, CT 06082 is a 3 bedroom, 2 bathroom, 2,236 sqft single-family home in Thompsonville, built in 1948. It last sold for $430,000 on Aug 21, 2026 (10% above the $389,900 asking price). This property is not currently displayed as for sale or rent on Trulia. The Trulia Estimate is $430,000, with a rent estimate of $3,094/month.
Last check for updates: about 8 hours ago
Listed by Lori Gabriel, (860) 926-5101
Coldwell Banker Realty, (860) 668-4589
Bought with: Lori Gabriel, (860) 926-5101, Coldwell Banker Realty, (860) 668-4589
Source: Smart MLS, MLS#24185380
Home Details for 8 Bridge Lane

|
|---|
Interior Details Basement: Full,Partially FinishedNumber of Rooms: 10Types of Rooms: Master Bedroom, Bedroom, Bathroom, Dining Room, Family Room, Kitchen, Living Room, Other, Rec Play Room, Sun Room |
Beds & Baths Number of Bedrooms: 3Number of Bathrooms: 2Number of Bathrooms (full): 2 |
Dimensions and Layout Living Area: 2236 Square Feet |
Appliances & Utilities Utilities: Cable AvailableAppliances: Oven/Range, Microwave, Refrigerator, Dishwasher, Water HeaterDishwasherLaundry: Lower LevelMicrowaveRefrigerator |
Heating & Cooling Heating: Hot Water,OilHas CoolingAir Conditioning: Ceiling Fan(s),Wall Unit(s),Window Unit(s)Has HeatingHeating Fuel: Hot Water |
Fireplace & Spa Number of Fireplaces: 1Fireplace: InsertHas a Fireplace |
Windows, Doors, Floors & Walls Door: Storm Door(s) |

|
|---|
Exterior Home Features Roof: AsphaltPatio / Porch: PatioExterior: Outdoor Grill, Sidewalk, Rain Gutters, LightingFoundation: Concrete PerimeterNo Private Pool |
Parking & Garage Number of Garage Spaces: 2Number of Covered Spaces: 2No CarportHas a GarageHas an Attached GarageParking Spaces: 2Parking: Attached |
Frontage Not on Waterfront |
Water & Sewer Sewer: Public Sewer |
Finished Area Finished Area (above surface): 1947 Square FeetFinished Area (below surface): 289 Square Feet |

|
|---|
Year Built Year Built: 1948 |
Property Type / Style Property Type: ResidentialProperty Subtype: Single Family ResidenceArchitecture: Cape Cod |
Building Construction Materials: Vinyl SidingNot a New ConstructionDoes Not Include Home Warranty |
Property Information Parcel Number: 529302 |

|
|---|
Price List Price: $389,900Price Per Sqft: $192/sqft |
Status Change & Dates Off Market Date: Fri Jul 03 2026Possession Timing: Negotiable |

|
|---|
MLS Status: Closed |

|
|---|
Direction & Address City: Enfield |
School Information Elementary School: Enfield StreetJr High / Middle School: J. F. Kennedy, ParkmanHigh School: Enfield |

|
|---|
Buyer Agent Buyer Company Name: TEAM GABRIEL AT COLDWELL BANKER REALTY |

|
|---|
Building Area Building Area: 2236 Square Feet |

|
|---|
Community Features: Park, Public Rec Facilities, Near Public Transport |

|
|---|
No HOA |

|
|---|
Lot Area: 0.58 acres |

|
|---|
Energy Efficiency Features: Insulation, Thermostat, Ridge Vents, Doors |

|
|---|
BasementMls Number: 24185380Attic: NoneAttribution Contact: (860) 926-5101Above Grade Unfinished Area: 1947Activation Date: Wed Jul 01 2026 |

|
|---|
ParkPublic Rec FacilitiesNear Public Transport |
Price and Tax history
| Date | Event | Price |
|---|---|---|
Aug 21, 2026 Source: Smart MLS #24185380 | Sold | $430,000 |
Jul 4, 2026 Source: Smart MLS #24185380 | Pending | $389,900 |
Jul 1, 2026 Source: Smart MLS #24185380 | Listed For Sale | $389,900 |
May 18, 2007 Source: Smart MLS #G453886 | Sold | $255,000 |
| Year | Property tax | Tax assessment |
|---|---|---|
| 2025 | $7,204 | $205,900 |
Home facts updated by county records
Market trends in Enfield
Last updated August 2026
Avg. sale price
$347K
$3.33KMoM
Sale-to-List Price
105.5%
0.2%MoM
Price per sq ft
$228
$1MoM
Available listings
79
3MoM
Around this home
Neighborhood Overview

Neighborhood stats provided by third party data sources.
What Locals Say about Thompsonville
At least 111 Trulia users voted on each feature.

84 % Say it's dog friendly

83 % Say car is needed

79 % Say there are sidewalks

79 % Say parking is easy

65 % Say there's holiday spirit

64 % Say kids play outside

61 % Say streets are well-lit

60 % Say it's walkable to restaurants

59 % Say yards are well-kept

47 % Say there's wildlife

47 % Say it's quiet

45 % Say it's walkable to grocery stores

45 % Say people would walk alone at night

44 % Say neighbors are friendly

34 % Say they plan to stay for at least 5 years

27 % Say there are community events
Sourced by Trulia users. Learn more about our methodology.
LGBTQ Local Legal Protections
LGBTQ Local Legal Protections



IDX information is provided exclusively for personal, non-commercial use, and may not be used for any purpose other than to identify prospective properties consumers may be interested in purchasing. Information is deemed reliable but not guaranteed.
Frequently asked questions about 8 Bridge Lane
- What is 8 Bridge Lane estimated to be worth?Trulia's estimated value for 8 Bridge Lane in Enfield, CT is $430,000.
- What is the price history for 8 Bridge Lane?8 Bridge Lane in Enfield, CT last sold for $430,000 in August 2026.
- Is Enfield a buyer's or seller's market?Enfield is currently a seller's market, based on recent for-sale activity.
- What's the median sale price in Enfield?The median sale price in Enfield is $347K. That is up $3.33K from the prior month.
- Does 8 Bridge Lane have air conditioning?Yes, 8 Bridge Lane in Enfield, CT has air conditioning.
- Does 8 Bridge Lane have laundry facilities?Yes, 8 Bridge Lane in Enfield, CT has laundry facilities.
Explore by feature - Pet Friendly
 PET FRIENDLY$1,800 - $2,475/moFees may apply1-2 bd1-2 baWoodgate Apartments | 100 Woodgate Cir,
Enfield, CT 06082 PET FRIENDLY
 SPECIAL OFFERPET FRIENDLYTotal price$1,861 - $2,157/mo1-2 bd1-2 baEagle Rock Apartments at Enfield | 1 Gatewood Dr,
Enfield, CT 06082 PET FRIENDLY
 PET FRIENDLY
 PET FRIENDLY
 PET FRIENDLY
 APPLY INSTANTLYPET FRIENDLYFURNISHED
 APPLY INSTANTLYPET FRIENDLY
 PET FRIENDLY
Explore by feature - Garage
 APPLY INSTANTLY
 APPLY INSTANTLY
 NEW - 1 DAY AGOAPPLY INSTANTLY
 APPLY INSTANTLY
Explore by feature - Air Conditioning
- PET FRIENDLY$1,800 - $2,475/moFees may apply1-2 bd1-2 baWoodgate Apartments | 100 Woodgate Cir,
Enfield, CT 06082 - PET FRIENDLY
- SPECIAL OFFERPET FRIENDLYTotal price$1,861 - $2,157/mo1-2 bd1-2 baEagle Rock Apartments at Enfield | 1 Gatewood Dr,
Enfield, CT 06082 - APPLY INSTANTLY
 APPLY INSTANTLYPET FRIENDLY
- PET FRIENDLY
- PET FRIENDLY
- PET FRIENDLY
- NEW - 1 DAY AGOAPPLY INSTANTLY
 APPLY INSTANTLY
Explore by feature - Pool
- PET FRIENDLY
- SPECIAL OFFERPET FRIENDLYTotal price$1,861 - $2,157/mo1-2 bd1-2 baEagle Rock Apartments at Enfield | 1 Gatewood Dr,
Enfield, CT 06082 - APPLY INSTANTLYPET FRIENDLY
 NEW - 4 HRS AGOAPPLY INSTANTLYPET FRIENDLY
 PET FRIENDLY
 SPECIAL OFFERPET FRIENDLY
Explore by feature - Washer/dryer
- PET FRIENDLY$1,800 - $2,475/moFees may apply1-2 bd1-2 baWoodgate Apartments | 100 Woodgate Cir,
Enfield, CT 06082 - PET FRIENDLY
- SPECIAL OFFERPET FRIENDLYTotal price$1,861 - $2,157/mo1-2 bd1-2 baEagle Rock Apartments at Enfield | 1 Gatewood Dr,
Enfield, CT 06082 - APPLY INSTANTLY
- APPLY INSTANTLYPET FRIENDLY
- PET FRIENDLY
- PET FRIENDLY
- PET FRIENDLY
- PET FRIENDLY
- NEW - 1 DAY AGOAPPLY INSTANTLY
Apartments for Rent
- PET FRIENDLY$1,800 - $2,475/moFees may apply1-2 bd1-2 baWoodgate Apartments | 100 Woodgate Cir,
Enfield, CT 06082 - PET FRIENDLYTotal price$1,861 - $2,157/mo1-2 bd1-2 baEagle Rock Apartments at Enfield | 1 Gatewood Dr,
Enfield, CT 06082 - PET FRIENDLY
 SENIOR HOUSINGPET FRIENDLY$1,675 - $2,045/moFees may apply1-2 bd1 baEmerald Reserve East Windsor | 20 North Rd,
East Windsor, CT 06088- APPLY INSTANTLY
- APPLY INSTANTLYPET FRIENDLY
- PET FRIENDLY
- NEW - 1 DAY AGOAPPLY INSTANTLY
- NEW - 4 HRS AGOAPPLY INSTANTLYPET FRIENDLY
 NEW - 7 HRS AGOAPPLY INSTANTLY
- APPLY INSTANTLY
- APPLY INSTANTLYPET FRIENDLYFURNISHED
 See more homes for rent inEnfield
Off Market Homes Near 8 Bridge Lane
 SOLDSEP 18, 2026RE/MAX Bell Park Realty
 SOLDSEP 18, 2026LPT Realty - IConn Team
 SOLDSEP 17, 2026Trend 2000 Real Estate
 SOLDSEP 16, 2026Serhant Connecticut, LLC
 SOLDSEP 16, 2026Golden Ribbon Realty
 See more homes for sale inEnfield


Homes for sale near 8 Bridge Lane
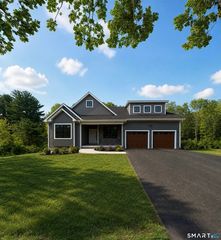 NEW CONSTRUCTION0.59 ACRESColdwell Banker Realty
 2.67 ACRESKeller Williams Realty-Longmdw
 Wheway Group, Coldwell Banker Realty - Western MA
- See more homes for sale inEnfield


- Results are loading