


$635,000
Original price: $650,000
 5 Beds
 4 Baths
 3,094 sqft (on 10.01 acres)
2993 Hobbitshire Dr, Centerville, TN 37033
Est. Mortgage $3,853/mo*
Get Pre-QualifiedWe estimate this home will sell faster than 90% nearby.
Home Highlights

Single-Family Home

Built in 1973

10.01 acre lot

$205/sqft

Garage
Local Information
- Map ViewExplore the area around 2993 Hobbitshire Dr.

- Schools1 Preschool School2 Elementary Schools1 Middle School1 High School

- Shop & Eat

-- mins to
About this House
What's unique:Spring-fed fish-stocked pondFour generously sized bedroomsNew stainless steel appliancesFreshly installed garage doorsCozy denSpacious walk-in closets
Exquisite 10.01-Acre Private Estate!
Discover this meticulously surveyed 10.01-acre retreat, with the rare opportunity to acquire up to 27+ more acres, tucked away less than an hour from Nashville and Franklin. Located at the end of a quiet cul-de-sac, the property offers exceptional privacy and timeless natural beauty, highlighted by a spring-fed, fish-stocked pond and the gentle flow of East Fork Defeated Creek through the grounds.This home features elegant Anderson windows, new stainless steel appliances, and freshly installed garage doors. Gleaming hardwood floors flow throughout the interior, complemented by a large rock fireplace that opens to both the living and dining areas. Spacious walk-in closets provide excellent storage. On the main level you will find an expansive living room, a cozy den, four generously sized bedrooms, and three full bathrooms designed for comfort and luxury.The part finished basement offers a large family room with an additional full bathroom and potential for a fifth bedroom, making it ideal for guests or extended family. Built with premium Western Cedar, the home sits along a welcoming circular driveway that combines concrete and asphalt. A two-car garage provides ample space for vehicles and equipment, while the crawlspace is equipped with Olshan encapsulation and a dehumidifier for optimal maintenance. Outside, enjoy the tranquility of the stocked pond and creek, perfect for fishing, relaxing, or entertaining. The property blends luxury, nature, and privacy in one of the most desirable areas. Interior photos will be available soon. This is a rare gem that must be seen to be fully appreciated. Schedule your private showing today and experience the perfect blend of luxury, nature, and convenience. If fully renovated this could easily be a $1 mil property. Owner Agent
Discover this meticulously surveyed 10.01-acre retreat, with the rare opportunity to acquire up to 27+ more acres, tucked away less than an hour from Nashville and Franklin. Located at the end of a quiet cul-de-sac, the property offers exceptional privacy and timeless natural beauty, highlighted by a spring-fed, fish-stocked pond and the gentle flow of East Fork Defeated Creek through the grounds.This home features elegant Anderson windows, new stainless steel appliances, and freshly installed garage doors. Gleaming hardwood floors flow throughout the interior, complemented by a large rock fireplace that opens to both the living and dining areas. Spacious walk-in closets provide excellent storage. On the main level you will find an expansive living room, a cozy den, four generously sized bedrooms, and three full bathrooms designed for comfort and luxury.The part finished basement offers a large family room with an additional full bathroom and potential for a fifth bedroom, making it ideal for guests or extended family. Built with premium Western Cedar, the home sits along a welcoming circular driveway that combines concrete and asphalt. A two-car garage provides ample space for vehicles and equipment, while the crawlspace is equipped with Olshan encapsulation and a dehumidifier for optimal maintenance. Outside, enjoy the tranquility of the stocked pond and creek, perfect for fishing, relaxing, or entertaining. The property blends luxury, nature, and privacy in one of the most desirable areas. Interior photos will be available soon. This is a rare gem that must be seen to be fully appreciated. Schedule your private showing today and experience the perfect blend of luxury, nature, and convenience. If fully renovated this could easily be a $1 mil property. Owner Agent
Last check for updates: about 8 hours ago
Listing Provided by: Mark Qualls, (615) 969-4045
Vintage Realty Group, (931) 729-2370
Source: RealTracs MLS as distributed by MLS GRID, MLS#3309387
Also Listed on RealTracs MLS as distributed by MLS GRID.
We estimate this home will sell faster than 90% nearby.
Home Details for 2993 Hobbitshire Dr

|
|---|
Interior Details Basement: Partially Finished,UnfinishedNumber of Rooms: 9Types of Rooms: Bedroom 1, Bedroom 2, Bedroom 3, Bedroom 4, Dining Room, Kitchen, Living Room, Other Room, Recreation Room |
Beds & Baths Number of Bedrooms: 5Main Level Bedrooms: 4Number of Bathrooms: 4Number of Bathrooms (full): 4 |
Dimensions and Layout Living Area: 3094 Square Feet |
Appliances & Utilities Utilities: Electricity Available, Water Available, Cable ConnectedAppliances: Double Oven, Cooktop, Dishwasher, Disposal, Dryer, Microwave, Refrigerator, Stainless Steel Appliance(s), WasherDishwasherDisposalDryerLaundry: Electric Dryer Hookup,Washer HookupMicrowaveRefrigeratorWasher |
Heating & Cooling Heating: Central,ElectricHas CoolingAir Conditioning: Central Air,ElectricHas HeatingHeating Fuel: Central |
Fireplace & Spa Number of Fireplaces: 1Fireplace: Great RoomHas a Fireplace |
Gas & Electric Has Electric on Property |
Windows, Doors, Floors & Walls Flooring: Wood, Tile |
Levels, Entrance, & Accessibility Stories: 1Levels: TwoFloors: Wood, Tile |
View Has a ViewView: Valley, Water |
Security Security: Carbon Monoxide Detector(s), Fire Alarm, Smoke Detector(s) |

|
|---|
Exterior Home Features Roof: MetalPatio / Porch: Porch, Covered, DeckFencing: Back YardNo Private Pool |
Parking & Garage Number of Garage Spaces: 2Number of Covered Spaces: 2Has a GarageNo Attached GarageParking Spaces: 2Parking: Garage Faces Side |
Frontage Waterfront: Creek, PondNot on Waterfront |
Water & Sewer Sewer: Septic Tank |
Surface & Elevation Topography: Cleared, Cul-De-Sac, Level, Rolling Slope, Views, Wooded |
Finished Area Finished Area (above surface): 2583 Square FeetFinished Area (below surface): 511 Square Feet |

|
|---|
Days on Market: 1 |

|
|---|
Year Built Year Built: 1973 |
Property Type / Style Property Type: ResidentialProperty Subtype: Single Family Residence, ResidentialArchitecture: Ranch |
Building Construction Materials: Stone, Wood SidingNot a New ConstructionNot Attached Property |
Property Information Parcel Number: 041084 00900 00001084 |

|
|---|
Price List Price: $635,000Price Per Sqft: $205 |
Status Change & Dates Possession Timing: Immediate |

|
|---|
MLS Status: Active |


|
|---|
Direction & Address City: Centerville |
School Information Elementary School: Centerville ElementaryJr High / Middle School: Hickman Co Middle SchoolHigh School: Hickman Co Sr High School |

|
|---|
Listing Agent Listing ID: 3309387 |

|
|---|
Building Area Building Area: 3094 Square Feet |

|
|---|
Not Senior Community |

|
|---|
No HOA |

|
|---|
Lot Area: 10.01 Acres |

|
|---|
Special Conditions: Standard |

|
|---|
BasementMls Number: 3309387Water ViewWater View: WaterAttribution Contact: 6159694045Above Grade Unfinished Area: 2583 |
Around this home
What Locals Say about Centerville
At least 10 Trulia users voted on each feature.

100 % Say yards are well-kept

91 % Say car is needed

82 % Say parking is easy

75 % Say there's wildlife

73 % Say it's dog friendly

71 % Say people would walk alone at night

64 % Say there's holiday spirit

63 % Say it's walkable to restaurants

63 % Say neighbors are friendly

56 % Say kids play outside

50 % Say it's quiet

40 % Say they plan to stay for at least 5 years

40 % Say there are community events

36 % Say streets are well-lit

33 % Say there are sidewalks

27 % Say it's walkable to grocery stores
Sourced by Trulia users. Learn more about our methodology.
Market trends in Centerville
Last updated August 2026
Avg. sale price
—
Sale-to-List Price
—
Price per sq ft
—
Available listings
48
12MoM
Home Value
Trulia Estimate
$610KSince last month
Decreased$64K (-9.5%)Since last year
Decreased$149K (-19.6%)Since last sale
Increased$145K (+31.3%)Learn more about this home's value by checking out its Trulia Estimate, the value of nearby homes, and how much similar homes have sold for.
Trulia Estimate
The of this home's value increased by +105% in the last 10 years
| Month | Estimated value |
|---|---|
2026 | |
| September 2026 | $610K |
| August 2026 | $674K |
| July 2026 | $596K |
| June 2026 | $570K |
| May 2026 | $575K |
| April 2026 | $562K |
| March 2026 | $538K |
| February 2026 | $534K |
| January 2026 | $525K |
2025 | |
2024 | |
2023 | |
2022 | |
2021 | |
2020 | |
2019 | |
2018 | |
2017 | |
2016 | |
Comparable sales
These are recently sold homes that have a similar location or other similar features to this home, like bedrooms, bathrooms, and square footage. Get a sense of the expected prices in the area by viewing these homes.Address | Distance | Property Type | Sold Price | Sold Date | Bed | Bath | Sqft |
|---|---|---|---|---|---|---|---|
0.25 | Single-Family Home | $348,000 | 10/22/25 | 3 | 2 | 1,680 | |
0.25 | Single-Family Home | $348,000 | 10/22/25 | 3 | 2 | 1,680 | |
0.28 | Single-Family Home | $425,000 | 07/23/26 | 3 | 2 | 1,340 | |
0.29 | Single-Family Home | $290,000 | 12/04/25 | 3 | 2 | 1,311 | |
0.32 | Single-Family Home | $325,000 | 02/12/26 | 3 | 2 | 1,450 | |
0.29 | Single-Family Home | $297,500 | 08/28/26 | 3 | 2 | 1,368 | |
0.37 | Single-Family Home | $348,700 | 03/23/26 | 3 | 2 | 1,596 | |
0.87 | Single-Family Home | $350,000 | 06/30/26 | 5 | 3 | 2,743 | |
0.52 | Single-Family Home | $335,000 | 09/23/26 | 3 | 2 | 2,222 | |
0.42 | Single-Family Home | $122,000 | 05/04/26 | 3 | 2 | 1,400 |
Nearby home prices
Get a sense of expected prices in the area by checking the value of nearby homes.Address | Distance | Price | Bed | Bath | Sqft | Status |
|---|---|---|---|---|---|---|
0.25 | $349,000 | 3 | 2 | 1,680 | Off Market | |
0.25 | $349,000 | 3 | 2 | 1,680 | Off Market | |
0.30 | $375,000 | 3 | 1.5 | 1,526 | For Sale | |
0.28 | $425,000 | 3 | 2 | 1,340 | Recently Sold | |
0.29 | $297,500 | 3 | 2 | 1,368 | Recently Sold | |
0.29 | - | - | - | - | Off Market | |
0.29 | $290,000 | 3 | 2 | 1,311 | Recently Sold | |
0.32 | $325,000 | 3 | 2 | 1,450 | Recently Sold | |
0.37 | $348,700 | 3 | 2 | 1,596 | Recently Sold | |
0.36 | $224,700 | 3 | 1 | 1,455 | Off Market | |
0.47 | $277,300 | 3 | 2 | 1,325 | Off Market |
Price and Tax history
| Date | Event | Price |
|---|---|---|
Sep 24, 2026 Source: RealTracs MLS as distributed by MLS GRID #3309387 | PriceChange | $635,000 Price decreased by 2% |
Sep 14, 2026 Source: RealTracs MLS as distributed by MLS GRID #3309387 | PriceChange | $650,000 Price decreased by 4% |
Sep 12, 2026 Source: RealTracs MLS as distributed by MLS GRID #3309387 | Listed For Sale | $678,000 |
Mar 27, 2023 Source: N/A | Sold | $465,000 |
Jan 6, 2023 Source: RealTracs MLS as distributed by MLS GRID #2473589 | Contingent | $449,000 |
Jan 6, 2023 Source: RealTracs MLS as distributed by MLS GRID #2473589 | Listed For Sale | $449,000 |
Jan 5, 2023 Source: RealTracs MLS as distributed by MLS GRID #2348789 | ListingRemoved | |
Nov 14, 2022 Source: RealTracs MLS as distributed by MLS GRID #2348789 | PriceChange | $449,000 Price decreased by 50% |
May 5, 2022 Source: RealTracs MLS as distributed by MLS GRID #2353156 | PriceChange | $900,000 Price increased by 50% |
May 5, 2022 Source: RealTracs MLS as distributed by MLS GRID #2348789 | PriceChange | $600,000 Price decreased by 40% |
Mar 29, 2022 Source: RealTracs MLS as distributed by MLS GRID #2353156 | PriceChange | $999,999 Price increased by 43% |
Mar 29, 2022 Source: RealTracs MLS as distributed by MLS GRID #2348789 | PriceChange | $699,900 Price decreased by 30% |
Jan 27, 2022 Source: RealTracs MLS as distributed by MLS GRID #2348789 | Listed For Sale | $999,999 |
| Year | Property tax | Tax assessment |
|---|---|---|
| 2025 | $3,949 | $419,500 |
Home facts updated by county records
LGBTQ Local Legal Protections
LGBTQ Local Legal Protections



Mark Qualls, Vintage Realty Group, (931) 729-2370
Agent Phone: (615) 969-4045
Based on information submitted to the MLS GRID as of 2026-09-25 12:58:07 PDT. All data is obtained from various sources and may not have been verified by broker or MLS GRID. Supplied Open House Information is subject to change without notice. All information should be independently reviewed and verified for accuracy. Properties may or may not be listed by the office/agent presenting the information. Some IDX listings have been excluded from this website. Click here for more information
Similar Homes You May Like
 5.11 ACRES
 0.78 ACRES
 3.4 ACRES
 20.28 ACRES
 8.42 ACRES
 1.67 ACRES
 2 ACRES
 8.5 ACRES
 11.76 ACRES
 6.35 ACRES
 4.65 ACRES
 3.89 ACRES
 4.28 ACRES
 1.28 ACRES
 0.53 ACRES
 14.32 ACRES
 2 ACRES
 0.34 ACRES
 1.06 ACRES
 0.46 ACRES
 0.69 ACRES
 1.03 ACRES
 3.09 ACRES
 9.39 ACRES
 1.37 ACRES
 12.01 ACRES
 1.17 ACRES
 0.35 ACRES
 1.8 ACRES
 18.83 ACRES
 0.73 ACRES
 5.23 ACRES
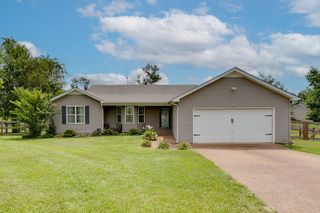 1.68 ACRES
 1.13 ACRES
 2.64 ACRES
 3.01 ACRES
 2.5 ACRES
 1.3 ACRES
 5 ACRES
 NEW - 1 DAY AGO1.67 ACRES
 See more homes for sale inCenterville
New Listings near 2993 Hobbitshire Dr
 45.23 ACRES
 10.86 ACRES
 0.7 ACRES
- 3.4 ACRES
 10.25 ACRES
 1 ACRE
 5.1 ACRES
- 1.06 ACRES
 15 ACRES
 NEW CONSTRUCTION1.52 ACRES
 1.91 ACRES
 8.51 ACRES
- 8.42 ACRES
- 4.28 ACRES
- See more homes for sale inCenterville
Frequently asked questions about 2993 Hobbitshire Dr
- What is the estimated monthly payment for 2993 Hobbitshire Dr?Based on a $635,000 list price with 20% down at today's rates, the estimated monthly payment for 2993 Hobbitshire Dr in Centerville, TN is approximately $3,917 (about $3,540 principal & interest, $302 property taxes, and $75 homeowner's insurance). This is an estimate. Actual payment depends on your loan terms.
- What do residents say about Centerville?Residents describe Centerville, TN as well-kept, easy to park in, and dog-friendly. Most residents say you need a car. See homes for sale in Centerville, TN.
- What are the closest schools to 2993 Hobbitshire Dr?The closest schools to 2993 Hobbitshire Dr in Centerville, TN are Centerville Elementary (Pre-K), Centerville Intermediate School (Elementary, rated 5/10), Hickman County Middle School (rated 7/10).
- What is 2993 Hobbitshire Dr estimated to be worth?Trulia's estimated value for 2993 Hobbitshire Dr in Centerville, TN is $610,400.
- Does 2993 Hobbitshire Dr have air conditioning?Yes, 2993 Hobbitshire Dr in Centerville, TN has air conditioning.
- Does 2993 Hobbitshire Dr have laundry facilities?Yes, 2993 Hobbitshire Dr in Centerville, TN has in-unit laundry.
2993 Hobbitshire Dr, Centerville, TN 37033 is a 5 bedroom, 4 bathroom, 3,094 sqft single-family home built in 1973. This property is currently available for sale and was listed by RealTracs MLS as distributed by MLS GRID on Jul 28, 2026. The MLS # for this home is MLS# 3309387.