


7061 E Plunders Creek Rd
Dickson, TN 37055
 3 Beds
 2.5 Baths
 1,824 sqft (on 5 acres)
3 Beds
2.5 Baths
1,824 sqft
(on 5 acres)
Home Highlights

Parking
3 Carport Spaces

Outdoor
Porch, Deck

Climate Control
Heat Pump & Central Air

Price/Sqft
$301

Listed
177 days ago
Local Information
- Map ViewExplore the area around 7061 E Plunders Creek Rd.

- Schools1 Preschool School2 Elementary Schools1 Middle School1 High School

- Shop & Eat

-- mins to
About this House
PLEASE DO NOT COME ON THE PROPERTY WITHOUT AND APPT.
Welcome to your private slice of Tennessee paradise at 7061 E Plunders Creek Rd in Dickson! Nestled on 5 beautiful acres located just 10 minutes from the interstate, this stunning property offers the perfect blend of peaceful country living and modern comfort.
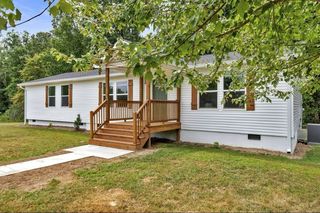
From the moment you arrive, you’ll fall in love with the inviting covered front porch — the perfect place to sip your morning coffee while taking in the serene surroundings. Out back, a spacious deck provides the ideal setting for entertaining, grilling, or simply relaxing under the open sky.
Inside, the home features thoughtful upgrades and a functional layout designed for everyday living. The kitchen has custom concrete countertops, ample workspace, and a huge pantry that offers exceptional storage. The generous laundry room adds convenience and practicality.
The primary suite is located on the main level, offering comfort and privacy with easy accessibility. Spacious living areas provide room to gather, host, and make lasting memories.
Outside, the property continues to impress with a 48x24 barn — perfect for hobbies, equipment, animals, or additional storage — along with a 3-car carport for plenty of covered parking.
With 5 acres of usable land, there’s room to roam, garden, expand, or simply enjoy the wide-open space. Whether you're dreaming of a mini farm, workshop space, or just a quiet retreat from the city, this property delivers.
Peaceful. Private. Practical.
Your country lifestyle starts here. Professional photos coming soon.
Welcome to your private slice of Tennessee paradise at 7061 E Plunders Creek Rd in Dickson! Nestled on 5 beautiful acres located just 10 minutes from the interstate, this stunning property offers the perfect blend of peaceful country living and modern comfort.
From the moment you arrive, you’ll fall in love with the inviting covered front porch — the perfect place to sip your morning coffee while taking in the serene surroundings. Out back, a spacious deck provides the ideal setting for entertaining, grilling, or simply relaxing under the open sky.
Inside, the home features thoughtful upgrades and a functional layout designed for everyday living. The kitchen has custom concrete countertops, ample workspace, and a huge pantry that offers exceptional storage. The generous laundry room adds convenience and practicality.
The primary suite is located on the main level, offering comfort and privacy with easy accessibility. Spacious living areas provide room to gather, host, and make lasting memories.
Outside, the property continues to impress with a 48x24 barn — perfect for hobbies, equipment, animals, or additional storage — along with a 3-car carport for plenty of covered parking.
With 5 acres of usable land, there’s room to roam, garden, expand, or simply enjoy the wide-open space. Whether you're dreaming of a mini farm, workshop space, or just a quiet retreat from the city, this property delivers.
Peaceful. Private. Practical.
Your country lifestyle starts here. Professional photos coming soon.
Last check for updates: 25 minutes ago
Listing Provided by: Kimberly Hoard, (615) 319-1919
Benchmark Realty, LLC, (615) 510-3006
Source: RealTracs MLS as distributed by MLS GRID, MLS#3134286
Home Details for 7061 E Plunders Creek Rd

|
|---|
MLS Status: Active |

|
|---|
Interior Details Basement: None |
Beds & Baths Number of Bedrooms: 3Main Level Bedrooms: 1Number of Bathrooms: 3Number of Bathrooms (full): 2Number of Bathrooms (half): 1 |
Dimensions and Layout Living Area: 1824 Square Feet |
Appliances & Utilities Appliances: Gas Oven, Gas Range, Dishwasher, Disposal, Microwave, RefrigeratorDishwasherDisposalMicrowaveRefrigerator |
Heating & Cooling Heating: Heat PumpHas CoolingAir Conditioning: Central AirHas HeatingHeating Fuel: Heat Pump |
Fireplace & Spa No Fireplace |
Windows, Doors, Floors & Walls Flooring: Carpet, Wood |
Levels, Entrance, & Accessibility Stories: 2Levels: TwoFloors: Carpet, Wood |
View No View |

|
|---|
Exterior Home Features Patio / Porch: Porch, Covered, DeckNo Private Pool |
Parking & Garage Number of Carport Spaces: 3Number of Covered Spaces: 3Has a CarportNo GarageNo Attached GarageParking Spaces: 3Parking: Detached |
Frontage Not on Waterfront |
Water & Sewer Sewer: Septic Tank |
Finished Area Finished Area (above surface): 1824 Square Feet |

|
|---|
Days on Market: 177 |

|
|---|
Year Built Year Built: 1999 |
Property Type / Style Property Type: ResidentialProperty Subtype: Single Family Residence, ResidentialArchitecture: Cape Cod |
Building Construction Materials: BrickNot a New ConstructionNot Attached Property |
Property Information Parcel Number: 041013 05600 00006013 |

|
|---|
Price List Price: $549,900Price Per Sqft: $301 |
Status Change & Dates Possession Timing: Close Of Escrow |

|
|---|
Direction & Address City: DicksonCommunity: None |
School Information Elementary School: Centerville ElementaryJr High / Middle School: Hickman Co Middle SchoolHigh School: Hickman Co Sr High School |

|
|---|
Listing Agent Listing ID: 3134286 |

|
|---|
Building Area Building Area: 1824 Square Feet |

|
|---|
Not Senior Community |

|
|---|
No HOA |

|
|---|
Lot Area: 5 Acres |

|
|---|
Special Conditions: Standard |

|
|---|
Mls Number: 3134286Attribution Contact: 6153191919Above Grade Unfinished Area: 1824 |
Around this home
What Locals Say about Dickson
At least 86 Trulia users voted on each feature.

85 % Say yards are well-kept

83 % Say car is needed

79 % Say parking is easy

78 % Say there's holiday spirit

70 % Say kids play outside

60 % Say there's wildlife

55 % Say it's dog friendly

52 % Say it's quiet

51 % Say neighbors are friendly

46 % Say people would walk alone at night

42 % Say they plan to stay for at least 5 years

33 % Say it's walkable to grocery stores

33 % Say streets are well-lit

30 % Say it's walkable to restaurants

29 % Say there are sidewalks

22 % Say there are community events
Sourced by Trulia users. Learn more about our methodology.
Market trends in Dickson
Last updated July 2026
Avg. sale price
$331K
$7.5KMoM
Sale-to-List Price
98.8%
0.4%MoM
Price per sq ft
$219
$14MoM
Available listings
168
7MoM
Home Value
Trulia Estimate
$525KSince last month
Increased$3K (+0.6%)Since last year
Increased$136K (+34.8%)Since last sale
Increased$395K (+304%)Learn more about this home's value by checking out its Trulia Estimate, the value of nearby homes, and how much similar homes have sold for.
Trulia Estimate
The of this home's value increased by +204% in the last 10 years
| Month | Estimated value |
|---|---|
2026 | |
| August 2026 | $525K |
| July 2026 | $522K |
| June 2026 | $522K |
| May 2026 | $522K |
| April 2026 | $522K |
| March 2026 | $528K |
| February 2026 | $540K |
| January 2026 | $370K |
2025 | |
2024 | |
2023 | |
2022 | |
2021 | |
2020 | |
2019 | |
2018 | |
2017 | |
2016 | |
Comparable sales
These are recently sold homes that have a similar location or other similar features to this home, like bedrooms, bathrooms, and square footage. Get a sense of the expected prices in the area by viewing these homes.Address | Distance | Property Type | Sold Price | Sold Date | Bed | Bath | Sqft |
|---|---|---|---|---|---|---|---|
1.03 | Single-Family Home | $700,000 | 12/09/25 | 4 | 2 | 2,000 | |
1.33 | Single-Family Home | $270,000 | 04/02/26 | 2 | 1.5 | 1,676 | |
1.32 | Single-Family Home | $330,000 | 09/29/25 | 3 | 2 | 1,372 | |
1.10 | Single-Family Home | $350,000 | 12/09/25 | 2 | 1 | 1,000 | |
1.13 | Single-Family Home | $161,000 | 03/27/26 | 1 | 1 | 675 | |
1.88 | Single-Family Home | $910,000 | 08/25/25 | 3 | 3.5 | 2,625 | |
2.35 | Single-Family Home | $379,000 | 03/20/26 | 3 | 2 | 1,503 | |
2.45 | Single-Family Home | $379,900 | 07/16/26 | 3 | 2 | 1,520 | |
2.44 | Single-Family Home | $314,900 | 10/30/25 | 3 | 2 | 1,344 |
Nearby home prices
Get a sense of expected prices in the area by checking the value of nearby homes.Address | Distance | Price | Bed | Bath | Sqft | Status |
|---|---|---|---|---|---|---|
0.48 | $160,000 | - | - | - | Recently Sold | |
0.56 | $749,900 | 4 | 3 | 2,652 | For Sale | |
0.62 | $693,800 | 3 | 3 | 2,760 | Off Market | |
0.77 | $340,000 | 3 | 2 | 1,600 | Recently Sold | |
0.77 | $444,900 | 3 | 2 | 1,824 | For Sale | |
0.86 | - | - | - | - | Off Market | |
0.87 | $129,800 | - | - | - | Recently Sold | |
0.90 | $110,000 | - | - | - | Recently Sold | |
1.03 | $700,000 | 4 | 2 | 2,000 | Recently Sold | |
1.08 | $65,500 | Studio | - | 550 | Off Market | |
1.12 | $234,400 | 3 | 2 | 1,206 | Off Market |
Price and Tax history
| Date | Event | Price |
|---|---|---|
Feb 27, 2026 Source: RealTracs MLS as distributed by MLS GRID #3134286 | Listed For Sale | $549,900 |
Jul 21, 2014 Source: RealTracs MLS as distributed by MLS GRID #1528574 | Sold | $130,000 |
May 7, 2014 Source: Agent Provided | PriceChange | $135,900 Price decreased by 6% |
Apr 3, 2014 Source: Agent Provided | Listed For Sale | $144,900 |
Mar 4, 2014 Source: N/A | Sold | $134,660 |
Nov 4, 2005 Source: N/A | Sold | $168,500 |
| Year | Property tax | Tax assessment |
|---|---|---|
| 2025 | $1,137 | $171,000 |
Home facts updated by county records
LGBTQ Local Legal Protections
LGBTQ Local Legal Protections



Kimberly Hoard, Benchmark Realty, LLC, (615) 510-3006
Agent Phone: (615) 319-1919
Based on information submitted to the MLS GRID as of 2026-08-19 13:58:12 PDT. All data is obtained from various sources and may not have been verified by broker or MLS GRID. Supplied Open House Information is subject to change without notice. All information should be independently reviewed and verified for accuracy. Properties may or may not be listed by the office/agent presenting the information. Some IDX listings have been excluded from this website. Click here for more information
Similar Homes You May Like
 1.3 ACRES
 1 ACRE
 7.5 ACRES
 0.54 ACRES
 0.8 ACRES
 2.43 ACRES
 16.25 ACRES
 4 ACRES
 0.57 ACRES
 0.37 ACRES
 11.03 ACRES
 0.52 ACRES
 11.38 ACRES
 NEW - 2 DAYS AGO1.04 ACRES
 5.71 ACRES
 0.42 ACRES
 0.45 ACRES
 4.8 ACRES
 0.79 ACRES
 1.37 ACRES
 5.42 ACRES
 0.78 ACRES
 2.5 ACRES
 2.9 ACRES
 FOR SALE BY OWNER0.4 ACRES
 8.5 ACRES
 5.18 ACRES
 0.59 ACRES
 0.47 ACRES
 1.15 ACRES
 0.27 ACRES
 0.7 ACRES
 1.16 ACRES
 2 ACRES
 0.34 ACRES
 0.47 ACRES
 15.48 ACRES
 See more homes for sale inDickson

New Listings near 7061 E Plunders Creek Rd
 NEWCOMING SOONNEW CONSTRUCTION1.27 ACRES
 NEW - 4 HRS AGO0.37 ACRES
 NEW - 1 DAY AGO11.76 ACRES
- 1.16 ACRES
 5.1 ACRES
 20.28 ACRES
 2.04 ACRES
- 16.25 ACRES
- 0.79 ACRES
- 2.9 ACRES
 5.92 ACRES
- 8.5 ACRES
 NEW CONSTRUCTION1.51 ACRES
 5 ACRES
- See more homes for sale inDickson
Frequently asked questions about 7061 E Plunders Creek Rd
- What is the estimated monthly payment for 7061 E Plunders Creek Rd?Based on a $549,900 list price with 20% down at today's rates, the estimated monthly payment for 7061 E Plunders Creek Rd in Dickson, TN is approximately $3,173 (about $2,869 principal & interest, $229 property taxes, and $75 homeowner's insurance). This is an estimate. Actual payment depends on your loan terms.
- How does the list price for 7061 E Plunders Creek Rd compare to homes in Dickson?7061 E Plunders Creek Rd in Dickson, TN is listed at $549,900, about 66% above the $331K median sale price in Dickson.
- What do residents say about Dickson?Residents describe Dickson, TN as well-kept, easy to park in, and dog-friendly. Most residents say you need a car. See homes for sale in Dickson, TN.
- What are the closest schools to 7061 E Plunders Creek Rd?The closest schools to 7061 E Plunders Creek Rd in Dickson, TN are Centerville Elementary (Pre-K), Centerville Intermediate School (Elementary, rated 5/10), Hickman County Middle School (rated 7/10).
- Does 7061 E Plunders Creek Rd have air conditioning?Yes, 7061 E Plunders Creek Rd in Dickson, TN has air conditioning.
- How big is the lot at 7061 E Plunders Creek Rd?The lot at 7061 E Plunders Creek Rd in Dickson, TN is about 5 acres.
7061 E Plunders Creek Rd, Dickson, TN 37055 is a 3 bedroom, 3 bathroom, 1,824 sqft single-family home built in 1999. This property is currently available for sale and was listed by RealTracs MLS as distributed by MLS GRID on Feb 23, 2026. The MLS # for this home is MLS# 3134286.