


$2,200,000
 4 Beds
 5.5 Baths
 4,900 sqft (on 12.30 acres)
29810 Shelladay Dr, Rocky Mount, MO 65072
Est. Mortgage $13,403/mo*
Get Pre-QualifiedHome Highlights

Single-Family Home

Built in 2016

12.3 acre lot

$449/sqft

2 Car Garage
Local Information
- Map ViewExplore the area around 29810 Shelladay Dr.

- Schools1 Preschool School2 Elementary Schools1 Middle School1 High School

- Shop & Eat

-- mins to
About this House
What's unique:Abundant storage
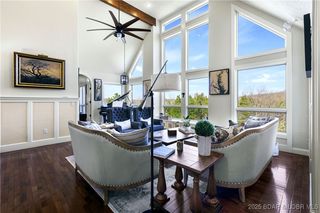
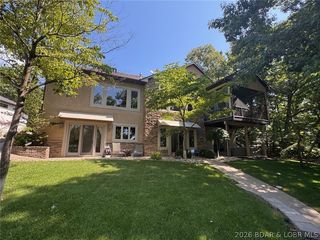
Lakefront Oasis! Discover this exceptional 5,200+ sq ft custom built home offering 190'+- of pristine lakefront on 12.3 private acres. Featuring 4 spacious primary suites, each with a private bath, this home provides comfort & privacy for family and guests. His & Hers Walkin closets in the larger first floor primary. The open living, dining, & kitchen area creates the perfect space for entertaining. Enjoy the roomy game/family room with bath for guests, abundant storage, and multiple gathering areas throughout the home. Relax outdoors on the covered deck and covered patio overlooking the peaceful woods, or the covered lakeside porch while taking in the beauty of the lake. The private dock with two slips makes enjoying lake life easy. Conveniently located near Osage Beach and Eldon, offering shopping, dining, medical care, and all the amenities you need while still providing the privacy of a true lake retreat. Coffman Beach boat ramp is minutes away! Plenty of room to build a shop, put in hiking trails or just enjoy the peace & wildlife. A rare opportunity to own a spacious lakefront estate with room to relax, entertain, & make lasting memories. What is your Lifestyle?
Last check for updates: about 17 hours ago
Listing courtesy of Kelly Gramke, (573) 569-4388
RE/MAX Lifestyles
Originating MLS: Lake of the Ozarks Board of Realtors
Source: LOBR, MLS#3588624
Also Listed on LOBR.
Home Details for 29810 Shelladay Dr

|
|---|
Interior Details Basement: Finished,Walk-Out Access,FullNumber of Rooms: 15Types of Rooms: Primary Bedroom, Bathroom, Den, Dining Room, Game Room, Half Bath, Kitchen, Laundry, Living Room, Mud Room, Storage Room, Utility Room |
Beds & Baths Number of Bedrooms: 4Number of Bathrooms: 6Number of Bathrooms (full): 5Number of Bathrooms (half): 1 |
Dimensions and Layout Living Area: 4900 Square Feet |
Appliances & Utilities Appliances: Dryer, Dishwasher, Disposal, Microwave, Range, Refrigerator, Stove, WasherDishwasherDisposalDryerMicrowaveRefrigeratorWasher |
Heating & Cooling Heating: Electric,Forced AirHas CoolingAir Conditioning: Central AirHas HeatingHeating Fuel: Electric |
Fireplace & Spa Fireplace: NoneNo FireplaceJetted Bath Tub |
Windows, Doors, Floors & Walls Window: Window TreatmentsFlooring: Hardwood |
Levels, Entrance, & Accessibility Stories: 2Levels: TwoAccessibility: Low Threshold ShowerFloors: Hardwood |
View Has a ViewView: Channel |

|
|---|
Exterior Home Features Roof: Architectural ShinglePatio / Porch: Covered, Deck, Patio, PorchOther Structures: Shed(s)Exterior: Concrete Driveway, Deck, Gravel Driveway, Porch, Patio, StorageFoundation: Basement, Poured |
Parking & Garage Number of Garage Spaces: 2Number of Covered Spaces: 2Has a GarageHas an Attached GarageParking Spaces: 2Parking: Attached,Garage,Garage Door Opener |
Frontage WaterfrontWaterfront: Lake FrontRoad Surface Type: GravelOn Waterfront |
Water & Sewer Sewer: Septic Tank |

|
|---|
Cumulative Days on Market: 78Days on Market: 95 |

|
|---|
Year Built Year Built: 2016 |
Property Type / Style Property Type: ResidentialProperty Subtype: Single Family ResidenceArchitecture: Raised Ranch,Two Story |
Building Construction Materials: Metal SidingNot Attached Property |
Property Information Usage of Home: ResidentialNot Included in Sale: Furniture and personal itemsIncluded in Sale: Kitchen appliances, washer dryer, dock and liftParcel Number: 213006400004001000Additional Parcels Description: 213006400005005000 |

|
|---|
Price List Price: $2,200,000Price Per Sqft: $449 |
Status Change & Dates Possession Timing: Closing & Funding |

|
|---|
MLS Status: Active |

|
|---|

|
|---|
Direction & Address City: Rocky MountCommunity: Shellady Hills |
School Information Elementary School District: EldonJr High / Middle School District: EldonHigh School District: Eldon |

|
|---|
Listing Agent Listing ID: 3588624 |

|
|---|
Building Area Building Area: 5228 Square Feet |

|
|---|
Community Features: None |

|
|---|
HOA Fee Includes: NoneAssociation for this Listing: Lake of the Ozarks Board of RealtorsHOA Fee: No HOA Fee |

|
|---|
Lot Area: 12.3 Acres |

|
|---|
Business Information Ownership: Fee Simple, |

|
|---|
BasementMls Number: 3588624Living Area Range Units: Square FeetWater ViewWater View: ChannelAttribution Contact: 573-569-4388 |

|
|---|
None |
Around this home
What Locals Say about Rocky Mount
This October
Trick-or-Treat Score
Built from what locals say about this neighborhood.- 75% say there's holiday spirit
- 53% say neighbors are friendly
- 43% say there are community events
Trulia Trick or TreatStart Ghost Hunt
At least 5 Trulia users voted on each feature.

88 % Say people would walk alone at night

86 % Say yards are well-kept

80 % Say car is needed

80 % Say it's quiet

75 % Say parking is easy

75 % Say there's holiday spirit

67 % Say there's wildlife

64 % Say kids play outside

60 % Say they plan to stay for at least 5 years

53 % Say neighbors are friendly

50 % Say it's dog friendly

43 % Say there are community events

11 % Say there are sidewalks

11 % Say streets are well-lit

11 % Say it's walkable to grocery stores
Sourced by Trulia users. Learn more about our methodology.
Market trends in Rocky Mount
Last updated September 2026
Avg. sale price
—
Sale-to-List Price
—
Price per sq ft
—
Available listings
70
3MoM
Home Value
Trulia Estimate
$1.97MSince last month
Decreased$15K (-0.8%)Since last year
Increased$1M (+166.8%)Learn more about this home's value by checking out its Trulia Estimate, the value of nearby homes, and how much similar homes have sold for.
Trulia Estimate
The of this home's value increased by +140% in the last 10 years
| Month | Estimated value |
|---|---|
2026 | |
| October 2026 | $1.97M |
| September 2026 | $1.98M |
| August 2026 | $1.98M |
| July 2026 | $2.01M |
| June 2026 | $753K |
| May 2026 | $727K |
| April 2026 | $696K |
| March 2026 | $698K |
| February 2026 | $784K |
| January 2026 | $646K |
2025 | |
2024 | |
Comparable sales
These are recently sold homes that have a similar location or other similar features to this home, like bedrooms, bathrooms, and square footage. Get a sense of the expected prices in the area by viewing these homes.Address | Distance | Property Type | Sold Price | Sold Date | Bed | Bath | Sqft |
|---|---|---|---|---|---|---|---|
0.74 | Single-Family Home | - | 05/04/26 | 4 | 4 | 2,900 | |
0.73 | Single-Family Home | - | 03/26/26 | 3 | 3 | 3,200 | |
1.08 | Single-Family Home | - | 06/04/26 | 5 | 2.5 | 2,160 | |
1.22 | Single-Family Home | - | 06/05/26 | 4 | 3 | 3,000 | |
1.07 | Single-Family Home | - | 10/31/25 | 3 | 3 | 2,100 | |
1.21 | Single-Family Home | - | 01/23/26 | 5 | 2.5 | 1,700 | |
1.41 | Single-Family Home | - | 04/20/26 | 4 | 3 | 2,820 | |
1.15 | Single-Family Home | - | 10/24/25 | 3 | 2 | 1,500 | |
1.73 | Single-Family Home | - | 11/07/25 | 4 | 3.5 | 3,714 | |
0.07 | Single-Family Home | - | 08/07/26 | 1 | 1 | 1,073 |
Nearby home prices
Get a sense of expected prices in the area by checking the value of nearby homes.Address | Distance | Price | Bed | Bath | Sqft | Status |
|---|---|---|---|---|---|---|
0.04 | $215,800 | Studio | - | 788 | Off Market | |
0.05 | - | - | - | - | Off Market | |
0.05 | $330,200 | Studio | - | - | Off Market | |
0.06 | $154,800 | Studio | - | 698 | Off Market | |
0.06 | $645,800 | 5 | 3 | 2,216 | Off Market | |
0.06 | $714,200 | Studio | - | 1,456 | Off Market | |
0.07 | - | 1 | 1 | 1,073 | Recently Sold | |
0.07 | $364,700 | Studio | - | 1,073 | Off Market | |
0.08 | $330,000 | 2 | 1 | 932 | Off Market | |
0.09 | $308,900 | Studio | - | 862 | Off Market | |
0.09 | $348,600 | Studio | - | 1,158 | Off Market | |
0.09 | $239,800 | Studio | - | 613 | Off Market | |
0.09 | $249,100 | Studio | - | 713 | Off Market | |
0.09 | $445,800 | Studio | - | 1,588 | Off Market | |
0.09 | $533,200 | Studio | - | 3,101 | Off Market | |
0.09 | $342,000 | Studio | - | 1,123 | Off Market | |
0.10 | $390,000 | Studio | - | 1,267 | Off Market | |
0.11 | $176,100 | 2 | 1 | 698 | Off Market | |
0.11 | - | - | - | - | Off Market | |
0.11 | $208,600 | Studio | - | - | Off Market |
Price and Tax history
| Date | Event | Price |
|---|---|---|
Jul 9, 2026 Source: LOBR #3588624 | Listed For Sale | $2,200,000 |
| Year | Property tax | Tax assessment |
|---|---|---|
| 2025 | $5,595 | $653,100 |
Home facts updated by county records
LGBTQ Local Legal Protections
LGBTQ Local Legal Protections



Kelly Gramke, RE/MAX Lifestyles
Agent Phone: (573) 569-4388
IDX information is provided exclusively for personal, non-commercial use, and may not be used for any purpose other than to identify prospective properties consumers may be interested in purchasing. Information is deemed reliable but not guaranteed.
Similar Homes You May Like
 9 ACRESRE/MAX Lake of the Ozarks
 7.85 ACRESSpouses Selling Houses Realty
 0.75 ACRESKeller Williams L.O. Realty
 1 ACRERE/MAX Lake of the Ozarks
 0.33 ACRESRE/MAX Lake of the Ozarks
 0.5 ACRESRE/MAX Lake of the Ozarks
 NEW CONSTRUCTION2.5 ACRESLake Ozark Real Estate
 0.96 ACRESNextHome Lake Living
 0.61 ACRESReeceNichols - Lees Summit
 7.97 ACRESKeller Williams L.O. Realty
 87.6 ACRESRE/MAX Lake of the Ozarks
 8.68 ACRESColdwell Banker Lake Country
 0.42 ACRESStrategic Real Estate and Development Services
 0.65 ACRESRE/MAX Lake of the Ozarks
 Farrell & Associates Real Estate Co.
 1.03 ACRESKeller Williams L.O. Realty
 NEW CONSTRUCTIONEXP Realty, LLC
 See more homes for sale inRocky Mount


New Listings near 29810 Shelladay Dr
 3.13 ACRESRE/MAX Lake of the Ozarks
- 0.33 ACRESRE/MAX Lake of the Ozarks
- 7.85 ACRESSpouses Selling Houses Realty
- See more homes for sale inRocky Mount


Frequently asked questions about 29810 Shelladay Dr
- What is the estimated monthly payment for 29810 Shelladay Dr?Based on a $2,200,000 list price with 20% down at today's rates, the estimated monthly payment for 29810 Shelladay Dr in Rocky Mount, MO is approximately $13,598 (about $12,405 principal & interest, $1,118 property taxes, and $75 homeowner's insurance). This is an estimate. Actual payment depends on your loan terms.
- What do residents say about Rocky Mount?Residents describe Rocky Mount, MO as well-kept, quiet, and easy to park in. Most residents say you need a car. See homes for sale in Rocky Mount, MO.
- What are the closest schools to 29810 Shelladay Dr?The closest schools to 29810 Shelladay Dr in Rocky Mount, MO are Eldon High School (rated 9/10), Eldon Middle School (rated 5/10), Eldon Upper Elementary School (rated 8/10).
- What is 29810 Shelladay Dr estimated to be worth?Trulia's estimated value for 29810 Shelladay Dr in Rocky Mount, MO is $1,973,900.
- Does 29810 Shelladay Dr have air conditioning?Yes, 29810 Shelladay Dr in Rocky Mount, MO has air conditioning.
- Does 29810 Shelladay Dr have laundry facilities?Yes, 29810 Shelladay Dr in Rocky Mount, MO has in-unit laundry.
29810 Shelladay Dr, Rocky Mount, MO 65072 is a 4 bedroom, 6 bathroom, 4,900 sqft single-family home built in 2016. This property is currently available for sale and was listed by LOBR on Jul 9, 2026. The MLS # for this home is MLS# 3588624.