


$1,289,000
Original price: $1,349,000
 5 Beds
 5 Baths
 4,182 sqft (on 0.37 acres)
175 Black Rock Rd, Camdenton, MO 65020
Est. Mortgage $7,672/mo*
Get Pre-QualifiedHome Highlights

Single-Family Home

Built in 2012

0.37 acre lot

$308/sqft

3 Car Garage

HOA $123/mo
Local Information
- Map ViewExplore the area around 175 Black Rock Rd.

- Schools1 Preschool School3 Elementary Schools1 Middle School1 High School

- Shop & Eat

-- mins to
About this House
What's unique:Three-car garageDeep year-round waterRich wood accentsSoaring ceilingsOpen light-filled spaces
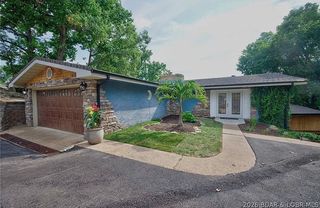
Offered by its original owners, this lovingly maintained 5-bed, 6-bath lakefront home on Linn Creek Cove was built to bring people together. Soaring ceilings, rich wood accents, and open light-filled spaces flow naturally to the outdoors, where deep year-round water and a concrete dock set the stage for memories. Brand new HVAC, 2026 Ruud 14.3 seer 2 stage. The dock features two 12x30 slips, a 12x22 swim platform, and a 4x8 storage locker ,everything needed for a summer of boating, swimming, and lakeside gatherings. A three-car garage handles all the gear, and the large unfinished space below is ready for a guest suite, game room, theater, or fitness space. Cross Creek offers pool and clubhouse access, STR potential, and a 1031 exchange opportunity. Pre-listing inspected with a one-year home warranty included. Built with intention. Ready for your family's next chapter. Property is Under Contract with a 72hr Kickout Clause.
Last check for updates: 41 minutes ago
Listing courtesy of ANNIE FAULSTICH, (573) 693-1613
Lake Expo Real Estate
Originating MLS: Bagnell Dam Association Of Realtors
Source: Bagnell Dam AOR, MLS#3584187
Home Details for 175 Black Rock Rd

|
|---|
Interior Details Basement: Finished,Walk-Out Access,Full |
Beds & Baths Number of Bedrooms: 5Number of Bathrooms: 6Number of Bathrooms (full): 4Number of Bathrooms (half): 2 |
Dimensions and Layout Living Area: 4182 Square Feet |
Appliances & Utilities Utilities: High Speed Internet AvailableAppliances: Built-In Oven, Dryer, Dishwasher, Disposal, Microwave, Range, Refrigerator, Water Softener Owned, Stove, WasherDishwasherDisposalDryerMicrowaveRefrigeratorWasher |
Heating & Cooling Heating: Electric,Heat PumpHas CoolingAir Conditioning: Central AirHas HeatingHeating Fuel: Electric |
Fireplace & Spa Number of Fireplaces: 1Fireplace: One, GasHas a Fireplace |
Windows, Doors, Floors & Walls Window: Window TreatmentsFlooring: Hardwood, Tile |
Levels, Entrance, & Accessibility Levels: Three Or MoreAccessibility: Low Threshold ShowerFloors: Hardwood, Tile |
View Has a View |

|
|---|
Exterior Home Features Patio / Porch: Covered, DeckExterior: Concrete Driveway, DeckFoundation: Poured |
Parking & Garage Number of Garage Spaces: 3Number of Covered Spaces: 3Has a GarageHas an Attached GarageParking Spaces: 3Parking: Attached,Garage,Garage Door Opener |
Pool Pool: Community |
Frontage WaterfrontWaterfront: Cove, Lake FrontResponsible for Road Maintenance: Road Maintenance AgreementRoad Surface Type: Asphalt, PavedOn Waterfront |
Water & Sewer Sewer: Community/Coop Sewer |

|
|---|
Cumulative Days on Market: 204Days on Market: 155 |

|
|---|
Year Built Year Built: 2012 |
Property Type / Style Property Type: ResidentialProperty Subtype: Single Family ResidenceArchitecture: Three Story |
Building Construction Materials: Stone, Synthetic Stucco, Vinyl SidingNot Attached Property |
Property Information Usage of Home: ResidentialNot Included in Sale: Staging Inventory, attached list of furnishings available for additional $Included in Sale: All appliances including washer/dryer Pool tableParcel Number: 13100100000001060000 |

|
|---|
Price List Price: $1,289,000Price Per Sqft: $308 |

|
|---|
MLS Status: Active |


|
|---|
Direction & Address City: CamdentonCommunity: Cross Creek |
School Information Elementary School District: CamdentonJr High / Middle School District: CamdentonHigh School District: Camdenton |

|
|---|
Listing Agent Listing ID: 3584187 |

|
|---|
Building Area Building Area: 5811 |

|
|---|
Community Features: Clubhouse, Playground, Pool, Community Pool |
Other Playground |

|
|---|
HOA Fee Includes: Reserve Fund, Road Maintenance, Water, SewerAssociation for this Listing: Bagnell Dam Association Of RealtorsHas an HOAHOA Fee: $1,476/Annually |

|
|---|
Lot Area: 0.37 acres |

|
|---|
Business Information Ownership: Fee Simple, |

|
|---|
BasementMls Number: 3584187Attribution Contact: (573) 693-1613Universal Property Id: US-29029-N-13100100000001060000-R-N |

|
|---|
ClubhousePlaygroundPoolCommunity Pool |
Around this home
The GreatSchools Rating compares schools on a variety of school quality indicators including test scores, college readiness, equity and more. Learn more.

What Locals Say about Camdenton
At least 63 Trulia users voted on each feature.

87 % Say car is needed

87 % Say parking is easy

83 % Say it's dog friendly

79 % Say there's holiday spirit

76 % Say there's wildlife

74 % Say it's quiet

71 % Say yards are well-kept

70 % Say people would walk alone at night

67 % Say kids play outside

54 % Say they plan to stay for at least 5 years

52 % Say neighbors are friendly

44 % Say streets are well-lit

38 % Say it's walkable to restaurants

32 % Say there are community events

31 % Say there are sidewalks

23 % Say it's walkable to grocery stores
Sourced by Trulia users. Learn more about our methodology.
Market trends in Camdenton
Last updated August 2026
Avg. sale price
$332K
$20KMoM
Sale-to-List Price
97.5%
0.3%MoM
Price per sq ft
$216
$9MoM
Available listings
273
5MoM
Home Value
Trulia Estimate
$1.23MSince last month
Increased$19K (+1.6%)Since last year
Increased$8K (+0.7%)Learn more about this home's value by checking out its Trulia Estimate, the value of nearby homes, and how much similar homes have sold for.
Trulia Estimate
The of this home's value increased by +98% in the last 10 years
| Month | Estimated value |
|---|---|
2026 | |
| September 2026 | $1.23M |
| August 2026 | $1.22M |
| July 2026 | $1.22M |
| June 2026 | $1.22M |
| May 2026 | $1.22M |
| March 2026 | $1.27M |
| February 2026 | $1.32M |
2025 | |
2024 | |
2023 | |
2022 | |
2021 | |
2020 | |
2019 | |
2018 | |
2017 | |
2016 | |
Comparable sales
These are recently sold homes that have a similar location or other similar features to this home, like bedrooms, bathrooms, and square footage. Get a sense of the expected prices in the area by viewing these homes.Address | Distance | Property Type | Sold Price | Sold Date | Bed | Bath | Sqft |
|---|---|---|---|---|---|---|---|
0.02 | Single-Family Home | - | 10/24/25 | 5 | 4.5 | 3,840 | |
0.44 | Single-Family Home | - | 05/05/26 | 5 | 4 | 2,980 | |
0.19 | Single-Family Home | - | 08/03/26 | 5 | 4 | 4,480 | |
0.56 | Single-Family Home | - | 12/01/25 | 4 | 4 | 2,631 | |
0.43 | Single-Family Home | - | 12/30/25 | 6 | 3 | 4,798 | |
0.40 | Single-Family Home | - | 01/16/26 | 6 | 4 | 5,800 | |
0.86 | Single-Family Home | - | 06/29/26 | 5 | 4 | 2,891 | |
0.76 | Single-Family Home | - | 06/09/26 | 5 | 3 | 3,671 | |
0.47 | Single-Family Home | - | 03/06/26 | 4 | 3 | 3,128 |
Nearby home prices
Get a sense of expected prices in the area by checking the value of nearby homes.Address | Distance | Price | Bed | Bath | Sqft | Status |
|---|---|---|---|---|---|---|
0.02 | $1,287,400 | 5 | 4.5 | 3,840 | Off Market | |
0.17 | $462,400 | 4 | 3 | 2,402 | Off Market | |
0.20 | - | - | - | - | Off Market | |
0.23 | - | - | - | - | Off Market | |
0.19 | - | 5 | 4 | 4,480 | Recently Sold | |
0.25 | $25,000 | - | - | - | For Sale | |
0.23 | $3,629,000 | 4 | 4.5 | 7,031 | Off Market | |
0.28 | $23,500 | - | - | - | For Sale | |
0.28 | $33,000 | - | - | - | For Sale | |
0.32 | $337,300 | 3 | 2 | 1,471 | Off Market | |
0.32 | $329,200 | 3 | 2 | 1,352 | Off Market |
Price and Tax history
| Date | Event | Price |
|---|---|---|
Apr 2, 2026 Source: LOBR #3584187 | PriceChange | $1,289,000 Price decreased by 4% |
Feb 23, 2026 Source: LOBR #3584187 | Listed For Sale | $1,349,000 |
Nov 24, 2025 Source: LOBR #3580295 | ListingRemoved | $1,295,000 |
Sep 5, 2025 Source: LOBR #3580295 | Listed For Sale | $1,295,000 |
Sep 3, 2025 Source: LOBR #3574453 | ListingRemoved | $1,295,000 |
Jun 30, 2025 Source: LOBR #3574453 | PriceChange | $1,295,000 Price decreased by 4% |
Apr 29, 2025 Source: LOBR #3574453 | PriceChange | $1,350,000 Price decreased by 4% |
Feb 21, 2025 Source: LOBR #3574453 | Listed For Sale | $1,400,000 |
| Year | Property tax | Tax assessment |
|---|---|---|
| 2025 | $4,179 | $92,540 |
Home facts updated by county records
LGBTQ Local Legal Protections
LGBTQ Local Legal Protections



ANNIE FAULSTICH, Lake Expo Real Estate
Agent Phone: (573) 693-1613
Similar Homes You May Like
 Farrell & Associates Real Estate Co.
 0.47 ACRESRE/MAX Lake of the Ozarks
 Better Homes and Gardens Real Estate Lake Realty
 0.65 ACRESRE/MAX Lake of the Ozarks
 64.5 ACRESReeceNichols Real Estate
 OPEN SAT, 11-1PMeXp Realty LLC (LOBR)
 FOR SALE BY OWNER0.57 ACRES
 7.97 ACRESKeller Williams L.O. Realty
 0.31 ACRESEXP Realty, LLC
 4.5 ACRESeXp Realty LLC (LOBR)
 0.28 ACRESNettwork Global, LLC
 87.6 ACRESRE/MAX Lake of the Ozarks
 Albers Real Estate Advisors
 0.64 ACRESRE/MAX Lake of the Ozarks
 0.49 ACRESAlbers Real Estate Advisors
 1.2 ACRESRE/MAX Lake of the Ozarks
 See more homes for sale inCamdenton


New Listings near 175 Black Rock Rd
 Strategic Real Estate and Development Services
 NEW - 4 HRS AGO8.67 ACRESRE/MAX Lake of the Ozarks
- 0.47 ACRESRE/MAX Lake of the Ozarks
 0.25 ACRESRE/MAX Lake of the Ozarks
 0.54 ACRESEXP Realty, LLC
- 0.65 ACRESRE/MAX Lake of the Ozarks
 0.33 ACRESRE/MAX Lake of the Ozarks
- See more homes for sale inCamdenton


Frequently asked questions about 175 Black Rock Rd
- What is the estimated monthly payment for 175 Black Rock Rd?Based on a $1,289,000 list price with 20% down at today's rates, the estimated monthly payment for 175 Black Rock Rd in Camdenton, MO is approximately $7,822 (about $7,210 principal & interest, $537 property taxes, and $75 homeowner's insurance). This is an estimate. Actual payment depends on your loan terms.
- How does the list price for 175 Black Rock Rd compare to homes in Camdenton?175 Black Rock Rd in Camdenton, MO is listed at $1,289,000, about 289% above the $332K median sale price in Camdenton.
- What do residents say about Camdenton?Residents describe Camdenton, MO as easy to park in, dog-friendly, and quiet. Most residents say you need a car. See homes for sale in Camdenton, MO.
- What are the closest schools to 175 Black Rock Rd?The closest schools to 175 Black Rock Rd in Camdenton, MO are Camdenton High School (rated 6/10), Camdenton Middle School (rated 8/10), Dogwood Elementary School (Pre-K).
- Does 175 Black Rock Rd have air conditioning?Yes, 175 Black Rock Rd in Camdenton, MO has air conditioning.
- Does 175 Black Rock Rd have a pool?Yes, 175 Black Rock Rd in Camdenton, MO has a pool.
175 Black Rock Rd, Camdenton, MO 65020 is a 5 bedroom, 6 bathroom, 4,182 sqft single-family home built in 2012. This property is currently available for sale and was listed by Bagnell Dam AOR on Apr 22, 2026. The MLS # for this home is MLS# 3584187.