

$1,227,300
 7 Beds
 6 Baths
 6,500 sqft (on 1.24 acres)
2961 Tree Top Rd, Dacula, GA 30019
Est. Refi. Payment $7,594/mo*
Refinance Your HomeCurrently Off Market - Sold Sep 30, 2024 for $1,212,068
Home Value
Trulia Estimate
$1.23MSince last month
Decreased$33K (-2.6%)Since last year
Increased$69K (+5.8%)Since last sale
Increased$41K (+3.4%)Learn more about this home's value by checking out its Trulia Estimate, the value of nearby homes, and how much similar homes have sold for.
Trulia Estimate
The of this home's value decreased by -16% in the last 10 years
| Month | Estimated value |
|---|---|
2026 | |
| September 2026 | $1.25M |
| August 2026 | $1.29M |
| July 2026 | $1.23M |
| June 2026 | $1.25M |
| May 2026 | $1.33M |
| April 2026 | $1.33M |
| March 2026 | $1.34M |
| February 2026 | $1.35M |
| January 2026 | $1.25M |
2025 | |
2024 | |
Comparable sales
These are recently sold homes that have a similar location or other similar features to this home, like bedrooms, bathrooms, and square footage. Get a sense of the expected prices in the area by viewing these homes.Address | Distance | Property Type | Sold Price | Sold Date | Bed | Bath | Sqft |
|---|---|---|---|---|---|---|---|
0.22 | Single-Family Home | $520,000 | 01/30/26 | 4 | 3.5 | 4,818 | |
0.40 | Single-Family Home | $772,000 | 07/21/26 | 6 | 4 | 4,414 | |
0.46 | Single-Family Home | $573,000 | 06/05/26 | 5 | 4.5 | 4,667 | |
0.18 | Single-Family Home | $575,000 | 02/02/26 | 4 | 2 | 2,562 | |
0.42 | Single-Family Home | $525,000 | 04/14/26 | 5 | 4 | 4,271 | |
0.70 | Single-Family Home | $660,000 | 09/30/25 | 4 | 5.5 | 7,108 | |
0.24 | Single-Family Home | $489,000 | 11/14/25 | 3 | 3 | 2,052 | |
0.77 | Single-Family Home | $546,000 | 10/27/25 | 5 | 3.5 | 3,613 | |
1.13 | Single-Family Home | $1,450,000 | 10/28/25 | 5 | 6 | 6,800 |
Nearby home prices
Get a sense of expected prices in the area by checking the value of nearby homes.Address | Distance | Price | Bed | Bath | Sqft | Status |
|---|---|---|---|---|---|---|
0.00 | - | - | - | - | Off Market | |
0.03 | $629,200 | 5 | 3.5 | 4,951 | Off Market | |
0.19 | $635,000 | 3 | 2 | - | For Sale | |
0.22 | $520,000 | 4 | 3.5 | 4,818 | Recently Sold | |
0.18 | $575,000 | 4 | 2 | 2,562 | Recently Sold | |
0.24 | $480,500 | 3 | 3 | 2,052 | Off Market | |
0.22 | $464,200 | 3 | 3.5 | 2,358 | Off Market | |
0.24 | $385,000 | 4 | 3 | - | Recently Sold | |
0.26 | $706,100 | 4 | 3 | 4,788 | Off Market | |
0.31 | $399,600 | 4 | 3 | 2,228 | Off Market | |
0.30 | $377,400 | 4 | 2 | 1,900 | Off Market |
Local Information
- Map ViewExplore the area around 2961 Tree Top Rd.

- Schools1 Preschool School1 Elementary School1 Middle School1 High School

- Shop & Eat

-- mins to
Home Highlights

Single-Family Home

Built in 2024

1.24 acre lot

6,500 sqft

$189/sqft

Attached Garage
About this House
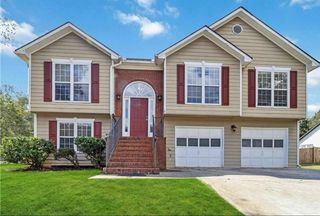
Welcome to your dream home in Dacula! This stunning executive residence, nestled on a sprawling 1.24-acre lot, boasts exquisite craftsmanship and luxurious amenities throughout. As you arrive, you'll be greeted by the grandeur of a meticulously designed new construction home. The exterior showcases modern architecture and meticulous landscaping, offering a glimpse of the luxury that awaits within. Step inside to discover a haven of elegance and sophistication. The spacious interior features 10-foot ceilings on the main level and 9-foot ceilings upstairs, creating an airy and expansive atmosphere. The attention to detail is evident in every corner, with the finest interior finishes enhancing the aesthetic appeal of each room. Entertaining is a delight in the chef's kitchen, equipped with the highest quality appliances, including a Miele cooktop, farmhouse sink, and quartz countertops. Gather with friends and family in the open-concept living areas, highlighted by a stunning marble fireplace and ample natural light. The master suite, conveniently located on the main level, offers a tranquil retreat with a custom closet system and luxurious en-suite bathroom. Upstairs, you'll find additional well-appointed bedrooms and bathrooms, providing ample space for guests or family members. Adjacent, but attached, to the main residence is a full 2-bedroom guest house, perfect for accommodating visitors or multigenerational living arrangements. Outside, the expansive backyard beckons for outdoor relaxation and entertainment. The property is primed for a pool, with permits already secured, offering the opportunity to create your own private oasis. With a three-car garage providing ample parking and storage space, this home offers both luxury and practicality. Plus, with no HOA, you'll enjoy the freedom to personalize your property to suit your lifestyle. Don't miss your chance to own this exceptional executive home in Dacula. Schedule your showing today and experience the epitome of luxury living!
2961 Tree Top Rd, Dacula, GA 30019 is a 7 bedroom, 6 bathroom, 6,500 sqft single-family home built in 2024. It last sold for $1,212,068 on Sep 30, 2024 (10% below the $1,349,900 asking price). This property is not currently displayed as for sale or rent on Trulia. The Trulia Estimate is $1,227,300, with a rent estimate of $5,728/month.
Last check for updates: about 23 hours ago
Listed by The Rains Team, (404) 620-4571
PEND Realty, LLC
Sana Neyazi, (678) 427-6806
PEND Realty, LLC
Bought with: HomeSmart
Source: GAMLS, MLS#10263981
Home Details for 2961 Tree Top Rd

|
|---|
MLS Status: Closed |

|
|---|
Interior Details Basement: NoneNumber of Rooms: 2Types of Rooms: Dining Room, KitchenWet Bar |
Beds & Baths Number of Bedrooms: 7Main Level Bedrooms: 1Number of Bathrooms: 6Number of Bathrooms (full): 6Number of Bathrooms (main level): 2 |
Dimensions and Layout Living Area: 6500 Square Feet |
Appliances & Utilities Utilities: Electricity Available, Natural Gas Available, Underground Utilities, Water AvailableAppliances: Cooktop, Dishwasher, Double Oven, Indoor Grill, Microwave, Refrigerator, Stainless Steel Appliance(s), Tankless Water HeaterDishwasherLaundry: Common Area,Mud RoomMicrowaveRefrigerator |
Heating & Cooling Heating: Natural Gas,ZonedHas CoolingAir Conditioning: Ceiling Fan(s),Central Air,ZonedHas HeatingHeating Fuel: Natural Gas |
Fireplace & Spa Number of Fireplaces: 3Fireplace: Factory Built, Family Room, Other, OutsideHas a Fireplace |
Gas & Electric Has Electric on Property |
Windows, Doors, Floors & Walls Flooring: Hardwood, TileCommon Walls: No Common Walls |
Levels, Entrance, & Accessibility Stories: 2Levels: TwoFloors: Hardwood, Tile |
View Has a ViewView: Seasonal View |
Security Security: Carbon Monoxide Detector(s), Gated Community |

|
|---|
Exterior Home Features Roof: CompositionPatio / Porch: Deck, Patio, PorchFencing: Back Yard, Fenced, Front Yard, Other, PrivacyOther Structures: Guest HouseExterior: Gas Grill, Sprinkler SystemFoundation: SlabNo Private PoolSprinkler System |
Parking & Garage No CarportHas a GarageHas an Attached GarageHas Open ParkingParking: Attached,Garage,Garage Door Opener,Parking Pad,Side/Rear Entrance |
Frontage Not on Waterfront |
Water & Sewer Sewer: Septic TankWater Body: None |
Finished Area Finished Area (above surface): 6500 Square Feet |

|
|---|
Cumulative Days on Market: 167 |

|
|---|
Year Built Year Built: 2024 |
Property Type / Style Property Type: ResidentialProperty Subtype: Single Family ResidenceStructure Type: HouseArchitecture: Brick 3 Side,Contemporary,European |
Building Construction Materials: Brick, Stone, StuccoIs a New ConstructionNot Attached PropertyIncludes Home Warranty |
Property Information Condition: New ConstructionParcel Number: R2001 134 |

|
|---|
Price List Price: $1,349,900 |
Status Change & Dates Off Market Date: Thu Aug 22 2024Possession Timing: Close Of Escrow |

|
|---|
Direction & Address City: DaculaCommunity: Woodland Springs |
School Information Elementary School: DaculaJr High / Middle School: DaculaHigh School: Dacula |

|
|---|
Building Area Building Area: 6500 Square Feet |

|
|---|
Community Features: Walk To Schools, Near Shopping |

|
|---|
HOA Fee Includes: NoneNo HOA |

|
|---|
Lot Area: 1.24 Acres |

|
|---|
Listing Agreement Type: Exclusive Right To SellListing Terms: Cash, Conventional, FHA, VA Loan |

|
|---|
Energy Efficiency Features: Appliances, Insulation, Thermostat, Water Heater, Windows |

|
|---|
Mls Number: 10263981Above Grade Unfinished Area: 6500Showing Requirements: Appointment Only, See Remarks, Use Showing Time, Vacant |

|
|---|
Walk To SchoolsNear Shopping |
Price and Tax history
| Date | Event | Price |
|---|---|---|
Sep 30, 2024 Source: GAMLS #10263981 | Sold | $1,212,068 |
Aug 23, 2024 Source: GAMLS #10263981 | Pending | $1,349,900 |
Jun 13, 2024 Source: GAMLS #10263981 | PriceChange | $1,349,900 Price decreased by 10% |
Mar 8, 2024 Source: GAMLS #10263981 | PriceChange | $1,499,900 Price increased by 900% |
Nov 10, 2023 Source: GAMLS #10219667 | Pending | $150,000 |
Nov 4, 2023 Source: GAMLS #10219667 | Contingent | $150,000 |
Oct 30, 2023 Source: GAMLS #10219667 | Listed For Sale | $150,000 |
May 12, 2016 Source: N/A | Sold | $45,500 |
Apr 28, 2016 Source: Agent Provided | Pending | $49,900 |
Apr 19, 2016 Source: Agent Provided | Listed For Sale | $49,900 |
| Year | Property tax | Tax assessment |
|---|---|---|
| 2025 | $15,973 | $1,157,500 |
Home facts updated by county records
Market trends in Dacula
Last updated August 2026
Avg. sale price
$433K
$1KMoM
Sale-to-List Price
98.9%
0.3%MoM
Price per sq ft
$164
$2MoM
Available listings
386
15MoM
Around this home
What Locals Say about Dacula
At least 272 Trulia users voted on each feature.

91 % Say yards are well-kept

91 % Say car is needed

89 % Say parking is easy

88 % Say it's dog friendly

82 % Say there are sidewalks

79 % Say there's holiday spirit

76 % Say it's quiet

75 % Say people would walk alone at night

74 % Say kids play outside

69 % Say streets are well-lit

59 % Say neighbors are friendly

52 % Say they plan to stay for at least 5 years

50 % Say there's wildlife

37 % Say there are community events

35 % Say it's walkable to grocery stores

23 % Say it's walkable to restaurants
Sourced by Trulia users. Learn more about our methodology.
LGBTQ Local Legal Protections
LGBTQ Local Legal Protections



The data relating to real estate for sale on this web site comes in part from the Broker Reciprocity Program of GAMLS. All real estate listings are marked with the GAMLS Broker Reciprocity thumbnail logo and detailed information about them includes the name of the listing brokers.
The broker providing these data believes them to be correct, but advises interested parties to confirm them before relying on them in a purchase decision.
Copyright 2026 GAMLS. All rights reserved.
Copyright 2026 GAMLS. All rights reserved.
Frequently asked questions about 2961 Tree Top Rd
- What is 2961 Tree Top Rd estimated to be worth?Trulia's estimated value for 2961 Tree Top Rd in Dacula, GA is $1,227,300.
- What is the price history for 2961 Tree Top Rd?2961 Tree Top Rd in Dacula, GA last sold for $1,212,068 in September 2024.
- Is Dacula a buyer's or seller's market?Dacula is currently a buyer's market, based on recent for-sale activity.
- What's the median sale price in Dacula?The median sale price in Dacula is $433K. That is up $1K from the prior month.
- Does 2961 Tree Top Rd have air conditioning?Yes, 2961 Tree Top Rd in Dacula, GA has air conditioning.
- Does 2961 Tree Top Rd have laundry facilities?Yes, 2961 Tree Top Rd in Dacula, GA has laundry facilities.
Explore by feature - Pet Friendly
 SPECIAL OFFERPET FRIENDLY
 NEW - 1 DAY AGOSPECIAL OFFERPET FRIENDLY
 SPECIAL OFFERPET FRIENDLY
 PET FRIENDLY
 PET FRIENDLY
 APPLY INSTANTLYPET FRIENDLY
 APPLY INSTANTLYPET FRIENDLY
 APPLY INSTANTLYPET FRIENDLY
 NEW - 11 HRS AGOPET FRIENDLY
 NEW - 16 HRS AGOPET FRIENDLY
Explore by feature - Garage
- NEW - 1 DAY AGOSPECIAL OFFERPET FRIENDLY
- PET FRIENDLY
- APPLY INSTANTLYPET FRIENDLY
- APPLY INSTANTLYPET FRIENDLY
- APPLY INSTANTLYPET FRIENDLY
- NEW - 16 HRS AGOPET FRIENDLY
 NEW - 1 DAY AGOPET FRIENDLY
 NEW - 2 DAYS AGOPET FRIENDLY
 NEW - 1 DAY AGOPET FRIENDLY
 NEW - 2 DAYS AGOPET FRIENDLY
Explore by feature - Air Conditioning
- SPECIAL OFFERPET FRIENDLY
- NEW - 1 DAY AGOSPECIAL OFFERPET FRIENDLY
- PET FRIENDLY
- PET FRIENDLY
- APPLY INSTANTLYPET FRIENDLY
- APPLY INSTANTLYPET FRIENDLY
- APPLY INSTANTLYPET FRIENDLY
 NEW - 2 DAYS AGO
 PET FRIENDLY
 PET FRIENDLY
Explore by feature - Pool
- SPECIAL OFFERPET FRIENDLY
- NEW - 1 DAY AGOSPECIAL OFFERPET FRIENDLY
- SPECIAL OFFERPET FRIENDLY
- PET FRIENDLY
- PET FRIENDLY
- APPLY INSTANTLYPET FRIENDLY
- NEW - 2 DAYS AGOPET FRIENDLY
 NEW - 2 DAYS AGOPET FRIENDLY
- PET FRIENDLY
 PET FRIENDLY
Explore by feature - Washer/dryer
- NEW - 1 DAY AGOSPECIAL OFFERPET FRIENDLY
- SPECIAL OFFERPET FRIENDLY
- APPLY INSTANTLYPET FRIENDLY
- APPLY INSTANTLYPET FRIENDLY
- APPLY INSTANTLYPET FRIENDLY
- NEW - 2 DAYS AGO
- PET FRIENDLY
 PET FRIENDLY
 PET FRIENDLY
 PET FRIENDLY
Explore by feature - Outdoor Space
- APPLY INSTANTLYPET FRIENDLY
- APPLY INSTANTLYPET FRIENDLY
- NEW - 11 HRS AGOPET FRIENDLY
- NEW - 1 DAY AGOPET FRIENDLY
- NEW - 1 DAY AGOPET FRIENDLY
- NEW - 2 DAYS AGO
- NEW - 2 DAYS AGOPET FRIENDLY
 PET FRIENDLY
 PET FRIENDLY
Apartments for Rent
- PET FRIENDLY
- NEW - 1 DAY AGOPET FRIENDLY
 PET FRIENDLY
 PET FRIENDLY
 See more homes for rent inDacula
Off Market Homes Near 2961 Tree Top Rd
 SOLDSEP 16, 2026Patti Curtis Realty, Inc, Closed
 SOLDSEP 15, 2026Tracy Cousineau Real Estate, Closed
 SOLDSEP 14, 2026Keller Williams Realty Atl. Partners, Closed
 SOLDSEP 11, 2026eXp Realty, Closed
 SOLDSEP 8, 2026Harry Norman Realtors, Closed
 SOLDAUG 31, 2026Heartland Real Estate, Closed
 SOLDAUG 19, 2026eXp Realty, Closed
 SOLDAUG 14, 2026Chapman Hall Realtors Professionals, Closed
 See more homes for sale inDacula


Homes for sale near 2961 Tree Top Rd
 0.62 ACRESReal Broker, LLC, Active
 OPEN SAT, 1-3PM0.34 ACRESCentury 21 Results, Active
 1.1 ACRESKeller Williams Realty Atl. Partners, Active
 0.38 ACRESBHHS Georgia Properties, Active
 OPEN SUN, 1-3PM0.3 ACRESKeller Williams Realty North Atlanta, Active
 0.34 ACRESThe HomeStore, Active Under Contract
 0.25 ACRESColdwell Banker Realty, Active
 NEW CONSTRUCTION1.1 ACRESPeach State Realty, Active
 1.49 ACRESChapman Hall Realtors Professionals, Active
 NEW CONSTRUCTION0.88 ACRESBest Source Realty, LLC, Active
- See more homes for sale inDacula

- Results are loading