


$589,900
 3 Beds
 2 Baths
 1,705 sqft (on 0.33 acres)
29601 Timberloop, Edwards, MO 65326
Est. Mortgage $3,571/mo*
Get Pre-QualifiedHome Highlights

Single-Family Home

Built in 2021

0.33 acre lot

$346/sqft

Garage

HOA $21/mo
Local Information
- Map ViewExplore the area around 29601 Timberloop.

- Schools1 Preschool School1 Elementary School1 Middle School1 High School

- Shop & Eat

-- mins to
About this House
What's unique:Impressive lake viewsWaterfront homeSpacious yardPlenty of workspacePrimary suiteThoughtfully designed landscaping
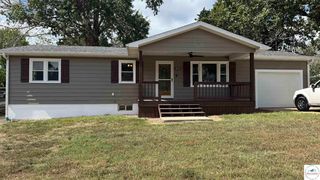
Beautiful 3-bedroom, 2-bath waterfront home at the 80 Mile Marker of the Lake of the Ozarks! Built in 2021, this property offers an incredible lake setup with a spacious yard, plenty of parking, and outstanding views of the water. Step inside to a beautiful and unique kitchen featuring gorgeous countertops, abundant cabinetry, and plenty of workspace. The large open living area is perfect for entertaining family and friends while taking full advantage of the impressive lake views. The primary suite is a true highlight, featuring a beautiful ensuite bath and a walkout door leading directly to the deck overlooking the water—the perfect place to start or end your day. Downstairs offers tons of potential with room to create additional bedrooms, a recreation room, or even more entertainment space to fit your needs. Outside, the thoughtfully designed landscaping showcases the care that has gone into this property, while the upper deck and lower patio provide plenty of space to relax and entertain. Head down to the dock to swim, fish, spend the day on the water, or hop in the boat and enjoy everything the Lake of the Ozarks has to offer with multiple resturants located by water close by! With a newer home, incredible views, plenty of outdoor space, and direct lake access, this property truly checks all the boxes. Come see it for yourself!
Last check for updates: about 1 hour ago
Listing courtesy of Brandon Martin, (660) 221-7939
Reece Nichols Golden Key Realty, (660) 438-7228
Source: WCAR MO, MLS#104259
Also Listed on WCAR MO.
Home Details for 29601 Timberloop

|
|---|
Interior Details Basement: Full,Walk-Out AccessNumber of Rooms: 1Types of Rooms: Kitchen |
Beds & Baths Number of Bedrooms: 3Number of Bathrooms: 2Number of Bathrooms (full): 2 |
Dimensions and Layout Living Area: 1705 Square Feet |
Appliances & Utilities Appliances: Dishwasher, Electric Oven/Range, Microwave, Refrigerator, Water Softener Owned, Whole House Water Filter, Electric Water Heater, Water HeaterDishwasherLaundry: Lower LevelMicrowaveRefrigerator |
Heating & Cooling Heating: Forced Air,Electric,Heat PumpHas CoolingAir Conditioning: Central Air,ElectricHas HeatingHeating Fuel: Forced Air |
Fireplace & Spa Number of Fireplaces: 1Fireplace: Wood BurningHas a Fireplace |
Gas & Electric Electric: Supplier: SWEC, 220 Volts in Laundry, 220 Volts |
Windows, Doors, Floors & Walls Window: All, Screens, Thermal/Multi-Pane, Vinyl, Wood Frames, Drapes/Curtains/Rods: NoneFlooring: Carpet, Tile |
Levels, Entrance, & Accessibility Floors: Carpet, Tile |

|
|---|
Exterior Home Features Patio / Porch: Covered, Deck, PatioFoundation: Concrete Perimeter |
Parking & Garage Number of Garage Spaces: 3Number of Covered Spaces: 3No CarportHas a GarageNo Attached GarageParking Spaces: 3Parking: Detached,Garage Door Opener |
Frontage WaterfrontWaterfront: Lake Privileges, WaterfrontRoad Frontage: Private RoadRoad Surface Type: RockOn Waterfront |
Water & Sewer Sewer: Septic Tank |
Farm & Range Frontage Length: 167 |
Finished Area Finished Area (above surface): 1705 Square Feet |

|
|---|
Days on Market: <1 day on Trulia |

|
|---|
Year Built Year Built: 2021 |
Property Type / Style Property Type: ResidentialProperty Subtype: Single Family ResidenceArchitecture: Ranch |
Building Not a New Construction |

|
|---|
Price List Price: $589,900Price Per Sqft: $346 |
Status Change & Dates Possession Timing: Close Of Escrow |

|
|---|
MLS Status: Active |

|
|---|
Direction & Address City: EdwardsCommunity: Doc's Retreat Turkey Creek Addit |
School Information Elementary School District: Warsaw HS-MSJr High / Middle School District: Warsaw HS-MSHigh School District: Warsaw HS-MS |

|
|---|
Listing Agent Listing ID: 104259 |

|
|---|
Building Area Building Area: 3410 Square Feet |

|
|---|
Has an HOAHOA Fee: $255/Annually |

|
|---|
Lot Area: 0.33 acres |

|
|---|
Special Conditions: Standard |

|
|---|
Energy Efficiency Features: Ceiling Fans, Wood Stove |

|
|---|
BasementMls Number: 104259Above Grade Unfinished Area: 1705Showing Requirements: Appointment Only |
Around this home
What Locals Say about Warsaw
At least 21 Trulia users voted on each feature.

89 % Say parking is easy

83 % Say car is needed

80 % Say there's holiday spirit

80 % Say it's quiet

79 % Say yards are well-kept

73 % Say there's wildlife

72 % Say people would walk alone at night

62 % Say there are community events

61 % Say it's dog friendly

59 % Say kids play outside

57 % Say neighbors are friendly

43 % Say they plan to stay for at least 5 years

29 % Say it's walkable to restaurants

26 % Say it's walkable to grocery stores

21 % Say there are sidewalks

21 % Say streets are well-lit
Sourced by Trulia users. Learn more about our methodology.
Market trends in Warsaw
Last updated August 2026
Avg. sale price
$250K
Sale-to-List Price
—
Price per sq ft
$174
Available listings
164
11MoM
Home Value
Learn more about this home's value by checking out the value of nearby homes and how much similar homes have sold for.
Comparable sales
These are recently sold homes that have a similar location or other similar features to this home, like bedrooms, bathrooms, and square footage. Get a sense of the expected prices in the area by viewing these homes.Address | Distance | Property Type | Sold Price | Sold Date | Bed | Bath | Sqft |
|---|---|---|---|---|---|---|---|
0.15 | Single-Family Home | - | 06/30/26 | 3 | 1.5 | 1,402 | |
0.30 | Single-Family Home | - | 06/16/26 | 3 | 2 | 1,368 | |
0.45 | Single-Family Home | - | 12/30/25 | 3 | 2 | 864 | |
0.21 | Single-Family Home | - | 02/13/26 | 3 | 2 | 1,596 | |
0.64 | Single-Family Home | - | 05/29/26 | 2 | 1.5 | 1,368 | |
0.37 | Single-Family Home | - | 08/05/26 | 2 | 1 | 1,492 | |
0.29 | Single-Family Home | - | 03/31/26 | 3 | 2 | 1,064 | |
0.48 | Single-Family Home | - | 10/07/25 | 2 | 1 | 1,200 | |
0.66 | Single-Family Home | - | 09/24/26 | 2 | 1 | 624 |
Nearby home prices
Get a sense of expected prices in the area by checking the value of nearby homes.Address | Distance | Price | Bed | Bath | Sqft | Status |
|---|---|---|---|---|---|---|
0.11 | $197,400 | 2 | 1 | 988 | Off Market | |
0.15 | - | 3 | 1.5 | 1,402 | Recently Sold | |
0.19 | $297,300 | 2 | 1 | 1,631 | Off Market | |
0.21 | - | 3 | 2 | 1,596 | Recently Sold | |
0.21 | $333,200 | 3 | 2 | 2,300 | Off Market | |
0.29 | - | 3 | 2 | 1,064 | Recently Sold | |
0.29 | $450,000 | 3 | 3 | 2,544 | For Sale | |
0.30 | - | 3 | 2 | 1,368 | Recently Sold | |
0.37 | - | 2 | 1 | 1,492 | Recently Sold | |
0.43 | $152,000 | 3 | 1 | 1,024 | Off Market |
Price and Tax history
| Date | Event | Price |
|---|---|---|
Sep 25, 2026 Source: WCAR MO #104259 | Listed For Sale | $589,900 |
LGBTQ Local Legal Protections
LGBTQ Local Legal Protections



Brandon Martin, Reece Nichols Golden Key Realty, (660) 438-7228
Agent Phone: (660) 221-7939
IDX information is provided exclusively for personal, non-commercial use, and may not be used for any purpose other than to identify prospective properties consumers may be interested in purchasing. Information is deemed reliable but not guaranteed.
Similar Homes You May Like
 0.3 ACRESReece Nichols Golden Key Realty
 Reece Nichols Golden Key Realty
 1.6 ACRESReece Nichols Golden Key Realty
 3.5 ACRESReece Nichols Golden Key Realty
 15 ACRESCentury 21 Landmark Realty
 NEW CONSTRUCTION0.51 ACRESReece Nichols Golden Key Realty
 27 ACRESReece Nichols Golden Key Realty
 0.33 ACRESReece Nichols Golden Key Realty
 119.5 ACRESReece Nichols Golden Key Realty
 20.5 ACRES
 FOR SALE BY OWNER46 ACRES
 NEW - 8 HRS AGO0.25 ACRESRE/MAX of Warsaw
 NEW - 3 HRS AGOShelley Hare, Re/Max of Warsaw, My State MLS
 NEW CONSTRUCTION0.5 ACRESAnstine Realty & Auction, LLC
 2 ACRESAnstine Realty & Auction, LLC
 0.37 ACRESReece Nichols Golden Key Realty
 111 ACRESAmerica's Land Partners - Missouri
 111 ACRESAmerica's Land Partners - Missouri
 See more homes for sale inEdwards


New Listings near 29601 Timberloop
- 3.5 ACRESReece Nichols Golden Key Realty
- NEW CONSTRUCTION0.51 ACRESReece Nichols Golden Key Realty
- 1.6 ACRESReece Nichols Golden Key Realty
- 0.33 ACRESReece Nichols Golden Key Realty
- 0.3 ACRESReece Nichols Golden Key Realty
- Reece Nichols Golden Key Realty
- See more homes for sale inEdwards


Frequently asked questions about 29601 Timberloop
- What is the estimated monthly payment for 29601 Timberloop?Based on a $589,900 list price with 20% down at today's rates, the estimated monthly payment for 29601 Timberloop in Edwards, MO is approximately $3,627 (about $3,306 principal & interest, $246 property taxes, and $75 homeowner's insurance). This is an estimate. Actual payment depends on your loan terms.
- How does the list price for 29601 Timberloop compare to homes in Edwards?29601 Timberloop in Edwards, MO is listed at $589,900, about 136% above the $250K median sale price in Edwards.
- What do residents say about Edwards?Residents describe Edwards, MO as easy to park in, quiet, and well-kept. Most residents say you need a car. See homes for sale in Edwards, MO.
- What are the closest schools to 29601 Timberloop?The closest schools to 29601 Timberloop in Edwards, MO are John Boise Middle School (rated 2/10), South Elementary School (Pre-K, rated 5/10), Warsaw High School (rated 2/10).
- Does 29601 Timberloop have air conditioning?Yes, 29601 Timberloop in Edwards, MO has air conditioning.
- Does 29601 Timberloop have laundry facilities?Yes, 29601 Timberloop in Edwards, MO has laundry facilities.
29601 Timberloop, Edwards, MO 65326 is a 3 bedroom, 2 bathroom, 1,705 sqft single-family home built in 2021. This property is currently available for sale and was listed by WCAR MO on Sep 25, 2026. The MLS # for this home is MLS# 104259.