


$325,000
 2 Beds
 1 Bath
 1,080 sqft
2809 Pine Cove Rd, Edwards, MO 65326
Est. Mortgage $1,903/mo*
Get Pre-QualifiedHome Highlights

Single-Family Home

Built in 2026

$301/sqft
Local Information
- Map ViewExplore the area around 2809 Pine Cove Rd.

- Schools1 Preschool School1 Elementary School1 Middle School1 High School

- Shop & Eat

-- mins to
About this House
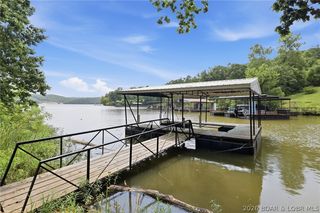
New construction with character you simply can’t fake—this Amish-built log cabin delivers warmth, craftsmanship, and a view that steals the show. Designed to feel like the perfect lake escape, the home offers 2 sleeping areas with 1 main-level bedroom plus a spacious 15x24 loft, along with a full bathroom and soaring vaulted ceilings that make the interior feel open and inviting. Natural wood finishes and authentic log construction give it that true cabin feel buyers are looking for. Step outside to the huge covered deck where the outstanding lake view becomes the backdrop for morning coffee, evening dinners, and everything in between. Whether you're looking for a weekend getaway, investment opportunity, or low-maintenance full-time retreat, this property offers that hard-to-find blend of new construction and rustic charm. Lake access is easy with a nearby boat ramp, making days on the water simple and convenient. If you’ve been looking for a place with personality, craftsmanship, and a view worth showing off—this one stands out.
Last check for updates: about 5 hours ago
Listing courtesy of Allyson Cline, (573) 746-4244
ReeceNichols Real Estate
Rob Ellerman Team, (573) 920-3169
ReeceNichols Real Estate
Originating MLS: Lake of the Ozarks Board of Realtors
Source: LOBR, MLS#3584923
Also Listed on LOBR, ReeceNichols Real Estate.
Home Details for 2809 Pine Cove Rd

|
|---|
Beds & Baths Number of Bedrooms: 2Number of Bathrooms: 1Number of Bathrooms (full): 1 |
Dimensions and Layout Living Area: 1080 Square Feet |
Appliances & Utilities Appliances: Microwave, Range, Refrigerator, StoveLaundry: Washer Hookup,Dryer HookupMicrowaveRefrigerator |
Heating & Cooling Heating: DuctlessHas CoolingAir Conditioning: DuctlessHas HeatingHeating Fuel: Ductless |
Fireplace & Spa Fireplace: NoneNo Fireplace |
Windows, Doors, Floors & Walls Flooring: Hardwood, Luxury Vinyl Plank |
Levels, Entrance, & Accessibility Stories: 1Levels: OneFloors: Hardwood, Luxury Vinyl Plank |
View Has a ViewView: Lake |

|
|---|
Exterior Home Features Patio / Porch: Covered, Deck, OpenExterior: Boat Ramp, Dirt Driveway, Deck, Gravel DrivewayFoundation: Poured |
Parking & Garage No GarageParking: No Garage,No Driveway |
Frontage WaterfrontWaterfront: Boat Ramp/Lift Access, Lake PrivilegesRoad Surface Type: GravelOn Waterfront |
Water & Sewer Sewer: Septic Tank |

|
|---|
Days on Market: 174 |

|
|---|
Year Built Year Built: 2026 |
Property Type / Style Property Type: ResidentialProperty Subtype: Single Family ResidenceArchitecture: A-Frame,Cabin,One Story |
Building Construction Materials: LogNot Attached Property |
Property Information Condition: Under ConstructionParcel Number: 04802700030010022000 |

|
|---|
Price List Price: $325,000Price Per Sqft: $301 |

|
|---|
MLS Status: Active |

|
|---|

|
|---|
Direction & Address City: EdwardsCommunity: Pine Cove |
School Information Elementary School District: Climax SpringsJr High / Middle School District: Climax SpringsHigh School District: Climax Springs |

|
|---|
Listing Agent Listing ID: 3584923 |

|
|---|
Building Area Building Area: 1080 Square Feet |

|
|---|
Community Features: None |

|
|---|
HOA Fee Includes: NoneAssociation for this Listing: Lake of the Ozarks Board of RealtorsHOA Fee: No HOA Fee |

|
|---|
Business Information Ownership: Fee Simple, |

|
|---|
Mls Number: 3584923Living Area Range Units: Square FeetWater ViewWater View: LakeAttribution Contact: 573-746-4244 |

|
|---|
None |
Around this home
What Locals Say about Edwards
At least 1 Trulia users voted on each feature.

100 % Say parking is easy

100 % Say yards are well-kept

100 % Say there's wildlife

100 % Say car is needed

86 % Say neighbors are friendly

50 % Say it's walkable to restaurants

50 % Say there are community events
Sourced by Trulia users. Learn more about our methodology.
Market trends in Edwards
Last updated July 2026
Avg. sale price
—
Sale-to-List Price
—
Price per sq ft
—
Available listings
27
2MoM
Home Value
Trulia Estimate
$317KSince last month
Increased$500 (+0.2%)Since last year
Decreased$4K (-1.4%)Learn more about this home's value by checking out its Trulia Estimate, the value of nearby homes, and how much similar homes have sold for.
Trulia Estimate
The of this home's value decreased by -1% in the last 10 years
| Month | Estimated value |
|---|---|
2026 | |
| September 2026 | $317K |
| August 2026 | $315K |
| July 2026 | $316K |
| June 2026 | $317K |
| May 2026 | $320K |
| April 2026 | $318K |
| March 2026 | $321K |
Comparable sales
These are recently sold homes that have a similar location or other similar features to this home, like bedrooms, bathrooms, and square footage. Get a sense of the expected prices in the area by viewing these homes.Address | Distance | Property Type | Sold Price | Sold Date | Bed | Bath | Sqft |
|---|---|---|---|---|---|---|---|
0.39 | Single-Family Home | - | 04/16/26 | 3 | 1 | 1,015 | |
0.52 | Single-Family Home | - | 05/26/26 | 2 | 1 | 1,600 | |
0.13 | Single-Family Home | - | 11/17/25 | 2 | 1 | 1,100 | |
0.66 | Single-Family Home | - | 09/25/25 | 1 | 1 | 384 | |
0.93 | Single-Family Home | - | 02/06/26 | 3 | 1.5 | 1,260 | |
1.45 | Single-Family Home | - | 08/28/26 | 2 | 1 | 618 | |
1.66 | Single-Family Home | - | 05/04/26 | 3 | 2 | 1,216 | |
1.74 | Single-Family Home | - | 08/14/26 | 3 | 2 | 1,356 | |
2.53 | Single-Family Home | - | 07/08/26 | 2 | 1 | 572 | |
1.78 | Single-Family Home | - | 01/27/26 | 1 | 1 | 625 |
Nearby home prices
Get a sense of expected prices in the area by checking the value of nearby homes.Address | Distance | Price | Bed | Bath | Sqft | Status |
|---|---|---|---|---|---|---|
0.13 | $220,000 | 2 | 1 | 1,100 | For Sale | |
0.19 | $147,900 | - | - | - | For Sale | |
0.15 | $344,500 | 2 | 1.5 | 1,020 | For Sale | |
0.17 | - | 2 | 1 | 686 | Off Market | |
0.20 | - | - | - | - | Off Market | |
0.21 | - | - | - | - | Recently Sold | |
0.22 | $65,000 | - | - | - | For Sale | |
0.22 | $65,000 | - | - | - | For Sale | |
0.27 | $542,200 | 5 | 4 | 5,752 | Off Market | |
0.34 | $275,000 | 2 | 1 | 1,140 | For Sale | |
0.28 | - | - | - | - | Off Market |
Price and Tax history
| Date | Event | Price |
|---|---|---|
Mar 18, 2026 Source: LOBR #3584923 | Listed For Sale | $325,000 |
LGBTQ Local Legal Protections
LGBTQ Local Legal Protections



Allyson Cline, ReeceNichols Real Estate
Agent Phone: (573) 746-4244
IDX information is provided exclusively for personal, non-commercial use, and may not be used for any purpose other than to identify prospective properties consumers may be interested in purchasing. Information is deemed reliable but not guaranteed.
Similar Homes You May Like
 FOR SALE BY OWNER2.7 ACRES
 37 ACRESBetter Homes and Gardens Real Estate Lake Realty
 Better Homes and Gardens Real Estate Lake Realty
 FOR SALE BY OWNER0.65 ACRES
 1.12 ACRESWeichert, Realtors® - Laurie Realty
 5 ACRESWeichert, Realtors® - Laurie Realty
 Farrell & Associates Real Estate Co.
 Weichert, Realtors® - Laurie Realty
 0.57 ACRESBerkshire Hathaway HomeServices Select Properties
 Weichert, Realtors® - Laurie Realty
 0.78 ACRESRE/MAX Lake of the Ozarks
 See more homes for sale inEdwards


New Listings near 2809 Pine Cove Rd
- Better Homes and Gardens Real Estate Lake Realty
 Weichert, Realtors® - Laurie Realty
 FOR SALE BY OWNER
 2.33 ACRESKeller Williams L.O. Realty
 FOR SALE BY OWNER2 ACRES
- See more homes for sale inEdwards



Frequently asked questions about 2809 Pine Cove Rd
- What is the estimated monthly payment for 2809 Pine Cove Rd?Based on a $325,000 list price with 20% down at today's rates, the estimated monthly payment for 2809 Pine Cove Rd in Edwards, MO is approximately $1,939 (about $1,729 principal & interest, $135 property taxes, and $75 homeowner's insurance). This is an estimate. Actual payment depends on your loan terms.
- What are the closest schools to 2809 Pine Cove Rd?The closest schools to 2809 Pine Cove Rd in Edwards, MO are Climax Springs Elementary School (Pre-K, rated 10/10), Climax Springs High School (Middle, rated 4/10).
- What is 2809 Pine Cove Rd estimated to be worth?Trulia's estimated value for 2809 Pine Cove Rd in Edwards, MO is $316,500.
- Does 2809 Pine Cove Rd have air conditioning?Yes, 2809 Pine Cove Rd in Edwards, MO has air conditioning.
- Does 2809 Pine Cove Rd have laundry facilities?Yes, 2809 Pine Cove Rd in Edwards, MO has laundry facilities.
- Is there a virtual tour of 2809 Pine Cove Rd?Yes, a virtual tour of 2809 Pine Cove Rd in Edwards, MO is available.
2809 Pine Cove Rd, Edwards, MO 65326 is a 2 bedroom, 1 bathroom, 1,080 sqft single-family home built in 2026. This property is currently available for sale and was listed by LOBR on Mar 18, 2026. The MLS # for this home is MLS# 3584923.