


28282 Bluff Rd
Warsaw, MO 65355
 3 Beds
 2.5 Baths
 1,557 sqft (on 1.60 acres)
3 Beds
2.5 Baths
1,557 sqft
(on 1.60 acres)
We estimate this home will sell faster than 83% nearby.
Home Highlights

Parking
Garage

Outdoor
Deck

HOA
$8/Monthly

Price/Sqft
$231

Climate Control
Propane & Central Air, Electric

Listed
45 days ago
Local Information
- Map ViewExplore the area around 28282 Bluff Rd.

- Schools1 Elementary School1 Middle School1 High School

- Shop & Eat

-- mins to
About this House
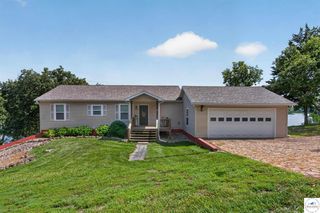
Wake up each day to breathtaking lake views in this beautifully remodeled waterfront home on deep water in desirable Cole Camp Creek. The true highlight of this property is the incredible view from the back of the home, where expansive windows, multiple living spaces, and a large deck are perfectly positioned to capture stunning panoramic views of the water. Whether you're enjoying your morning coffee, hosting family and friends, or relaxing after a day on the lake, the scenery never gets old. Inside, the tastefully updated home features a semi-open floor plan designed to maximize both entertaining and the lake views from multiple rooms. Pride of ownership is evident throughout, with thoughtful updates and excellent maintenance both inside and out. Offering plenty of space for full-time living or weekend getaways, there's room for all your lake guests to gather and enjoy. Step outside to the spacious deck where you can take in the million-dollar views, fire up the grill, and enjoy lake life at its finest. The property also includes a nice dock on deep water, providing quick access to the main channel in just a 2–3 minute boat ride. A detached garage with a finished man cave adds even more space for recreation, storage, or entertaining. Conveniently located just minutes from town and several popular waterfront restaurants accessible by both boat and road, this property offers the perfect combination of spectacular views, deep-water access, and modern lake living.
Last check for updates: about 5 hours ago
Listing courtesy of Brandon Martin, (660) 221-7939
Reece Nichols Golden Key Realty, (660) 438-7228
Source: WCAR MO, MLS#103626
Also Listed on WCAR MO, ReeceNichols Real Estate.
We estimate this home will sell faster than 83% nearby.
Home Details for 28282 Bluff Rd

|
|---|
Interior Details Basement: Crawl SpaceNumber of Rooms: 7Types of Rooms: Master Bedroom, Bedroom 2, Bedroom 3, Dining Room, Family Room, Kitchen, Living Room |
Beds & Baths Number of Bedrooms: 3Number of Bathrooms: 3Number of Bathrooms (full): 2Number of Bathrooms (half): 1 |
Dimensions and Layout Living Area: 1557 Square Feet |
Appliances & Utilities Telephone: Telephone Exchange: WarsawAppliances: Electric Oven/Range, Refrigerator, Water Softener Owned, Gas Water HeaterLaundry: Lower LevelRefrigerator |
Heating & Cooling Heating: PropaneHas CoolingAir Conditioning: Central Air,ElectricHas HeatingHeating Fuel: Propane |
Fireplace & Spa Number of Fireplaces: 1Fireplace: Artificial, Living RoomHas a Fireplace |
Gas & Electric Electric: 220 Volts in Laundry, 220 Volts |
Windows, Doors, Floors & Walls Window: All, Double HungFlooring: Carpet, Laminate |
Levels, Entrance, & Accessibility Floors: Carpet, Laminate |

|
|---|
Exterior Home Features Roof: MetalPatio / Porch: Covered, DeckFoundation: Block |
Parking & Garage Number of Garage Spaces: 2Number of Covered Spaces: 2No CarportHas a GarageNo Attached GarageParking Spaces: 2Parking: Detached,Garage Door Opener |
Frontage WaterfrontWaterfront: Lake Privileges, WaterfrontOn Waterfront |
Water & Sewer Sewer: Septic Tank |
Finished Area Finished Area (above surface): 1557 Square Feet |

|
|---|
Days on Market: 45 |

|
|---|
Year Built Year Built: 1960 |
Property Type / Style Property Type: ResidentialProperty Subtype: Single Family ResidenceArchitecture: Ranch |
Building Construction Materials: Wood SidingNot a New Construction |

|
|---|
Price List Price: $359,900Price Per Sqft: $231 |
Status Change & Dates Possession Timing: Close Of Escrow |

|
|---|
MLS Status: Active |

|
|---|
Direction & Address City: WarsawCommunity: Shady Shores |
School Information Elementary School District: LincolnJr High / Middle School District: LincolnHigh School District: Lincoln |

|
|---|
Listing Agent Listing ID: 103626 |

|
|---|
Building Area Building Area: 1557 Square Feet |

|
|---|
Has an HOAHOA Fee: $100/Annually |

|
|---|
Lot Area: 1.6 Acres |

|
|---|
Energy Efficiency Features: Ceiling Fans |

|
|---|
Mls Number: 103626Above Grade Unfinished Area: 1557 |
Around this home
What Locals Say about Warsaw
At least 21 Trulia users voted on each feature.

89 % Say parking is easy

83 % Say car is needed

80 % Say there's holiday spirit

80 % Say it's quiet

79 % Say yards are well-kept

73 % Say there's wildlife

72 % Say people would walk alone at night

62 % Say there are community events

61 % Say it's dog friendly

59 % Say kids play outside

57 % Say neighbors are friendly

43 % Say they plan to stay for at least 5 years

29 % Say it's walkable to restaurants

26 % Say it's walkable to grocery stores

21 % Say there are sidewalks

21 % Say streets are well-lit
Sourced by Trulia users. Learn more about our methodology.
Market trends in Warsaw
Last updated July 2026
Avg. sale price
—
Sale-to-List Price
—
Price per sq ft
—
Available listings
175
4MoM
Home Value
Trulia Estimate
$347KSince last month
Decreased$10K (-2.9%)Since last year
Increased$218K (+177.5%)Learn more about this home's value by checking out its Trulia Estimate, the value of nearby homes, and how much similar homes have sold for.
Trulia Estimate
The of this home's value increased by +448% in the last 10 years
| Month | Estimated value |
|---|---|
2026 | |
| August 2026 | $341K |
| July 2026 | $351K |
| April 2026 | $133K |
| March 2026 | $140K |
| January 2026 | $142K |
2025 | |
2024 | |
2023 | |
2021 | |
2020 | |
2019 | |
2018 | |
2017 | |
2016 | |
Comparable sales
These are recently sold homes that have a similar location or other similar features to this home, like bedrooms, bathrooms, and square footage. Get a sense of the expected prices in the area by viewing these homes.Address | Distance | Property Type | Sold Price | Sold Date | Bed | Bath | Sqft |
|---|---|---|---|---|---|---|---|
0.31 | Single-Family Home | - | 11/26/25 | 3 | 2 | 2,227 | |
0.43 | Single-Family Home | - | 05/29/26 | 2 | 1 | 880 | |
0.79 | Single-Family Home | - | 01/13/26 | 2 | 1 | 1,808 | |
1.03 | Single-Family Home | - | 06/26/26 | 2 | 2 | 1,185 | |
0.72 | Single-Family Home | - | 05/20/26 | 5 | 2.5 | 2,350 | |
1.04 | Single-Family Home | - | 05/29/26 | 2 | 1.5 | 1,368 | |
1.16 | Single-Family Home | - | 09/29/25 | 3 | 2.5 | 2,346 | |
0.85 | Single-Family Home | - | 10/10/25 | 2 | 1 | 672 | |
1.11 | Single-Family Home | - | 10/10/25 | 2 | 2 | 1,120 | |
0.92 | Single-Family Home | - | 09/19/25 | 2 | 2 | 840 |
Nearby home prices
Get a sense of expected prices in the area by checking the value of nearby homes.Address | Distance | Price | Bed | Bath | Sqft | Status |
|---|---|---|---|---|---|---|
0.12 | $111,100 | 2 | 1.5 | 980 | Off Market | |
0.21 | - | - | - | - | Off Market | |
0.31 | - | 3 | 2 | 2,227 | Recently Sold | |
0.34 | $130,000 | 2 | 2 | 1,080 | For Sale | |
0.43 | - | 2 | 1 | 880 | Recently Sold | |
0.46 | $159,200 | 2 | 1 | 800 | Off Market | |
0.54 | $135,000 | 1 | 1 | 740 | For Sale | |
0.55 | $277,500 | 2 | 1 | 899 | Off Market | |
0.65 | $252,200 | 1 | 1 | 520 | Off Market | |
0.68 | $143,500 | 1 | 2 | 833 | Off Market | |
0.72 | - | 5 | 2.5 | 2,350 | Recently Sold |
Price and Tax history
| Date | Event | Price |
|---|---|---|
Aug 13, 2026 Source: WCAR MO #103626 | PriceChange | $359,900 Price decreased by 1% |
Jul 10, 2026 Source: WCAR MO #103626 | Listed For Sale | $364,900 |
| Year | Property tax | Tax assessment |
|---|---|---|
| 2025 | $588 | $10,380 |
Home facts updated by county records
LGBTQ Local Legal Protections
LGBTQ Local Legal Protections



Brandon Martin, Reece Nichols Golden Key Realty, (660) 438-7228
Agent Phone: (660) 221-7939
IDX information is provided exclusively for personal, non-commercial use, and may not be used for any purpose other than to identify prospective properties consumers may be interested in purchasing. Information is deemed reliable but not guaranteed.
Similar Homes You May Like
 NEW CONSTRUCTION0.51 ACRESReece Nichols Golden Key Realty
 0.25 ACRESReece Nichols Golden Key Realty
 0.3 ACRESReece Nichols Golden Key Realty
 15 ACRESCentury 21 Landmark Realty
 Reece Nichols Golden Key Realty
 3.5 ACRESReece Nichols Golden Key Realty
 26.9 ACRESAmerica's Land Partners - Missouri
 1.15 ACRESAnstine Realty & Auction, LLC
 27 ACRESReece Nichols Golden Key Realty
 High Standard Real Estate Company, LLC, Active
 2 ACRESKeller Williams Tri-Lakes, Active w/Contingency
 0.51 ACRESReece Nichols Golden Key Realty
 FOR SALE BY OWNER
 0.33 ACRESReece Nichols Golden Key Realty
 0.62 ACRESAnstine Realty & Auction, LLC
 FOR SALE BY OWNER46 ACRES
 See more homes for sale inWarsaw




New Listings near 28282 Bluff Rd
- 3.5 ACRESReece Nichols Golden Key Realty
- Reece Nichols Golden Key Realty
- NEW CONSTRUCTION0.51 ACRESReece Nichols Golden Key Realty
- 1.15 ACRESAnstine Realty & Auction, LLC
- See more homes for sale inWarsaw


Frequently asked questions about 28282 Bluff Rd
- What is the estimated monthly payment for 28282 Bluff Rd?Based on a $359,900 list price with 20% down at today's rates, the estimated monthly payment for 28282 Bluff Rd in Warsaw, MO is approximately $2,125 (about $1,882 principal & interest, $168 property taxes, and $75 homeowner's insurance). This is an estimate. Actual payment depends on your loan terms.
- What do residents say about Warsaw?Residents describe Warsaw, MO as easy to park in, quiet, and well-kept. Most residents say you need a car. See homes for sale in Warsaw, MO.
- What are the closest schools to 28282 Bluff Rd?The closest schools to 28282 Bluff Rd in Warsaw, MO are Lincoln Elementary School (rated 7/10), Lincoln High School (Middle, rated 4/10).
- What is 28282 Bluff Rd estimated to be worth?Trulia's estimated value for 28282 Bluff Rd in Warsaw, MO is $346,500.
- Does 28282 Bluff Rd have air conditioning?Yes, 28282 Bluff Rd in Warsaw, MO has air conditioning.
- Does 28282 Bluff Rd have laundry facilities?Yes, 28282 Bluff Rd in Warsaw, MO has laundry facilities.
28282 Bluff Rd, Warsaw, MO 65355 is a 3 bedroom, 3 bathroom, 1,557 sqft single-family home built in 1960. This property is currently available for sale and was listed by WCAR MO on Jul 10, 2026. The MLS # for this home is MLS# 103626.