


$39,000,000
Original price: $39,500,000
 6 Beds
 7.5 Baths
 9,264 sqft (on 0.79 acres)
294 Draw Dr, Aspen, CO 81611
Est. Mortgage $221,311/mo*
Get Pre-QualifiedHome Highlights

Single-Family Home

Built in 2010

0.79 acre lot

$4,210/sqft

Garage

HOA $358/mo
Local Information
- Map ViewExplore the area around 294 Draw Dr.

- Schools1 Preschool School2 Elementary Schools1 Middle School1 High School

- Shop & Eat

-- mins to
About this House
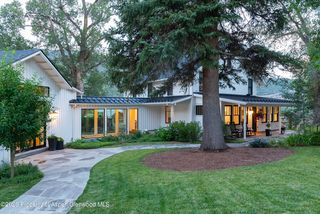
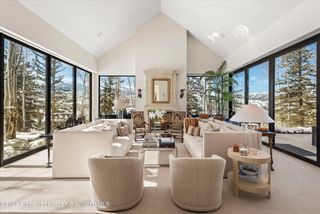
This masterfully designed lower Red Mountain estate features 6 expansive bedrooms with spa-inspired en-suite bathrooms, offering an unparalleled level of scale and sophistication. The residence is anchored by dual primary suites, two incomparable sanctuaries providing equal measures of privacy, luxury, and panoramic views. From the grand entrance, the silhouette of the Elk Range takes center stage, framing an artfully appointed living area and den. The open-concept kitchen, dining, and living areas are well-balanced, creating intentional spaces for both intimate gatherings and more formal events. The professional-grade kitchen is both a powerful tool in the hands of a culinary master and the epicenter of family gatherings. The lower level is the ultimate space for entertaining, featuring a bespoke bar and a sprawling lounge designed for hosting at any scale. This floor seamlessly integrates a private cinema, a sculptural glass elevator, and a sophisticated wine room. Even from this level, dramatic mountain views follow you around every corner. The living areas extend effortlessly outdoors to expansive terraces, where a custom spa is perfectly positioned to capture the romance of Red Mountain. Offering a front-row seat to the alpenglow and panoramic vistas, this space is the ultimate vantage point. The property effortlessly folds into the natural setting of salvation ditch and the surrounding natural cooridor. Complete with a spacious garage and a premier ADU perfect for guests or staff, this estate is a zen retreat that balances high-octane entertaining with serene mountain beauty.
Last check for updates: about 9 hours ago
Listing courtesy of Weber Boxer Group | Jonathan Boxer Scott Weber, (970) 948-4802
Mont Haus International Realty
Source: AGSMLS, MLS#192836
Also Listed on AGSMLS.
Home Details for 294 Draw Dr

|
|---|
Interior Details Basement: Finished |
Beds & Baths Number of Bedrooms: 6Number of Bathrooms: 9Number of Bathrooms (full): 6Number of Bathrooms (half): 3 |
Dimensions and Layout Living Area: 9264 Square Feet |
Appliances & Utilities Utilities: Cable Available, Natural Gas Connected, Natural Gas Available, Electricity Connected, Electricity AvailableLaundry: Inside |
Heating & Cooling Heating: Solar,Radiant,Natural Gas,Forced AirHas CoolingAir Conditioning: Central AirHas HeatingHeating Fuel: Solar |
Fireplace & Spa Number of Fireplaces: 4Fireplace: GasHas a Fireplace |
Levels, Entrance, & Accessibility Stories: 3Levels: Split LevelElevator |

|
|---|
Exterior Home Features Roof: Composition |
Parking & Garage Number of Garage Spaces: 2Number of Covered Spaces: 2Has a GarageParking Spaces: 2Parking: Garage |
Frontage Not on Waterfront |

|
|---|
Days on Market: 130 |

|
|---|
Year Built Year Built: 2010 |
Property Type / Style Property Type: ResidentialProperty Subtype: Single Family ResidenceArchitecture: Split Level,Contemporary |
Building Building: YesConstruction Materials: Wood Siding, Stucco, FrameNot a New Construction |
Property Information Condition: ExcellentParcel Number: 273501404008Model Home Type: No |

|
|---|
Price List Price: $39,000,000Price Per Sqft: $4,210 |
Status Change & Dates Possession Timing: DOD |

|
|---|
MLS Status: Active |

|
|---|
Direction & Address City: AspenCommunity: Ridge of Red Mountain |

|
|---|
Listing Agent Listing ID: 192836 |

|
|---|
Building Area Building Area: 9264 Square Feet |

|
|---|
HOA Fee Includes: Contingency Fund, Snow Removal, Maintenance GroundsHas an HOAHOA Fee: $4,300/Annually |

|
|---|
Lot Area: 0.79 acres |

|
|---|
Mobile Home Park Mobile Home Units: Feet |

|
|---|
Partially Furnished |

|
|---|
BasementMls Number: 192836 |
Around this home
What Locals Say about Aspen
At least 63 Trulia users voted on each feature.

86 % Say people would walk alone at night

85 % Say it's dog friendly

85 % Say it's walkable to restaurants

84 % Say it's quiet

75 % Say there's wildlife

74 % Say it's walkable to grocery stores

71 % Say there are sidewalks

71 % Say there's holiday spirit

71 % Say kids play outside

70 % Say yards are well-kept

69 % Say they plan to stay for at least 5 years

67 % Say streets are well-lit

56 % Say parking is easy

51 % Say neighbors are friendly

50 % Say there are community events

36 % Say car is needed
Sourced by Trulia users. Learn more about our methodology.
Market trends in Aspen
Last updated August 2026
Avg. sale price
—
Sale-to-List Price
—
Price per sq ft
—
Available listings
104
3MoM
Home Value
Trulia Estimate
$34.6MSince last month
Decreased$204K (-0.6%)Since last year
Increased$5M (+17.7%)Since last sale
Increased$14M (+65.2%)Learn more about this home's value by checking out its Trulia Estimate, the value of nearby homes, and how much similar homes have sold for.
Trulia Estimate
The of this home's value increased by +77% in the last 10 years
| Month | Estimated value |
|---|---|
2026 | |
| September 2026 | $34.69M |
| August 2026 | $34.89M |
| June 2026 | $35.76M |
| May 2026 | $37.07M |
| April 2026 | $35.24M |
| March 2026 | $35.48M |
| February 2026 | $35.62M |
| January 2026 | $38.01M |
2025 | |
2024 | |
2023 | |
2022 | |
2021 | |
2020 | |
2019 | |
2018 | |
2017 | |
2016 | |
Comparable sales
These are recently sold homes that have a similar location or other similar features to this home, like bedrooms, bathrooms, and square footage. Get a sense of the expected prices in the area by viewing these homes.Address | Distance | Property Type | Sold Price | Sold Date | Bed | Bath | Sqft |
|---|---|---|---|---|---|---|---|
0.20 | Single-Family Home | $37,000,000 | 05/27/26 | 6 | 7 | 9,170 | |
0.31 | Single-Family Home | $46,400,000 | 09/08/26 | 5 | 6.5 | 10,138 | |
0.14 | Single-Family Home | $12,550,000 | 06/25/26 | 5 | 4.5 | 3,135 | |
0.76 | Single-Family Home | $24,500,000 | 11/06/25 | 6 | 7.5 | 6,474 | |
0.57 | Single-Family Home | $17,500,000 | 09/22/25 | 6 | 6.5 | 6,817 | |
0.71 | Single-Family Home | $37,750,000 | 09/26/25 | 6 | 6.5 | 7,182 | |
0.66 | Single-Family Home | $53,000,000 | 11/25/25 | 5 | 6 | 9,737 | |
0.69 | Single-Family Home | $30,225,000 | 12/24/25 | 5 | 9.5 | 8,207 |
Nearby home prices
Get a sense of expected prices in the area by checking the value of nearby homes.Address | Distance | Price | Bed | Bath | Sqft | Status |
|---|---|---|---|---|---|---|
0.09 | $13,115,800 | 4 | 3.5 | 2,480 | Off Market | |
0.07 | $19,589,100 | 4 | 5 | 4,744 | Off Market | |
0.08 | $47,232,000 | 7 | 9.5 | 9,416 | Off Market | |
0.09 | $13,164,100 | 5 | 4.5 | 4,620 | Off Market | |
0.12 | $10,199,900 | 2 | 2.5 | 2,520 | Off Market | |
0.14 | $12,550,000 | 5 | 4.5 | 3,135 | Recently Sold | |
0.18 | $16,661,700 | 3 | 3.5 | 3,870 | Off Market | |
0.15 | $20,658,500 | 6 | 7 | 6,546 | Off Market | |
0.20 | $14,800,000 | 5 | 5.5 | 4,382 | For Sale | |
0.20 | $37,000,000 | 6 | 7 | 9,170 | Recently Sold | |
0.21 | $106,905,300 | 11 | 15 | 22,405 | Off Market |
Price and Tax history
| Date | Event | Price |
|---|---|---|
Aug 28, 2026 Source: AGSMLS #192836 | PriceChange | $39,000,000 Price decreased by 1% |
May 14, 2026 Source: AGSMLS #192836 | Listed For Sale | $39,500,000 |
May 4, 2026 Source: AGSMLS #191329 | ListingRemoved | $39,500,000 |
Feb 6, 2026 Source: AGSMLS #191329 | PriceChange | $39,500,000 Price decreased by 5% |
Jan 12, 2026 Source: AGSMLS #191329 | Listed For Sale | $41,500,000 |
Jul 24, 2023 Source: AGSMLS #180336 | Sold | $21,000,000 |
Dec 17, 2021 Source: Engel & Volkers | ListingRemoved | |
Dec 15, 2021 Source: Engel & Volkers #18881 | Listed For Sale | $160,000 |
Nov 17, 2020 Source: N/A | Sold | $12,500,000 |
Oct 20, 2020 Source: Agent Provided | Pending | $12,950,000 |
Sep 25, 2019 Source: Agent Provided | PriceChange | $12,950,000 Price decreased by 11% |
Jul 4, 2019 Source: Agent Provided | Listed For Sale | $14,495,000 |
Dec 28, 2001 Source: N/A | Sold | $2,645,000 |
| Year | Property tax | Tax assessment |
|---|---|---|
| 2025 | $65,190 | $22,387,100 |
Home facts updated by county records
LGBTQ Local Legal Protections
LGBTQ Local Legal Protections



Weber Boxer Group | Jonathan Boxer Scott Weber, Mont Haus International Realty
Agent Phone: (970) 948-4802
IDX information is provided exclusively for personal, non-commercial use, and may not be used for any purpose other than to identify prospective properties consumers may be interested in purchasing. Information is deemed reliable but not guaranteed.
Similar Homes You May Like
 0.63 ACRESDouglas Elliman Real Estate-Durant
 7.78 ACRESAspen Snowmass Sotheby's International Realty - Hyman Mall
 5.83 ACRESColdwell Banker Mason Morse-Aspen
 0.7 ACRESDouglas Elliman Real Estate-Durant
 1.63 ACRESDouglas Elliman Real Estate-Durant
 0.39 ACRESAspen Snowmass Sotheby's International Realty - Hyman Mall
 2.4 ACRESAspen Snowmass Sotheby's International Realty - Hyman Mall
 6.23 ACRESAspen Snowmass Sotheby's International Realty-Snowmass Village
 1.01 ACRESAspen Snowmass Sotheby's International Realty - Hyman Mall
 20 ACRESColdwell Banker Mason Morse-Aspen
 14.92 ACRESAspen Snowmass Sotheby's International Realty - Hyman Mall
 42.73 ACRESChristie's International Real Estate Aspen Snowmass
 17.79 ACRESAspen Snowmass Sotheby's International Realty - Hyman Mall
 1 ACREDouglas Elliman Real Estate-Hyman Ave
 1.21 ACRESColdwell Banker Mason Morse-Aspen
 0.9 ACRESChristie's International Real Estate Aspen Snowmass
 1.12 ACRESColdwell Banker Mason Morse-Aspen
 OPEN SAT, 9-10AM0.4 ACRESAspen Snowmass Sotheby's International Realty - Hyman Mall
 8.16 ACRESChristie's International Real Estate Aspen Snowmass
 0.73 ACRESChristie's International Real Estate Aspen Snowmass
 0.39 ACRESColdwell Banker Mason Morse-Aspen
 Aspen Snowmass Sotheby's International Realty - Hyman Mall
 2.45 ACRESColdwell Banker Mason Morse-Aspen
 0.62 ACRESChristie's International Real Estate Aspen Snowmass
 38.24 ACRESBerkshire Hathaway HomeServices Colorado Properties
 1.26 ACRESColdwell Banker Mason Morse-Aspen
 NEW CONSTRUCTION0.37 ACRESMont Haus International Realty
 NEW CONSTRUCTIONAspen Snowmass Sotheby's International Realty - Hyman Mall
 102.62 ACRESAspen Snowmass Sotheby's International Realty - Hyman Mall
 544 ACRESDouglas Elliman Real Estate-Hyman Ave
 See more homes for sale inAspen


New Listings near 294 Draw Dr
 2.07 ACRESAspen Snowmass Sotheby's International Realty - Hyman Mall
 66.58 ACRESDouglas Elliman Real Estate-Durant
- 1.01 ACRESAspen Snowmass Sotheby's International Realty - Hyman Mall
- 0.62 ACRESChristie's International Real Estate Aspen Snowmass
 0.69 ACRESColdwell Banker Mason Morse-Aspen
 2.01 ACRESChristie's International Real Estate Aspen Snowmass
- NEW CONSTRUCTION0.37 ACRESMont Haus International Realty
- 6.23 ACRESAspen Snowmass Sotheby's International Realty-Snowmass Village
- OPEN SAT, 9-10AM0.4 ACRESAspen Snowmass Sotheby's International Realty - Hyman Mall
 0.34 ACRESColdwell Banker Mason Morse-Aspen
- 0.7 ACRESDouglas Elliman Real Estate-Durant
- See more homes for sale inAspen

Frequently asked questions about 294 Draw Dr
- What is the estimated monthly payment for 294 Draw Dr?Based on a $39,000,000 list price with 20% down at today's rates, the estimated monthly payment for 294 Draw Dr in Aspen, CO is approximately $224,743 (about $211,993 principal & interest, $12,675 property taxes, and $75 homeowner's insurance). This is an estimate. Actual payment depends on your loan terms.
- What do residents say about Aspen?Residents describe Aspen, CO as dog-friendly, walkable to restaurants, and quiet. See homes for sale in Aspen, CO.
- What are the closest schools to 294 Draw Dr?The closest schools to 294 Draw Dr in Aspen, CO are Aspen Elementary School (Pre-K, rated 6/10), Aspen High School (rated 8/10), Aspen Middle School (Elementary, rated 8/10).
- What is 294 Draw Dr estimated to be worth?Trulia's estimated value for 294 Draw Dr in Aspen, CO is $34,625,700.
- Does 294 Draw Dr have air conditioning?Yes, 294 Draw Dr in Aspen, CO has air conditioning.
- Does 294 Draw Dr have laundry facilities?Yes, 294 Draw Dr in Aspen, CO has laundry facilities.
294 Draw Dr, Aspen, CO 81611 is a 6 bedroom, 9 bathroom, 9,264 sqft single-family home built in 2010. This property is currently available for sale and was listed by AGSMLS on May 14, 2026. The MLS # for this home is MLS# 192836.