


$29,850,000
 6 Beds
 7.5 Baths
 12,172 sqft (on 2.07 acres)
498 Eppley Dr, Aspen, CO 81611
Est. Mortgage $172,317/mo*
Get Pre-QualifiedHome Highlights

Single-Family Home

Built in 1979

2.07 acre lot

$2,452/sqft

Garage

HOA $123/mo
Local Information
- Map ViewExplore the area around 498 Eppley Dr.

- Schools1 Preschool School2 Elementary Schools1 Middle School1 High School

- Shop & Eat

-- mins to
About this House
What's unique:Stone fireplacesPanoramic elk mountain viewsHot tubPrivate terraceGroomed nordic trailsElegant theatre
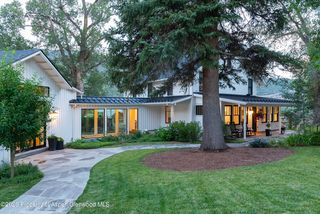
Exclusive Sanctuary located in the prestigious Starwood community, just three miles from downtown Aspen, this 12,172-square-foot residence is nestled within Aspen's premier gated subdivision, with panoramic Elk Mountain views, 24/7 gate security, private tennis courts, groomed Nordic trails, horse pastures, and 70+ acres of protected meadows and hiking paths.
Fully remodeled in 2016 by one of Aspen's trusted contractors, the lodge-inspired home evokes a sort of timeless grandeur with dramatic handcrafted timber trusses and beams, stone fireplaces, wide-plank wood floors, and beautiful stonework throughout.
The main level unfolds across four principal areas. The living room centers on a grand fireplace befitting a mountain estate, accompanied by a bar and wine cellar. From there, step down to the alluring indoor pool, which extends beneath the grand staircase toward the primary suite and a spa-like steam room. At the far end from the entrance, a sumptuous sitting area leads to the breakfast table and well-appointed kitchen, wrapping around to the formal dining room. Step out to the covered outdoor living area with a double-sided fireplace, open-air bar and kitchen, and additional seating beyond - perfect for large parties, yet cozy enough for everyday enjoyment. Past the fireplace, the patio opens onto cascading ponds, a lounge area, and a hot tub.
Just off of the upper water feature sits the primary bedroom with fireplace, vaulted ceilings, a writing desk with inspiring views, and a private terrace. Not to be overlooked is the glamorous primary bathroom with multiple vanities, a spacious steam shower, an opulent soaking tub, and a walk-in closet. Five guest rooms are dispersed throughout the residence, each with a generous en-suite bath: one on the upper level near the office loft with stunning mountain views, one on the main level connecting to the wraparound patio, and three on the lower level, one with its own kitchenette. Three powder rooms serve the home -- two on the main level, one near the garage entrance.
The lower level holds a third living area with another cozy fireplace and full bar, plus an elegant theatre for nights in. A glass elevator serves all three levels, and an attached heated three-car garage completes the home. A rare offering of privacy, scale, and mountain setting just minutes from Aspen's core.
Fully remodeled in 2016 by one of Aspen's trusted contractors, the lodge-inspired home evokes a sort of timeless grandeur with dramatic handcrafted timber trusses and beams, stone fireplaces, wide-plank wood floors, and beautiful stonework throughout.
The main level unfolds across four principal areas. The living room centers on a grand fireplace befitting a mountain estate, accompanied by a bar and wine cellar. From there, step down to the alluring indoor pool, which extends beneath the grand staircase toward the primary suite and a spa-like steam room. At the far end from the entrance, a sumptuous sitting area leads to the breakfast table and well-appointed kitchen, wrapping around to the formal dining room. Step out to the covered outdoor living area with a double-sided fireplace, open-air bar and kitchen, and additional seating beyond - perfect for large parties, yet cozy enough for everyday enjoyment. Past the fireplace, the patio opens onto cascading ponds, a lounge area, and a hot tub.
Just off of the upper water feature sits the primary bedroom with fireplace, vaulted ceilings, a writing desk with inspiring views, and a private terrace. Not to be overlooked is the glamorous primary bathroom with multiple vanities, a spacious steam shower, an opulent soaking tub, and a walk-in closet. Five guest rooms are dispersed throughout the residence, each with a generous en-suite bath: one on the upper level near the office loft with stunning mountain views, one on the main level connecting to the wraparound patio, and three on the lower level, one with its own kitchenette. Three powder rooms serve the home -- two on the main level, one near the garage entrance.
The lower level holds a third living area with another cozy fireplace and full bar, plus an elegant theatre for nights in. A glass elevator serves all three levels, and an attached heated three-car garage completes the home. A rare offering of privacy, scale, and mountain setting just minutes from Aspen's core.
Last check for updates: about 6 hours ago
Listing courtesy of Mark Lewis, (970) 925-6060
Aspen Snowmass Sotheby's International Realty - Hyman Mall
Douglas Nehasil, (970) 379-1148
Aspen Snowmass Sotheby's International Realty - Hyman Mall
Source: AGSMLS, MLS#193809
Also Listed on AGSMLS.
Home Details for 498 Eppley Dr

|
|---|
Beds & Baths Number of Bedrooms: 6Number of Bathrooms: 9Number of Bathrooms (full): 6Number of Bathrooms (half): 3 |
Dimensions and Layout Living Area: 12172 Square Feet |
Appliances & Utilities Utilities: Cable Available, Natural Gas Connected, Electricity ConnectedLaundry: Inside |
Heating & Cooling Heating: Natural Gas,Forced AirHas CoolingAir Conditioning: Central AirHas HeatingHeating Fuel: Natural Gas |
Fireplace & Spa Number of Fireplaces: 4Fireplace: GasHas a Fireplace |
Levels, Entrance, & Accessibility Stories: 2Elevator |
Security Security: Security System |

|
|---|
Exterior Home Features Roof: OtherFencing: FencedFoundation: Slab |
Parking & Garage Number of Garage Spaces: 3Number of Covered Spaces: 3Has a CarportHas a GarageParking Spaces: 3Parking: Garage, Carport |
Frontage Not on Waterfront |
Water & Sewer Sewer: Septic Tank |

|
|---|
Days on Market: 95 |

|
|---|
Year Built Year Built: 1979Year Renovated: 2016 |
Property Type / Style Property Type: ResidentialProperty Subtype: Single Family ResidenceArchitecture: Contemporary |
Building Construction Materials: Wood Siding, Stone Veneer, FrameNot a New Construction |
Property Information Condition: ExcellentIncluded in Sale: Dryer, Refrigerator, Washer, Window Coverings, Range, Microwave, DishwasherParcel Number: 264335401004Model Home Type: No |

|
|---|
Price List Price: $29,850,000Price Per Sqft: $2,452 |
Status Change & Dates Possession Timing: DOD |

|
|---|
MLS Status: Active |

|
|---|

|
|---|
Direction & Address City: AspenCommunity: Starwood |

|
|---|
Listing Agent Listing ID: 193809 |

|
|---|
Building Area Building Area: 12172 Square Feet |

|
|---|
HOA Fee Includes: Contingency Fund, Management, Maintenance GroundsHas an HOAHOA Fee: $1,473/Annually |

|
|---|
Lot Area: 2.07 Acres |

|
|---|
Listing Terms: New Loan, Cash |

|
|---|
Mobile Home Park Mobile Home Units: Feet |

|
|---|
Furnished |

|
|---|
Mls Number: 193809Attribution Contact: (970) 925-6060 |
Around this home
What Locals Say about Aspen
This October
Trick-or-Treat Score
Built from what locals say about this neighborhood.- 71% say there are sidewalks
- 71% say there's holiday spirit
- 51% say neighbors are friendly
Trulia Trick or TreatStart Ghost Hunt
At least 63 Trulia users voted on each feature.

86 % Say people would walk alone at night

85 % Say it's dog friendly

85 % Say it's walkable to restaurants

84 % Say it's quiet

75 % Say there's wildlife

74 % Say it's walkable to grocery stores

71 % Say there are sidewalks

71 % Say there's holiday spirit

71 % Say kids play outside

70 % Say yards are well-kept

69 % Say they plan to stay for at least 5 years

67 % Say streets are well-lit

56 % Say parking is easy

51 % Say neighbors are friendly

50 % Say there are community events

36 % Say car is needed
Sourced by Trulia users. Learn more about our methodology.
Market trends in Aspen
Last updated September 2026
Avg. sale price
$1.06M
Sale-to-List Price
—
Price per sq ft
$1,000
Available listings
95
9MoM
Sourced by Trulia Market Trends
Home Value
Trulia Estimate
$26.2MSince last month
Decreased$60K (-0.2%)Since last year
Decreased$2M (-7.7%)Since last sale
Increased$19M (+249.6%)Learn more about this home's value by checking out its Trulia Estimate, the value of nearby homes, and how much similar homes have sold for.
Trulia Estimate
The of this home's value increased by +180% in the last 10 years
| Month | Estimated value |
|---|---|
2026 | |
| October 2026 | $26.22M |
| September 2026 | $26.28M |
| August 2026 | $26.63M |
| July 2026 | $27.34M |
| June 2026 | $29.25M |
| May 2026 | $29.95M |
| April 2026 | $29.3M |
| March 2026 | $30.01M |
| February 2026 | $29.33M |
| January 2026 | $29.17M |
2025 | |
2024 | |
2023 | |
2022 | |
2021 | |
2020 | |
2019 | |
2018 | |
2017 | |
2016 | |
Comparable sales
These are recently sold homes that have a similar location or other similar features to this home, like bedrooms, bathrooms, and square footage. Get a sense of the expected prices in the area by viewing these homes.Address | Distance | Property Type | Sold Price | Sold Date | Bed | Bath | Sqft |
|---|---|---|---|---|---|---|---|
0.33 | Single-Family Home | $12,000,000 | 03/20/26 | 5 | 5.5 | 5,174 | |
0.84 | Single-Family Home | $8,200,000 | 11/10/25 | 5 | 5 | 2,912 | |
1.09 | Single-Family Home | $24,500,000 | 11/06/25 | 6 | 7.5 | 6,474 | |
1.05 | Single-Family Home | $12,570,000 | 12/05/25 | 4 | 4 | 5,623 | |
1.22 | Single-Family Home | $53,000,000 | 11/25/25 | 5 | 6 | 9,737 | |
1.38 | Single-Family Home | $11,000,000 | 09/14/26 | 5 | 5.5 | 5,614 | |
1.67 | Single-Family Home | $37,000,000 | 05/27/26 | 6 | 7 | 9,170 | |
1.41 | Single-Family Home | $13,950,000 | 10/20/25 | 5 | 6.5 | 6,031 | |
1.91 | Single-Family Home | $23,500,000 | 11/07/25 | 6 | 7.5 | 11,275 | |
1.44 | Single-Family Home | $18,925,000 | 10/09/26 | 5 | 5.5 | 5,294 |
Nearby home prices
Get a sense of expected prices in the area by checking the value of nearby homes.Address | Distance | Price | Bed | Bath | Sqft | Status |
|---|---|---|---|---|---|---|
0.06 | - | - | - | - | Off Market | |
0.06 | $14,648,700 | 4 | 5.5 | 5,752 | Off Market | |
0.06 | - | - | - | - | Off Market | |
0.07 | $35,313,500 | 6 | 7 | 15,235 | Off Market | |
0.07 | $27,978,600 | 3 | 5 | 16,447 | Off Market | |
0.08 | $14,469,700 | 4 | 4 | 5,807 | Off Market | |
0.08 | $20,144,200 | 6 | 6 | 7,354 | Off Market | |
0.09 | - | - | - | - | Off Market | |
0.11 | - | - | - | - | Off Market | |
0.11 | $39,770,000 | 6 | 8 | 14,041 | Off Market | |
0.12 | $51,371,000 | 5 | 8 | 10,091 | Off Market | |
0.13 | $26,267,800 | 4 | 5 | 5,000 | Off Market | |
0.13 | $25,329,100 | 5 | 6.5 | 7,230 | Off Market | |
0.13 | $10,180,800 | 7 | - | 9,560 | Off Market | |
0.14 | $35,589,400 | 5 | 7 | 8,950 | Off Market | |
0.15 | $44,153,500 | 6 | 10 | 15,889 | Off Market | |
0.15 | $11,129,600 | 5 | 5 | 7,435 | Off Market | |
0.17 | $25,177,900 | 5 | - | 6,852 | Off Market | |
0.20 | - | - | - | - | Off Market | |
0.21 | $21,790,000 | 5 | 7 | 7,806 | Off Market |
Price and Tax history
| Date | Event | Price |
|---|---|---|
Jul 15, 2026 Source: AGSMLS #193809 | Listed For Sale | $29,850,000 |
Sep 4, 2014 Source: N/A | Sold | $7,500,000 |
Aug 2, 2014 Source: Agent Provided | Pending | $8,350,000 |
Jan 11, 2014 Source: Agent Provided | Listed For Sale | $8,350,000 |
May 31, 2013 Source: Agent Provided | Listed For Sale | $8,500,000 |
Mar 30, 2013 Source: Agent Provided | ListingRemoved | $8,500,000 |
Jan 23, 2013 Source: Agent Provided | PriceChange | $8,500,000 Price decreased by 11% |
Aug 19, 2012 Source: Agent Provided | Listed For Sale | $9,500,000 |
Dec 3, 2011 Source: Agent Provided | PriceChange | $9,995,000 Price decreased by 20% |
Aug 19, 2011 Source: Agent Provided | Listed For Sale | $12,450,000 |
Sep 9, 2010 Source: Agent Provided | Listed For Sale | $12,950,000 |
Aug 19, 2005 Source: N/A | Sold | $7,011,000 |
| Year | Property tax | Tax assessment |
|---|---|---|
| 2025 | $75,435 | $27,322,700 |
Home facts updated by county records
LGBTQ Local Legal Protections
LGBTQ Local Legal Protections



Mark Lewis, Aspen Snowmass Sotheby's International Realty - Hyman Mall
Agent Phone: (970) 925-6060
IDX information is provided exclusively for personal, non-commercial use, and may not be used for any purpose other than to identify prospective properties consumers may be interested in purchasing. Information is deemed reliable but not guaranteed.
Similar Homes You May Like
 38.24 ACRESBerkshire Hathaway HomeServices Colorado Properties
 0.39 ACRESColdwell Banker Mason Morse-Aspen
 0.4 ACRESAspen Snowmass Sotheby's International Realty - Hyman Mall
 1.12 ACRESColdwell Banker Mason Morse-Aspen
 0.69 ACRESColdwell Banker Mason Morse-Aspen
 7.78 ACRESAspen Snowmass Sotheby's International Realty - Hyman Mall
 0.7 ACRESDouglas Elliman Real Estate-Durant
 8.16 ACRESChristie's International Real Estate Aspen Snowmass
 0.63 ACRESDouglas Elliman Real Estate-Durant
 15.15 ACRESColdwell Banker Mason Morse-Aspen
 0.39 ACRESAspen Snowmass Sotheby's International Realty - Hyman Mall
 4 ACRESColdwell Banker Mason Morse-Aspen
 20 ACRESColdwell Banker Mason Morse-Aspen
 1.21 ACRESColdwell Banker Mason Morse-Aspen
 1.01 ACRESAspen Snowmass Sotheby's International Realty - Hyman Mall
 1.26 ACRESColdwell Banker Mason Morse-Aspen
 1 ACREDouglas Elliman Real Estate-Hyman Ave
 NEW CONSTRUCTION0.37 ACRESMont Haus International Realty
 14.92 ACRESAspen Snowmass Sotheby's International Realty - Hyman Mall
 42.73 ACRESChristie's International Real Estate Aspen Snowmass
 1 ACREAspen Snowmass Sotheby's International Realty - Hyman Mall
 1.63 ACRESDouglas Elliman Real Estate-Durant
 3.14 ACRESAspen Snowmass Sotheby's International Realty - Hyman Mall
 17.79 ACRESAspen Snowmass Sotheby's International Realty - Hyman Mall
 2.12 ACRESColdwell Banker Mason Morse-Aspen
 2.45 ACRESColdwell Banker Mason Morse-Aspen
 151.4 ACRESDouglas Elliman Real Estate-Hyman Ave
 See more homes for sale inAspen


New Listings near 498 Eppley Dr
- NEW CONSTRUCTION0.37 ACRESMont Haus International Realty
- 1 ACREAspen Snowmass Sotheby's International Realty - Hyman Mall
- 15.15 ACRESColdwell Banker Mason Morse-Aspen
- 42.73 ACRESChristie's International Real Estate Aspen Snowmass
- 1.63 ACRESDouglas Elliman Real Estate-Durant
 0.34 ACRESColdwell Banker Mason Morse-Aspen
- 1 ACREDouglas Elliman Real Estate-Hyman Ave
 Aspen Snowmass Sotheby's International Realty - Hyman Mall
- 7.78 ACRESAspen Snowmass Sotheby's International Realty - Hyman Mall
- 0.4 ACRESAspen Snowmass Sotheby's International Realty - Hyman Mall
- 0.69 ACRESColdwell Banker Mason Morse-Aspen
- 14.92 ACRESAspen Snowmass Sotheby's International Realty - Hyman Mall
 1.07 ACRESENGEL & VOLKERS Snowmass
- 38.24 ACRESBerkshire Hathaway HomeServices Colorado Properties
- See more homes for sale inAspen
Frequently asked questions about 498 Eppley Dr
- What is the estimated monthly payment for 498 Eppley Dr?Based on a $29,850,000 list price with 20% down at today's rates, the estimated monthly payment for 498 Eppley Dr in Aspen, CO is approximately $175,556 (about $165,780 principal & interest, $9,701 property taxes, and $75 homeowner's insurance). This is an estimate. Actual payment depends on your loan terms.
- How does the list price for 498 Eppley Dr compare to homes in Aspen?498 Eppley Dr in Aspen, CO is listed at $29,850,000, about 2710% above the $1.06M median sale price in Aspen.
- What do residents say about Aspen?Residents describe Aspen, CO as dog-friendly, walkable to restaurants, and quiet. See homes for sale in Aspen, CO.
- What are the closest schools to 498 Eppley Dr?The closest schools to 498 Eppley Dr in Aspen, CO are Aspen Elementary School (Pre-K, rated 6/10), Aspen High School (rated 8/10), Aspen Middle School (Elementary, rated 8/10).
- Does 498 Eppley Dr have air conditioning?Yes, 498 Eppley Dr in Aspen, CO has air conditioning.
- Does 498 Eppley Dr have laundry facilities?Yes, 498 Eppley Dr in Aspen, CO has laundry facilities.
498 Eppley Dr, Aspen, CO 81611 is a 6 bedroom, 9 bathroom, 12,172 sqft single-family home built in 1979. This property is currently available for sale and was listed by AGSMLS on Jul 15, 2026. The MLS # for this home is MLS# 193809.