


$10,284,200
 2 Beds
 2.5 Baths
 2,520 sqft (on 0.73 acres)
210 Draw Dr, Aspen, CO 81611
Est. Refi. Payment $58,209/mo*
Refinance Your HomeCurrently Off Market - Sold Feb 9, 2024 for $7,500,000
Home Value
Trulia Estimate
$10.3MSince last month
Increased$237K (+2.4%)Since last year
Increased$296K (+3%)Since last sale
Increased$3M (+36.7%)Learn more about this home's value by checking out its Trulia Estimate, the value of nearby homes, and how much similar homes have sold for.
Trulia Estimate
The of this home's value increased by +119% in the last 10 years
| Month | Estimated value |
|---|---|
2026 | |
| September 2026 | $10.25M |
| August 2026 | $10.28M |
| July 2026 | $10.02M |
| June 2026 | $10.05M |
| May 2026 | $9.86M |
| April 2026 | $9.59M |
| March 2026 | $9.85M |
| February 2026 | $9.77M |
| January 2026 | $9.63M |
2025 | |
2024 | |
2023 | |
2022 | |
2021 | |
2020 | |
2019 | |
2018 | |
2017 | |
2016 | |
Comparable sales
These are recently sold homes that have a similar location or other similar features to this home, like bedrooms, bathrooms, and square footage. Get a sense of the expected prices in the area by viewing these homes.Address | Distance | Property Type | Sold Price | Sold Date | Bed | Bath | Sqft |
|---|---|---|---|---|---|---|---|
0.17 | Single-Family Home | $12,550,000 | 06/25/26 | 5 | 4.5 | 3,135 | |
0.81 | Single-Family Home | $7,703,875 | 10/24/25 | 4 | 3 | 3,288 | |
0.68 | Single-Family Home | $11,500,000 | 10/10/25 | 4 | 5.5 | 6,466 | |
0.24 | Single-Family Home | $46,400,000 | 09/08/26 | 5 | 6.5 | 10,138 | |
0.74 | Single-Family Home | $8,855,000 | 09/02/26 | 4 | 4 | 3,409 | |
0.89 | Single-Family Home | $8,250,000 | 07/22/26 | 3 | 4 | 2,132 | |
0.88 | Single-Family Home | $10,800,000 | 11/18/25 | 3 | 3.5 | 5,391 | |
1.24 | Single-Family Home | $9,250,000 | 01/20/26 | 3 | 3 | 1,888 |
Nearby home prices
Get a sense of expected prices in the area by checking the value of nearby homes.Address | Distance | Price | Bed | Bath | Sqft | Status |
|---|---|---|---|---|---|---|
0.03 | $13,002,600 | 5 | 4.5 | 4,620 | Off Market | |
0.14 | $65,000,000 | 5 | 6.5 | 7,159 | For Sale | |
0.12 | $39,000,000 | 6 | 7.5 | 9,264 | For Sale | |
0.13 | $46,231,200 | 7 | 9.5 | 9,416 | Off Market | |
0.15 | $20,658,500 | 6 | 7 | 6,546 | Off Market | |
0.14 | $19,413,300 | 4 | 5 | 4,744 | Off Market | |
0.17 | $12,550,000 | 5 | 4.5 | 3,135 | Recently Sold | |
0.24 | $46,400,000 | 5 | 6.5 | 10,138 | Recently Sold | |
0.21 | $12,791,900 | 4 | 3.5 | 2,480 | Off Market | |
0.26 | $22,538,800 | 5 | 4.5 | 5,837 | Off Market | |
0.23 | $108,564,400 | 11 | 15 | 22,405 | Off Market |
Local Information
- Map ViewExplore the area around 210 Draw Dr.

- Schools1 Preschool School2 Elementary Schools1 Middle School1 High School

- Shop & Eat

-- mins to
Home Highlights

Single-Family Home

Built in 2007

0.73 acre lot

2,520 sqft

$4,081/sqft

Garage

HOA $165/mo
About this House
Within the Ridge of Red Mountain, nestled in Aspen, Colorado, sits a custom-crafted, nature-infused sanctuary. This serene residence, spanning 2,520 sq. ft. and occupying a picturesque three-quarter acre lot on beautiful Red Mountain, transcends the ordinary. It is not merely a home; it is an embodiment of a lifestyle steeped in natural elegance and luxury. A Red Mountain Treasure. Www.redmtntreasure.com
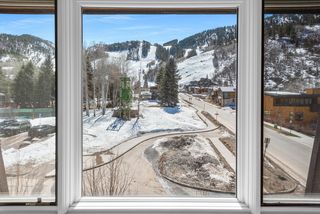
Expertly designed with an eye for simplicity, the home sits nestled amid a tranquil tableau of wildflowers, aspen trees, and rolling hills - an embodiment of the calming spirit of mountain living. A spectacular open living room showcases broad windows and soaring vaulted ceilings that frame the sweeping vistas of the surrounding peaks. The large gas-log fireplace effortlessly melds the warmth of the indoors with the mesmerizing beauty of nature.
This split-level haven assures effortless navigation between floors with a state-of-the-art elevator. Every consideration has been made for this to be your forever home. Two generous bedrooms, complete with bathrooms and decks, serve as private retreats that foster an intimate conversation with nature. Each bedroom has its own laundry. A tranquil office space stands as a serene refuge for work or leisure.
The kitchen, a paradigm of efficiency, is outfitted with ample counter space and contemporary appliances. With an oven and warming drawer, stainless-steel fixtures and abundant storage, it personifies the thoughtful and refined design principles at the heart of this home.
Storage is plentiful in this meticulously crafted abode. A sealed concrete, tandem garage, equipped with a convenient washbasin and splendid views, enhance functionality. Entry and exit from the garage is a breeze on the snow-melted driveway. Meanwhile, the sub-basement, accessible from the exterior, presents a canvas ready to transform into a bespoke space: a wine cellar, home gym, music room, safety space, or secluded art retreat.
Every detail in this home echoes thoughtfulness, from the expansive mudroom to the intelligently planned laundry room with outdoor access. These spaces harmonize utility with elegance. Just off the kitchen, a tranquil water feature graces a patio, offering a serene spot to unwind to the soothing sounds framed by the stunning backdrop of the Aspen horizon.
210 Draw Drive is more than a property. It's a slice of Aspen's exquisite lifestyle, delivering unmatched comfort, tranquility, and a profound connection with nature.
Expertly designed with an eye for simplicity, the home sits nestled amid a tranquil tableau of wildflowers, aspen trees, and rolling hills - an embodiment of the calming spirit of mountain living. A spectacular open living room showcases broad windows and soaring vaulted ceilings that frame the sweeping vistas of the surrounding peaks. The large gas-log fireplace effortlessly melds the warmth of the indoors with the mesmerizing beauty of nature.
This split-level haven assures effortless navigation between floors with a state-of-the-art elevator. Every consideration has been made for this to be your forever home. Two generous bedrooms, complete with bathrooms and decks, serve as private retreats that foster an intimate conversation with nature. Each bedroom has its own laundry. A tranquil office space stands as a serene refuge for work or leisure.
The kitchen, a paradigm of efficiency, is outfitted with ample counter space and contemporary appliances. With an oven and warming drawer, stainless-steel fixtures and abundant storage, it personifies the thoughtful and refined design principles at the heart of this home.
Storage is plentiful in this meticulously crafted abode. A sealed concrete, tandem garage, equipped with a convenient washbasin and splendid views, enhance functionality. Entry and exit from the garage is a breeze on the snow-melted driveway. Meanwhile, the sub-basement, accessible from the exterior, presents a canvas ready to transform into a bespoke space: a wine cellar, home gym, music room, safety space, or secluded art retreat.
Every detail in this home echoes thoughtfulness, from the expansive mudroom to the intelligently planned laundry room with outdoor access. These spaces harmonize utility with elegance. Just off the kitchen, a tranquil water feature graces a patio, offering a serene spot to unwind to the soothing sounds framed by the stunning backdrop of the Aspen horizon.
210 Draw Drive is more than a property. It's a slice of Aspen's exquisite lifestyle, delivering unmatched comfort, tranquility, and a profound connection with nature.
210 Draw Dr, Aspen, CO 81611 is a 2 bedroom, 3 bathroom, 2,520 sqft single-family home built in 2007. It last sold for $7,500,000 on Feb 9, 2024 (12% below the $8,500,000 asking price). This property is not currently displayed as for sale or rent on Trulia. The Trulia Estimate is $10,284,200.
Last check for updates: about 3 hours ago
Listed by Sally Shiekman, (970) 925-6060
Aspen Snowmass Sotheby's International Realty - Hyman Mall
Bought with: Ksenia Tyutrina, (970) 355-8734, Compass Aspen
Source: AGSMLS, MLS#180601
Home Details for 210 Draw Dr

|
|---|
Interior Details Basement: Unfinished |
Beds & Baths Number of Bedrooms: 2Number of Bathrooms: 3Number of Bathrooms (full): 2Number of Bathrooms (half): 1 |
Dimensions and Layout Living Area: 2520 Square Feet |
Appliances & Utilities Utilities: Cable AvailableLaundry: Inside |
Heating & Cooling Heating: RadiantNo CoolingAir Conditioning: NoneHas HeatingHeating Fuel: Radiant |
Fireplace & Spa Number of Fireplaces: 1Fireplace: GasHas a Fireplace |
Levels, Entrance, & Accessibility Stories: 2Elevator |

|
|---|
Exterior Home Features Roof: Metal |
Parking & Garage Number of Garage Spaces: 2Number of Covered Spaces: 2GarageParking Spaces: 2Parking: Garage |
Frontage Not on Waterfront |
Finished Area Finished Area (above surface): 2520 Square Feet |

|
|---|
Year Built Year Built: 2007 |
Property Type / Style Property Type: ResidentialProperty Subtype: Single Family ResidenceArchitecture: Other |
Building Building: YesConstruction Materials: Wood Siding, FrameNot a New Construction |
Property Information Condition: GoodIncluded in Sale: Ceiling Fan, Dryer, Oven, Refrigerator, Washer, Window Coverings, Water Softener, Stove TopParcel Number: 273501404013Model Home Type: No |

|
|---|
Price List Price: $8,500,000 |
Status Change & Dates Off Market Date: Fri Feb 09 2024Possession Timing: DOD |

|
|---|
MLS Status: Closed |

|
|---|
Direction & Address City: AspenCommunity: Ridge of Red Mountain |

|
|---|
Building Area Building Area: 3072 Square Feet |

|
|---|
HOA Fee Includes: Maintenance GroundsHas an HOAHOA Fee: $1,978/Annually |

|
|---|
Lot Area: 0.73 acres |

|
|---|
Listing Terms: Cash |

|
|---|
Mobile Home Park Mobile Home Units: Feet |

|
|---|
BasementMls Number: 180601Attribution Contact: (970) 925-6060Above Grade Unfinished Area: 2520 |
Price and Tax history
| Date | Event | Price |
|---|---|---|
Feb 9, 2024 Source: AGSMLS #180601 | Sold | $7,500,000 |
Jan 10, 2024 Source: AGSMLS #180601 | Pending | $8,500,000 |
Oct 30, 2023 Source: AGSMLS #180601 | PriceChange | $8,500,000 Price decreased by 10% |
Sep 12, 2023 Source: AGSMLS #180601 | PriceChange | $9,475,000 Price decreased by 5% |
Aug 14, 2023 Source: AGSMLS #180601 | Listed For Sale | $9,975,000 |
| Year | Property tax | Tax assessment |
|---|---|---|
| 2025 | $20,322 | $8,451,900 |
Home facts updated by county records
Market trends in Aspen
Last updated August 2026
Avg. sale price
—
Sale-to-List Price
—
Price per sq ft
—
Available listings
104
3MoM
Around this home
What Locals Say about Aspen
At least 63 Trulia users voted on each feature.

86 % Say people would walk alone at night

85 % Say it's dog friendly

85 % Say it's walkable to restaurants

84 % Say it's quiet

75 % Say there's wildlife

74 % Say it's walkable to grocery stores

71 % Say there are sidewalks

71 % Say there's holiday spirit

71 % Say kids play outside

70 % Say yards are well-kept

69 % Say they plan to stay for at least 5 years

67 % Say streets are well-lit

56 % Say parking is easy

51 % Say neighbors are friendly

50 % Say there are community events

36 % Say car is needed
Sourced by Trulia users. Learn more about our methodology.
LGBTQ Local Legal Protections
LGBTQ Local Legal Protections



IDX information is provided exclusively for personal, non-commercial use, and may not be used for any purpose other than to identify prospective properties consumers may be interested in purchasing. Information is deemed reliable but not guaranteed.
Frequently asked questions about 210 Draw Dr
- What is 210 Draw Dr estimated to be worth?Trulia's estimated value for 210 Draw Dr in Aspen, CO is $10,284,200.
- What is the price history for 210 Draw Dr?210 Draw Dr in Aspen, CO last sold for $7,500,000 in February 2024.
- Is Aspen a buyer's or seller's market?Aspen is currently a buyer's market, based on recent for-sale activity.
- What do residents say about Aspen?Residents describe Aspen, CO as dog-friendly, walkable to restaurants, and quiet. See recently sold homes in Aspen, CO.
- Does 210 Draw Dr have laundry facilities?Yes, 210 Draw Dr in Aspen, CO has laundry facilities.
- How big is the lot at 210 Draw Dr?The lot at 210 Draw Dr in Aspen, CO is about 0.73 acres (31,829 sq ft).
Explore by feature - Pet Friendly
 APPLY INSTANTLYPET FRIENDLY
 APPLY INSTANTLYPET FRIENDLYFURNISHED
 APPLY INSTANTLYPET FRIENDLYFURNISHED
 APPLY INSTANTLYPET FRIENDLYFURNISHED
 PET FRIENDLY
Explore by feature - Garage
 APPLY INSTANTLYFURNISHED
 FURNISHED
 APPLY INSTANTLYFURNISHED
 APPLY INSTANTLYFURNISHED
 APPLY INSTANTLYPET FRIENDLYFURNISHED
 APPLY INSTANTLY
 APPLY INSTANTLYPET FRIENDLYFURNISHED
- APPLY INSTANTLYPET FRIENDLYFURNISHED
 APPLY INSTANTLYFURNISHED
 APPLY INSTANTLYPET FRIENDLYFURNISHED
Explore by feature - Air Conditioning
 NEW - 2 DAYS AGOAPPLY INSTANTLYFURNISHED
- APPLY INSTANTLYFURNISHED
 FURNISHED
 NEW - 1 DAY AGOAPPLY INSTANTLYFURNISHED
- APPLY INSTANTLYFURNISHED
 APPLY INSTANTLYFURNISHED
 APPLY INSTANTLYFURNISHED
- APPLY INSTANTLYPET FRIENDLYFURNISHED
- APPLY INSTANTLYPET FRIENDLYFURNISHED
 APPLY INSTANTLYFURNISHED
Explore by feature - Pool
 NEW - 3 HRS AGOAPPLY INSTANTLYFURNISHED
- APPLY INSTANTLYFURNISHED
 APPLY INSTANTLYFURNISHED
 APPLY INSTANTLYFURNISHED
 APPLY INSTANTLYFURNISHED
- APPLY INSTANTLYPET FRIENDLYFURNISHED
 APPLY INSTANTLYFURNISHED
 APPLY INSTANTLYFURNISHED
 APPLY INSTANTLYFURNISHED
 APPLY INSTANTLYFURNISHED
Explore by feature - Washer/dryer
 NEW - 2 DAYS AGOAPPLY INSTANTLYFURNISHED
- NEW - 2 DAYS AGOAPPLY INSTANTLYFURNISHED
 APPLY INSTANTLYFURNISHED
 APPLY INSTANTLYFURNISHED
- APPLY INSTANTLYFURNISHED
 APPLY INSTANTLYFURNISHED
 APPLY INSTANTLYFURNISHED
 APPLY INSTANTLYFURNISHED
 APPLY INSTANTLYPET FRIENDLYFURNISHED
- FURNISHED
Explore by feature - Outdoor Space
- APPLY INSTANTLYPET FRIENDLY
- APPLY INSTANTLYFURNISHED
 APPLY INSTANTLYFURNISHED
 APPLY INSTANTLYFURNISHED
 APPLY INSTANTLYFURNISHED
 APPLY INSTANTLYFURNISHED

Apartments for Rent
 NEW - 1 DAY AGOAPPLY INSTANTLYFURNISHED
- NEW - 2 DAYS AGOAPPLY INSTANTLYFURNISHED
- NEW - 2 DAYS AGOAPPLY INSTANTLYFURNISHED
- APPLY INSTANTLYFURNISHED
- APPLY INSTANTLYFURNISHED
- APPLY INSTANTLYFURNISHED
- APPLY INSTANTLYFURNISHED
- APPLY INSTANTLYPET FRIENDLYFURNISHED
- FURNISHED
 FURNISHED
- NEW - 1 DAY AGOAPPLY INSTANTLYFURNISHED
 See more homes for rent inAspen
Off Market Homes Near 210 Draw Dr
 SOLDSEP 15, 2026Aspen Snowmass Sotheby's International Realty - Hyman Mall
 SOLDSEP 15, 2026Coldwell Banker Mason Morse-Aspen
 SOLDSEP 14, 2026Coldwell Banker Mason Morse-Aspen
 SOLDSEP 8, 2026Aspen Snowmass Sotheby's International Realty - Hyman Mall
 SOLDSEP 8, 2026Aspen Snowmass Sotheby's International Realty - Hyman Mall
 SOLDSEP 2, 2026Aspen Snowmass Sotheby's International Realty - Hyman Mall
 See more homes for sale inAspen


Homes for sale near 210 Draw Dr
 0.78 ACRESAspen Snowmass Sotheby's International Realty - Hyman Mall
 NEW CONSTRUCTION0.8 ACRESMont Haus International Realty
 0.96 ACRESAspen Snowmass Sotheby's International Realty - Hyman Mall
 0.69 ACRESColdwell Banker Mason Morse-Aspen
 0.9 ACRESChristie's International Real Estate Aspen Snowmass
 0.73 ACRESChristie's International Real Estate Aspen Snowmass
 Christie's International Real Estate Aspen Snowmass
 Aspen Snowmass Sotheby's International Realty - Hyman Mall
 0.7 ACRESDouglas Elliman Real Estate-Durant
- See more homes for sale inAspen


- Results are loading