

293 Eagle Nest Dr
Oakley, CA 94561
 4 Beds
 3 Baths
 2,095 sqft
4 Beds
3 Baths
2,095 sqft
Local Information
- Map ViewExplore the area around 293 Eagle Nest Dr.

- Schools1 Elementary School1 Middle School1 High School

- Shop & Eat

-- mins to
Home Highlights

Property Type
Single-Family Home

Year Built
2025
Living Area
2,095 sqft

Price/Sqft
$364

Parking
2 Car Garage
About this House
Discover single-story living at 293 Eagle Nest Dr, Homesite 2023. This is an Amber floorplan, 4/3 at The Preserve at Stonewood. This home offers a desirable corner lot with an expansive side yard and a California Room for outdoor enjoyment. Inside, find upgraded cabinets (grey) with golden champagne pulls/knobs, quartz countertops, and upgraded laminate flooring and carpeting throughout. The primary bath offers luxurious marble counters and a marble tub/shower surround. Additional features include owned solar, upgraded stainless steel kitchen appliances, and a Pitcairin Painted White fireplace surround. This home comes with a finished garage (textured and painted walls). NO HOA OR MELLO ROOS.
293 Eagle Nest Dr, Oakley, CA 94561 is a 4 bedroom, 3 bathroom, 2,095 sqft single-family home built in 2025. It last sold for $770,000 on Aug 21, 2025 (1% below the $780,000 asking price). It is currently off market. The Trulia Estimate is $762,100, with a rent estimate of $3,856/month.
Home Details for 293 Eagle Nest Dr

|
|---|
Interior Details Number of Rooms: 11Types of Rooms: Bathroom, Kitchen |
Beds & Baths Number of Bedrooms: 4Number of Bathrooms: 3Number of Bathrooms (full): 3 |
Dimensions and Layout Living Area: 2095 Square Feet |
Appliances & Utilities Utilities: Natural Gas Connected, Individual Electric Meter, Individual Gas MeterAppliances: Dishwasher, Microwave, Free-Standing Range, Self Cleaning Oven, Electric Water Heater, ENERGY STAR Qualified Appliances, Water HeaterDishwasherLaundry: Gas Dryer Hookup,Hookups Only,Laundry Room,Common AreaMicrowave |
Heating & Cooling Heating: Forced Air,Natural Gas,Fireplace(s)Has CoolingAir Conditioning: Central Air,ENERGY STAR Qualified EquipmentHas HeatingHeating Fuel: Forced Air |
Fireplace & Spa Number of Fireplaces: 1Fireplace: Gas, Living RoomHas a Fireplace |
Gas & Electric Electric: Photovoltaics Seller Owned, 220 Volts in Laundry |
Windows, Doors, Floors & Walls Window: ENERGY STAR Qualified WindowsFlooring: Laminate, Tile, Carpet |
Levels, Entrance, & Accessibility Stories: 1Levels: OneFloors: Laminate, Tile, Carpet |

|
|---|
Exterior Home Features Roof: TileFencing: Fenced, FullFoundation: Slab, Earthquake BracedNo Private Pool |
Parking & Garage Number of Garage Spaces: 2Number of Covered Spaces: 2No CarportHas a GarageHas an Attached GarageParking Spaces: 2Parking: Attached,Direct Access,Garage Faces Front,Garage Door Opener |
Pool Pool: None |

|
|---|
Year Built Year Built: 2025 |
Property Type / Style Property Type: ResidentialProperty Subtype: Residential, Single Family ResidenceArchitecture: Cottage,French |
Building Is a New ConstructionNot Attached Property |

|
|---|
Price List Price: $780,000 |
Status Change & Dates Possession Timing: Close Of Escrow |

|
|---|
MLS Status: Sold |

|
|---|
Direction & Address City: OakleyCommunity: Oakley |
School Information Elementary School District: Oakley (925) 625-0700High School District: Liberty (925) 634-2166 |

|
|---|
Building Details Builder Model: AmberBuilder Name: Seeno Homes |
Building Area Building Area: 2095 Square Feet |

|
|---|
No HOA |

|
|---|
Lot Area: 7405.2 sqft |

|
|---|
Special Conditions: Standard |

|
|---|
Energy Efficiency Features: Insulation, Doors |

|
|---|
Mls Number: 41103206 |
Last check for updates: about 11 hours ago
Listed by John Arcidiacono DRE #01367796, (925) 203-0462
Seecon Realty, Inc
Bought with: John Arcidiacono DRE #01367796, (925) 203-0462, Seecon Realty, Inc
Source: CCAR, MLS#41103206
Price History for 293 Eagle Nest Dr
| Date | Price | Event | Source |
|---|---|---|---|
| 08/21/2025 | $770,000 | Sold | CCAR #41103206 |
| 08/11/2025 | $780,000 | Pending | CCAR #41103206 |
| 07/19/2025 | $780,000 | PriceChange | CCAR #41103206 |
| 06/30/2025 | $891,420 | Listed For Sale | CCAR #41103206 |
Market trends in Oakley
Last updated June 2026
Avg. sale price
$641K
$5.17KMoM
Sale-to-List Price
100.6%
0.4%MoM
Price per sq ft
$349
$0MoM
Available listings
112
1MoM

- Results are loading
Comparable Sales for 293 Eagle Nest Dr
Address | Distance | Property Type | Sold Price | Sold Date | Bed | Bath | Sqft |
|---|---|---|---|---|---|---|---|
0.03 | Single-Family Home | $835,000 | 08/15/25 | 4 | 3 | 2,071 | |
0.10 | Single-Family Home | $785,000 | 06/09/26 | 4 | 3 | 2,541 | |
0.05 | Single-Family Home | $1,050,000 | 09/24/25 | 4 | 2.5 | 2,669 | |
0.26 | Single-Family Home | $740,000 | 09/29/25 | 4 | 2.5 | 2,292 | |
0.00 | Single-Family Home | $919,000 | 12/18/25 | 5 | 4 | 3,272 | |
0.26 | Single-Family Home | $690,000 | 04/27/26 | 4 | 3 | 2,292 | |
0.18 | Single-Family Home | $816,405 | 07/07/26 | 4 | 4 | 2,697 | |
0.12 | Single-Family Home | $900,685 | 04/29/26 | 5 | 4 | 2,980 |
Nearby homes
Get a sense of prices in the area by checking nearby homes. OFF MARKET
 OFF MARKET
 OFF MARKET
 SOLDDEC 18, 2025
 OFF MARKET
 OFF MARKET
 OFF MARKET
 OFF MARKET
 OFF MARKET
 OFF MARKET
 OFF MARKET
Assigned Schools
These are the assigned schools for 293 Eagle Nest Dr.
- O'Hara Park Middle School
- 6-8
- Public
- 856 Students
3/10GreatSchools RatingParent Rating Averagethis school has great teachers and students but 10/16/24 was not a good day for our schoolStudent Review1y ago - Freedom High School
- 9-12
- Public
- 2460 Students
5/10GreatSchools RatingParent Rating Averagethere is close to no real emotional support and no safety how many weapons there has been pulled just this year and after someone got carted out in an ambulance after being pushed out the stairs today there is also 6 assignments a week and there is 8 teachers you do the math how are students supposed to learn after there brain is fried after doing so many assignments for so many different subjects.Student Review1y ago - Almond Grove Elementary
- K-5
- Public
- 427 Students
5/10GreatSchools RatingParent Rating Averagemy experience with Almond Grove Elementary School has been disappointing and concerning. While this feels like a larger district-wide issue, the lack of professionalism within the front office has made communication and advocacy for students unnecessarily difficult.What concerns me most is the apparent lack of proper screening, training, and oversight for paraprofessional staff. I understand these positions are often underpaid, but when staff members responsible for supporting vulnerable students create unnecessary conflict, spread misinformation, or contribute to chaos among students and parents, it directly impacts the safety and well-being of children.Families of children with special needs deserve a supportive, professional, and trustworthy environment. I truly hope the district reevaluates hiring standards, training requirements, and accountability measures for paraprofessionals and office staff moving forward.Parent Review2mo ago  Check out schools near 293 Eagle Nest Dr.
What Locals Say about Oakley
At least 292 Trulia users voted on each feature.

88 % Say it's dog friendly

87 % Say car is needed

86 % Say yards are well-kept

84 % Say parking is easy

83 % Say there are sidewalks

75 % Say there's holiday spirit

70 % Say streets are well-lit

70 % Say kids play outside

67 % Say it's quiet

66 % Say people would walk alone at night

60 % Say neighbors are friendly

58 % Say they plan to stay for at least 5 years

39 % Say it's walkable to grocery stores

38 % Say it's walkable to restaurants

35 % Say there's wildlife

30 % Say there are community events
Sourced by Trulia users. Learn more about our methodology.
LGBTQ Local Legal Protections
LGBTQ Local Legal Protections



Apartments for Rent
 PET FRIENDLY
 PET FRIENDLY$2,520 - $3,179/mo1-2 bd1-2 baCross Pointe Apartment Homes | 5100 Vista Grande Dr,
Antioch, CA 94531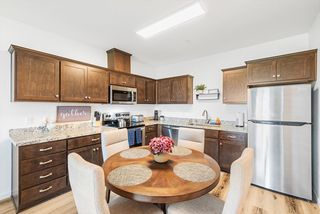 PET FRIENDLYFURNISHEDTotal price$2,901 - $3,473/mo1-2 bd1-2 baThe Silvergate | 1290 Business Center Dr,
Brentwood, CA 94513 SENIOR HOUSINGINCOME RESTRICTED
 INCOME RESTRICTED
 NEW - 1 DAY AGOPET FRIENDLY
 NEW - 14 HRS AGOPET FRIENDLY
 PET FRIENDLY
 SENIOR HOUSINGPET FRIENDLYINCOME RESTRICTED
 INCOME RESTRICTED
 INCOME RESTRICTED
 See more homes for rent inOakley
Explore by feature - Pet Friendly
- SENIOR HOUSINGPET FRIENDLYINCOME RESTRICTED
 PET FRIENDLY
 PET FRIENDLY
 PET FRIENDLY
 PET FRIENDLY
 PET FRIENDLY
 APPLY INSTANTLYPET FRIENDLY
 APPLY INSTANTLYPET FRIENDLY
 APPLY INSTANTLYPET FRIENDLY
 APPLY INSTANTLYPET FRIENDLY
Explore by feature - Garage
 APPLY INSTANTLYPET FRIENDLY
 APPLY INSTANTLY
 APPLY INSTANTLY
- PET FRIENDLY

- PET FRIENDLY
- APPLY INSTANTLYPET FRIENDLY
 APPLY INSTANTLYFURNISHED
 APPLY INSTANTLY
 APPLY INSTANTLY
Explore by feature - Air Conditioning
- SENIOR HOUSINGPET FRIENDLYINCOME RESTRICTED
- SPECIAL OFFERINCOME RESTRICTED
- SPECIAL OFFERINCOME RESTRICTED
- APPLY INSTANTLYPET FRIENDLY
- APPLY INSTANTLY
- APPLY INSTANTLY
- PET FRIENDLY
- PET FRIENDLY
- PET FRIENDLY
Explore by feature - Pool
- SENIOR HOUSINGPET FRIENDLYINCOME RESTRICTED
- APPLY INSTANTLY
- PET FRIENDLY
 APPLY INSTANTLYPET FRIENDLY
 APPLY INSTANTLY
Explore by feature - Washer/dryer
- APPLY INSTANTLYPET FRIENDLY
- APPLY INSTANTLY
- APPLY INSTANTLY
- PET FRIENDLY
- PET FRIENDLY
- PET FRIENDLY
- PET FRIENDLY
 NEW - 21 HRS AGOAPPLY INSTANTLY
- APPLY INSTANTLYPET FRIENDLY
Explore by feature - Outdoor Space
- APPLY INSTANTLYPET FRIENDLY
- APPLY INSTANTLY
- PET FRIENDLY
- PET FRIENDLY

- NEW - 21 HRS AGOAPPLY INSTANTLY
- APPLY INSTANTLYPET FRIENDLY
- APPLY INSTANTLY
- APPLY INSTANTLYPET FRIENDLY
Homes for sale near 293 Eagle Nest Dr

 NEW CONSTRUCTION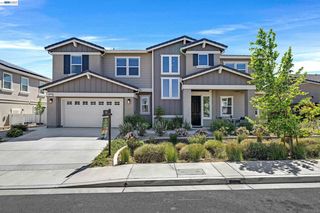
 NEW CONSTRUCTION
 NEW CONSTRUCTION
 0.32 ACRES

 See more homes for sale inOakley
Off Market Homes Near 293 Eagle Nest Dr
 SOLDJUL 27, 2026
 SOLDJUL 27, 2026
 SOLDJUL 27, 2026
 SOLDJUL 24, 2026
 SOLDJUL 24, 2026
 SOLDJUL 24, 2026
 SOLDJUL 24, 2026
 SOLDJUL 24, 2026
 SOLDJUL 24, 2026
 SOLDJUL 24, 2026
- See more homes for sale inOakley
CCAR ©2026. Bay East ©2026. bridgeMLS ©2026. Information Deemed Reliable But Not Guaranteed. This information is being provided by the CCAR MLS, or Bay East MLS, or bridgeMLS. The listings presented here may or may not be listed by the Broker/Agent operating this website. This information is intended for the personal use of consumers and may not be used for any purpose other than to identify prospective properties consumers may be interested in purchasing. Data last updated at 2026-07-28 00:16:17 PDT