

$624,100
 3 Beds
 2.5 Baths
 1,835 sqft
441 Pintor Way, Oakley, CA 94561
Est. Refi. Payment $4,062/mo*
Refinance Your HomeCurrently Off Market - Sold Sep 11, 2026 for $625,000 (2% below list price)
Home Value
Trulia Estimate
$624KSince last month
Decreased$2K (-0.4%)Since last year
Decreased$12K (-1.9%)Since last sale
Decreased$1K (-0.2%)Learn more about this home's value by checking out its Trulia Estimate, the value of nearby homes, and how much similar homes have sold for.
Trulia Estimate
The of this home's value decreased by -3% in the last 10 years
| Month | Estimated value |
|---|---|
2026 | |
| September 2026 | $624K |
| August 2026 | $626K |
| July 2026 | $650K |
| June 2026 | $656K |
| May 2026 | $632K |
| April 2026 | $625K |
| March 2026 | $636K |
| February 2026 | $638K |
| January 2026 | $618K |
2025 | |
2024 | |
2023 | |
2022 | |
Comparable sales
These are recently sold homes that have a similar location or other similar features to this home, like bedrooms, bathrooms, and square footage. Get a sense of the expected prices in the area by viewing these homes.Address | Distance | Property Type | Sold Price | Sold Date | Bed | Bath | Sqft |
|---|---|---|---|---|---|---|---|
0.07 | Single-Family Home | $627,000 | 12/09/25 | 3 | 2.5 | 1,835 | |
0.07 | Single-Family Home | $660,000 | 04/03/26 | 4 | 2.5 | 2,048 | |
0.13 | Single-Family Home | $660,000 | 12/11/25 | 4 | 3 | 2,331 | |
0.28 | Single-Family Home | $659,000 | 03/19/26 | 3 | 2.5 | 2,003 | |
0.50 | Single-Family Home | $610,000 | 12/18/25 | 3 | 3 | 1,725 | |
0.34 | Single-Family Home | $695,000 | 02/04/26 | 3 | 2 | 1,806 | |
0.21 | Single-Family Home | $742,000 | 08/10/26 | 4 | 3 | 2,350 | |
0.38 | Single-Family Home | $550,000 | 02/24/26 | 3 | 3 | 1,419 |
Nearby home prices
Get a sense of expected prices in the area by checking the value of nearby homes.Address | Distance | Price | Bed | Bath | Sqft | Status |
|---|---|---|---|---|---|---|
0.04 | $644,300 | 3 | 2 | 1,835 | Off Market | |
0.07 | $627,000 | 3 | 2.5 | 1,835 | Recently Sold | |
0.06 | $617,600 | 3 | 2.5 | 1,835 | Off Market | |
0.06 | $599,999 | 3 | 2 | 1,835 | For Sale | |
0.07 | $660,000 | 4 | 2.5 | 2,048 | Recently Sold | |
0.06 | $688,700 | 4 | 2 | 2,048 | Off Market | |
0.09 | $638,500 | 3 | 2 | 1,835 | Off Market | |
0.12 | $664,800 | 4 | 2 | 2,048 | Off Market | |
0.13 | $660,000 | 4 | 3 | 2,331 | Recently Sold | |
0.21 | $167,600 | 2 | 2 | 1,237 | Off Market | |
0.20 | $690,000 | 5 | 3 | 2,491 | Recently Sold |
Local Information
- Map ViewExplore the area around 441 Pintor Way.

- Schools1 Elementary School1 Middle School1 High School

- Shop & Eat

-- mins to
Home Highlights

Single-Family Home

Built in 2020

1,835 sqft

$341/sqft

2 Car Garage

HOA $120/mo
About this House
What's unique:Versatile loftLow-maintenance backyardGourmet kitchenInviting front porchLarge islandConvenient mudroom area
Welcome to Alicante, a desirable gated community offering a family-friendly atmosphere and the relaxed charm of Delta living! This beautifully maintained home is located directly across the community park with open views, nearby guest parking, and a location that's hard to beat. Designed for energy efficiency, the home is equipped with a top-of-the-line 10kW solar system paired with 26kWh battery storage, offering substantial savings on utility costs. Additional upgrades include a tankless water heater, RainSoft whole-house water softener and filtration system, and EV charger-ready wiring. This home is also equipped with smart-home features such as a Bluetooth thermostat, smart lighting, smart irrigation system, Ring doorbell, and exterior security cameras, allowing you to monitor and manage key systems from your mobile device. Boasting great curb appeal, the home features a manicured front yard, inviting front porch, expanded driveway, and low-maintenance backyard for easy upkeep. Inside, the open floor plan is filled with natural light and a comfortable flow between the living area and kitchen, creating an ideal space for entertaining. The gourmet kitchen features stainless steel appliances, including a smart refrigerator and gas range, a large island, quartz countertops, and a convenient pantry closet for extra storage. Upstairs, a versatile loft offers the perfect space for a study desk, arts and crafts area, or home office. The dedicated laundry room includes a washer, dryer and built-in cabinetry for added organization. The spacious primary suite serves as a relaxing retreat with an en-suite bathroom highlighted by a stylish barn door. Additional bedrooms provide flexibility for family or guests. The two-car garage includes built-in storage cabinets, upgraded lighting, and a convenient mudroom area. Prime location near schools, shopping, dining, and Highway 4. Minutes from downtown Oakley and Big Break Marina, offering direct access to the Delta for boating, fishing, and outdoor recreation. If you're looking for a move-in ready home with thoughtful upgrades in a great neighborhood, this one's definitely worth a look!
441 Pintor Way, Oakley, CA 94561 is a 3 bedroom, 3 bathroom, 1,835 sqft single-family home built in 2020. It last sold for $625,000 on Sep 11, 2026 (2% below the $635,000 asking price). This property is not currently displayed as for sale or rent on Trulia. The Trulia Estimate is $624,100, with a rent estimate of $3,438/month.
Last check for updates: about 11 hours ago
Listed by Thelma Lynn Dagandan-Tunque DRE #01751642, (415) 290-0930
Hatch Realty Group, Inc., (650) 438-2444
Monica R. Sagullo DRE #01440109, (650) 438-2444
Hatch Realty Group, Inc., (650) 438-2444
Bought with: Jacob Murray DRE #02088483, (925) 984-4342, Redfin, (877) 973-3346
Co-Buyer's Agent: Brionna Chang DRE #01751642, (925) 357-0779, Redfin, (877) 973-3346
Originating MLS: San Francisco Association of REALTORS
Source: SFAR, MLS#426138477
Home Details for 441 Pintor Way

|
|---|
Interior Details Number of Rooms: 7Types of Rooms: Master Bedroom, Bedroom 1, Bedroom 2, Bedroom 3, Bedroom 4, Master Bathroom, Bathroom, Dining Room, Family Room, Kitchen, Living Room |
Beds & Baths Number of Bedrooms: 3Number of Bathrooms: 3Number of Bathrooms (full): 2Number of Bathrooms (half): 1 |
Dimensions and Layout Living Area: 1835 Square Feet |
Appliances & Utilities Appliances: Dishwasher, Disposal, Free-Standing Refrigerator, Gas Cooktop, Microwave, Tankless Water Heater, Dryer, WasherDishwasherDisposalDryerLaundry: Inside RoomMicrowaveWasher |
Heating & Cooling Heating: Central,GasHas CoolingAir Conditioning: Central AirHas HeatingHeating Fuel: Central |
Fireplace & Spa No Fireplace |
Windows, Doors, Floors & Walls Window: Double Pane WindowsFlooring: Carpet, Tile |
Levels, Entrance, & Accessibility Stories: 2Floors: Carpet, Tile |
View Has a ViewView: Park/Greenbelt |
Security Security: Carbon Monoxide Detector(s), Security Gate, 24 Hour Security, Smoke Detector(s), Video System |

|
|---|
Exterior Home Features Roof: TilePatio / Porch: Front PorchFencing: Back Yard, Fenced, WoodFoundation: SlabNo Private Pool |
Parking & Garage Number of Garage Spaces: 2Number of Covered Spaces: 2No CarportHas a GarageHas an Attached GarageHas Open ParkingParking Spaces: 4Parking: Driveway,Attached,Garage Door Opener,Side By Side,Other |
Water & Sewer Sewer: Public Sewer |
Farm & Range Not Allowed to Raise HorsesDoes Not Include Irrigation Water Rights |
Surface & Elevation Topography: LevelElevation Units: Feet |

|
|---|
Cumulative Days on Market: 90 |

|
|---|
Year Built Year Built: 2020 |
Property Type / Style Property Type: ResidentialProperty Subtype: Single Family Residence |
Building Construction Materials: Stucco, WoodNot Attached PropertyDoes Not Include Home Warranty |
Property Information Parcel Number: 0376101036 |

|
|---|
Price List Price: $635,000Price Per Sqft: $341/sqftPrice Range: $625,000 - $635,000 |
Status Change & Dates Possession Timing: Close Of Escrow |

|
|---|
MLS Status: Closed |

|
|---|

|
|---|
Direction & Address City: Oakley |

|
|---|
Building Area Building Area: 1835 Square Feet |

|
|---|
Community Features: GatedNot Senior Community |

|
|---|
HOA Fee Includes: Common AreasHOA Name: Vierra Moore, Inc.HOA Phone: 916-925-9000Association for this Listing: San Francisco Association of REALTORSHas an HOAHOA Fee: $120/Monthly |

|
|---|
Lot Area: 3868.128 sqft |

|
|---|
Disclaimer: All data, photos, visualizations, and information regarding a property, including the property's compliance with state and local legal requirements and all measurements and calculations of area, have been obtained from various sources and may include such material that has been generated by use of artificial intelligence. Such information and material have not been and will not be verified for accuracy by the listing broker or the multiple listing service, and are not guaranteed as complete, accurate or reliable. Such information and material should be independently reviewed and verified for accuracy. This information and material are intended for the personal use of consumers and may not be used for any purpose other than to identify prospective properties consumers may be interested in purchasing. |

|
|---|
Special Conditions: Standard |

|
|---|
Mls Number: 426138477 |

|
|---|
HOA Amenities: PlaygroundSource Internet Entire Listing Display |
Price and Tax history
| Date | Event | Price |
|---|---|---|
Sep 11, 2026 Source: SFAR #426138477 | Sold | $625,000 |
Sep 10, 2026 Source: SFAR #426138477 | Pending | $635,000 |
Aug 28, 2026 Source: SFAR #426138477 | Contingent | $635,000 |
Aug 4, 2026 Source: SFAR #426138477 | PriceChange | $635,000 Price decreased by 3% |
Jun 12, 2026 Source: SFAR #426138477 | Listed For Sale | $658,000 |
| Year | Property tax | Tax assessment |
|---|---|---|
| 2026 | Unavailable | $633,740 |
Home facts updated by county records
Market trends in Oakley
Last updated August 2026
Avg. sale price
$638K
$4.25KMoM
Sale-to-List Price
100.7%
0.1%MoM
Price per sq ft
$351
$3MoM
Available listings
111
9MoM
Around this home
What Locals Say about Oakley
At least 292 Trulia users voted on each feature.

88 % Say it's dog friendly

87 % Say car is needed

86 % Say yards are well-kept

84 % Say parking is easy

83 % Say there are sidewalks

75 % Say there's holiday spirit

70 % Say streets are well-lit

70 % Say kids play outside

67 % Say it's quiet

66 % Say people would walk alone at night

60 % Say neighbors are friendly

58 % Say they plan to stay for at least 5 years

39 % Say it's walkable to grocery stores

38 % Say it's walkable to restaurants

35 % Say there's wildlife

30 % Say there are community events
Sourced by Trulia users. Learn more about our methodology.
LGBTQ Local Legal Protections
LGBTQ Local Legal Protections



IDX information is provided exclusively for personal, non-commercial use, and may not be used for any purpose other than to identify prospective properties consumers may be interested in purchasing.
Information is deemed reliable but not guaranteed.
Frequently asked questions about 441 Pintor Way
- What is 441 Pintor Way estimated to be worth?Trulia's estimated value for 441 Pintor Way in Oakley, CA is $624,100.
- What is the price history for 441 Pintor Way?441 Pintor Way in Oakley, CA last sold for $625,000 in September 2026.
- Is Oakley a buyer's or seller's market?Oakley is currently a buyer's market, based on recent for-sale activity.
- What's the median sale price in Oakley?The median sale price in Oakley is $638K. That is down $4.25K from the prior month.
- Does 441 Pintor Way have air conditioning?Yes, 441 Pintor Way in Oakley, CA has air conditioning.
- Does 441 Pintor Way have laundry facilities?Yes, 441 Pintor Way in Oakley, CA has in-unit laundry.
Explore by feature - Pet Friendly
 SENIOR HOUSINGPET FRIENDLYINCOME RESTRICTED
 PET FRIENDLY
 PET FRIENDLY
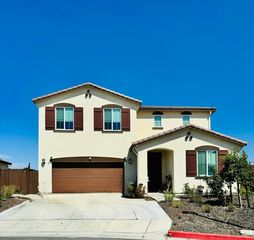 PET FRIENDLY
 APPLY INSTANTLYPET FRIENDLY
 APPLY INSTANTLYPET FRIENDLY
 APPLY INSTANTLYPET FRIENDLYFURNISHEDROOM FOR RENT
 APPLY INSTANTLYPET FRIENDLYFURNISHED
 PET FRIENDLY

Explore by feature - Garage
 APPLY INSTANTLYFURNISHED
 APPLY INSTANTLYPET FRIENDLY
- PET FRIENDLY
- PET FRIENDLY
- PET FRIENDLY

 APPLY INSTANTLY
- APPLY INSTANTLYPET FRIENDLY

 NEWOPEN SUN, 2-3PM
Explore by feature - Air Conditioning
- SENIOR HOUSINGPET FRIENDLYINCOME RESTRICTED
 SPECIAL OFFERINCOME RESTRICTED
 SPECIAL OFFERINCOME RESTRICTED
- APPLY INSTANTLYFURNISHED
- APPLY INSTANTLYPET FRIENDLY
 FURNISHED
- PET FRIENDLY
- PET FRIENDLY
 FURNISHED
Explore by feature - Washer/dryer
- APPLY INSTANTLYFURNISHED
- APPLY INSTANTLYPET FRIENDLY
- FURNISHED
- PET FRIENDLY
- PET FRIENDLY
- FURNISHED
- PET FRIENDLY
 NEW - 1 HR AGOAPPLY INSTANTLY
- APPLY INSTANTLY
Explore by feature - Outdoor Space
- APPLY INSTANTLYPET FRIENDLY
- PET FRIENDLY
- PET FRIENDLY
- PET FRIENDLY
- NEW - 1 HR AGOAPPLY INSTANTLY
- APPLY INSTANTLY
- APPLY INSTANTLYPET FRIENDLY
 APPLY INSTANTLY
- PET FRIENDLY
Apartments for Rent
 PET FRIENDLY
 SENIOR HOUSINGINCOME RESTRICTED
- INCOME RESTRICTED
- SENIOR HOUSINGPET FRIENDLYINCOME RESTRICTED
- INCOME RESTRICTED
 APPLY INSTANTLY
 FURNISHED
 See more homes for rent inOakley
Off Market Homes Near 441 Pintor Way
 SOLDSEP 24, 2026
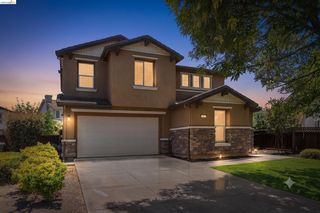 SOLDSEP 24, 2026
 SOLDSEP 23, 2026
 SOLDSEP 23, 2026
 SOLDSEP 23, 2026
 SOLDSEP 22, 2026
 SOLDSEP 22, 2026
 SOLDSEP 22, 2026
 SOLDSEP 22, 2026
 SOLDSEP 21, 2026Calvin Li DRE #01933137, Excel Realty
 See more homes for sale inOakley
Homes for sale near 441 Pintor Way

 NEW CONSTRUCTION

 NEW CONSTRUCTION
 OPEN SUN, 1-4PM
- See more homes for sale inOakley

- Results are loading