


300 Colfax Ln
Oakley, CA 94561
 5 Beds
 3 Baths
 2,881 sqft
5 Beds
3 Baths
2,881 sqft
Home Highlights

Parking
Garage

Price/Sqft
$312

Listed
Less than a day ago
Local Information
- Map ViewExplore the area around 300 Colfax Ln.

- Schools1 Elementary School1 Middle School1 High School

- Shop & Eat

-- mins to
About this House
Step inside the Cabernet, offering approximately 2,881 square feet of elevated living space, featuring 4-5 bedrooms and 3 bathrooms in a special two-story layout. The main level presents an open- concept kitchen with large island , large pantry, stainless steel appliances and granite countertops, all flowing seamlessly into the dining and family room, perfect for entertaining and everyday living. An electric fireplace adds warmth and creates a cozy space in the central gathering area.A convenient downstairs bedroom with nearby full bath provides flexibility for guests and multigenerational living. Upstairs the private primary suite offers a relaxing retreat with a spacious closet, and ensuite bath featuring solid marblestone surfaces and dual vanities. Three additional bedrooms and a full bathroom complete the second floor, with the option for a fifth bedroom or loft to suite your lifestyle.Thoughtful design details include brushed nickel and chrome faucets, two-tone interior paint, rounded sheetrock corners and 5 1/4" baseboards. A blend of tile and carpet on the flooring elevate the style of the home, while features like USB ports in the kitchen, vinyl windows, and multi-zoned heating and air conditioning bring modern efficiency to everyday living.
Contact this Building
Home Details for 300 Colfax Ln

|
|---|
Levels, Entrance, & Accessibility Stories: 2 |

|
|---|
Year Built Year Built: 2026 |
Property Type / Style Property Type: Single Family HomeArchitecture: House |

|
|---|
Parking & Garage GarageParking Spaces: 2Parking: Garage |

|
|---|
Price Price Per Sqft: $312 |
Last check for updates: about 2 hours ago
Listing courtesy of Discovery Homes
Source: Discovery Homes
All New Homes in Rosewood Estates
Quick Move-in Homes (3)
| 296 Colfax Ln | 4bd 2.5ba 1,940 sqft | $794,430 | |
| 295 Colfax Ln | 5bd 3ba 2,881 sqft | $875,925 | |
| 300 Colfax Ln | 5bd 3ba 2,881 sqft | $899,000 |
Quick Move-In Homes provided by Discovery Homes
Buildable Plans (8)
| Dove Plan | 3bd 2ba 1,705 sqft | $729,000+ | |
| Laurel Plan | 3bd 2.5ba 1,856 sqft | $749,000+ | |
| Albarino Plan | 4bd 2.5ba 1,940 sqft | $769,000+ | |
| Emerald Plan | 4bd 3ba 1,927 sqft | $789,000+ | |
| Bordeaux Plan | 4bd 3ba 2,743 sqft | $825,000+ | |
| Rose Plan | 4bd 3ba 2,727 sqft | $825,000+ | |
| Cabernet Plan | 5bd 3ba 2,881 sqft | $850,000+ | |
| Flora Plan | 5bd 4ba 3,090 sqft | $875,000+ |
Buildable Plans provided by Discovery Homes
Community Description
Welcome to Rosewood Estates, a thoughtfully planned neighborhood of single-family homes nestled at the intersection of Rose Avenue and Laurel Road in Oakley, California. Showcasing 8 unique floor plans ranging from approximately 1,705 to 3,090 square feet on generous lots between approximately 6,000 and 8,486 square feet, Rosewood Estates brings together comfort, space, and convenience in one of East Bay's most inviting cities. The Grand Opening of Rosewood Estates is anticipated to be late August, 2026.Each home at Rosewood is designed to balance style and functionality, with open living areas, modern kitchens, and well-appointed bedrooms. Choose from a variety of floor plans offering 3 to 5 bedrooms and 2 to 4 bathrooms with 2 to 3-car garages, each with the flexibility to suit every lifestyle. Spacious lots provide room for gardens, play, and gatherings, giving residents the opportunity to enjoy indoor and outdoor living under the California sun. Rosewood has no HOA, giving homeowners added flexibility and freedom.Life in Oakley offers the perfect mix of small-town charm and Bay Area access. The city sits along the Sacramento-San Joaquin Delta, known for its scenic waterways and opportunities for boating, fishing, and watersports. Residents can enjoy nearby destinations such as Big Break Regional Shoreline, with its expansive Delta views, interpretive center, and kayak access, or spend a day on the Marsh Creek Regional Trail, a paved pathway connecting Oakley to Brentwood and surrounding parks. Local favorites like Emerson Ranch Park and Cypress Grove Park offer playgrounds, sports fields, and walking paths close to home.Rosewood's location places everyday conveniences within easy reach. Shopping centers, dining options, and services are minutes away, while Highway 4 connects residents quickly to Brentwood, Antioch, and the greater Bay Area. The Antioch BART station is less than 15 miles from the community, and Oakley's upcoming Amtrak station is expected DRE# 15
Contact this Building
Office Hours
Sales Office
697 West Cliff Street
Oakley, CA 94561
(925) 396-4155
Market trends in Oakley
Last updated June 2026
Avg. sale price
$641K
$5.17KMoM
Sale-to-List Price
100.6%
0.4%MoM
Price per sq ft
$349
$0MoM
Available listings
112
1MoM
Price History for 300 Colfax Ln
| Date | Price | Event | Source |
|---|---|---|---|
| 07/28/2026 | $899,000 | Listed For Sale | Discovery Homes |
Similar Homes You May Like
 NEW - 1 HR AGONEW CONSTRUCTION
 NEW - 1 HR AGONEW CONSTRUCTION
 NEW CONSTRUCTION
 NEW CONSTRUCTION
 NEW CONSTRUCTION
- NEW CONSTRUCTION
- NEW CONSTRUCTION
 NEW CONSTRUCTION
 NEW CONSTRUCTION
 NEW CONSTRUCTION
 NEW CONSTRUCTION
 NEW CONSTRUCTION
 NEW CONSTRUCTION
 NEW CONSTRUCTION

 NEW CONSTRUCTION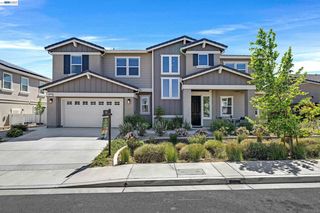

 NEW CONSTRUCTION
 NEW CONSTRUCTION
 NEW CONSTRUCTION
 0.32 ACRES

 0.29 ACRES
 0.4 ACRES
 0.48 ACRES

 NEW - 20 HRS AGOAUCTION


 See more homes for sale inOakley
New Listings near 300 Colfax Ln
 NEW - 8 HRS AGO
 OPEN SUN, 2-4PMAndrew de Vries DRE #01368031, Berkshire Hathaway-Franciscan
- 0.48 ACRES
 NEWOPEN SAT, 12-3PM

 NEWOPEN SAT, 1:15-4PM


 OPEN SUN, 12-3PM
- See more homes for sale inOakley

Comparable Sales for 300 Colfax Ln
Address | Distance | Property Type | Sold Price | Sold Date | Bed | Bath | Sqft |
|---|---|---|---|---|---|---|---|
0.27 | Single-Family Home | $839,000 | 12/10/25 | 5 | 3 | 2,768 | |
0.29 | Single-Family Home | $850,000 | 09/02/25 | 5 | 3 | 2,768 | |
0.25 | Single-Family Home | $720,000 | 04/17/26 | 4 | 3 | 2,355 | |
0.21 | Single-Family Home | $770,000 | 02/18/26 | 4 | 3 | 1,913 | |
0.29 | Single-Family Home | $1,100,000 | 10/28/25 | 4 | 2.5 | 2,525 | |
0.33 | Single-Family Home | $1,275,000 | 05/19/26 | 4 | 3 | 3,108 | |
0.39 | Single-Family Home | $900,685 | 04/29/26 | 5 | 4 | 2,980 | |
0.42 | Single-Family Home | $785,000 | 06/09/26 | 4 | 3 | 2,541 | |
0.36 | Single-Family Home | $816,405 | 07/07/26 | 4 | 4 | 2,697 |
Nearby homes
Get a sense of prices in the area by checking nearby homes.- FOR SALENEW - 1 HR AGONEW CONSTRUCTIONQUICK MOVE-IN
- FOR SALENEW - 1 HR AGONEW CONSTRUCTIONQUICK MOVE-IN
 OFF MARKET
 SOLDDEC 23, 2025
- FOR SALENEW CONSTRUCTIONBUILDABLE PLAN
- FOR SALENEW CONSTRUCTIONBUILDABLE PLAN
- FOR SALENEW CONSTRUCTIONBUILDABLE PLAN
- FOR SALENEW CONSTRUCTIONBUILDABLE PLAN
- FOR SALENEW CONSTRUCTIONBUILDABLE PLAN
- FOR SALENEW CONSTRUCTIONBUILDABLE PLAN
- FOR SALENEW CONSTRUCTIONBUILDABLE PLAN
Assigned Schools
These are the assigned schools for 300 Colfax Ln.
- Gehringer Elementary School
- K-5
- Public
- 663 Students
6/10GreatSchools RatingParent Rating AverageTerrible school!! do not send your kids here. if you want to be a part of anything like: plays, field trips, award ceremonies anything special don’t do it because 1 they do things at 9am no time for parents to get off work no times for parents with kids to get there! they also don’t want siblings to be at any events!! like the apex run and other school events. And finally they do not allow your kids to graduate not tk not kindergarten not fifth grade nothing but a “clap out” if you want your kids to feel neglected by you by all means take them here but if you value your parenthood and want your kids to feel valued do not bring your kids here oh and p.s my daughter got a concussion on the playground and no one! Called me they really are terrible.Parent Review2mo ago - O'Hara Park Middle School
- 6-8
- Public
- 856 Students
3/10GreatSchools RatingParent Rating Averagethis school has great teachers and students but 10/16/24 was not a good day for our schoolStudent Review1y ago - Freedom High School
- 9-12
- Public
- 2460 Students
5/10GreatSchools RatingParent Rating Averagethere is close to no real emotional support and no safety how many weapons there has been pulled just this year and after someone got carted out in an ambulance after being pushed out the stairs today there is also 6 assignments a week and there is 8 teachers you do the math how are students supposed to learn after there brain is fried after doing so many assignments for so many different subjects.Student Review1y ago  Check out schools near 300 Colfax Ln.
What Locals Say about Oakley
At least 292 Trulia users voted on each feature.

88 % Say it's dog friendly

87 % Say car is needed

86 % Say yards are well-kept

84 % Say parking is easy

83 % Say there are sidewalks

75 % Say there's holiday spirit

70 % Say streets are well-lit

70 % Say kids play outside

67 % Say it's quiet

66 % Say people would walk alone at night

60 % Say neighbors are friendly

58 % Say they plan to stay for at least 5 years

39 % Say it's walkable to grocery stores

38 % Say it's walkable to restaurants

35 % Say there's wildlife

30 % Say there are community events
Sourced by Trulia users. Learn more about our methodology.
LGBTQ Local Legal Protections
LGBTQ Local Legal Protections



300 Colfax Ln, Oakley, CA 94561 is a 5 bedroom, 3 bathroom, 2,881 sqft single-family home built in 2026. This property is currently available for sale and was listed by Discovery Homes on Jul 28, 2026.