


Listed by Karen Calagna, GUIDE Real Estate, (805) 237-4060
$599,000
 2 Beds
 1 Bath
 1,067 sqft
2925 Vine St, Paso Robles, CA 93446
Est. Mortgage $3,638/mo*
Get Pre-QualifiedHome Highlights

Outdoor
Porch

HOA
None

Price/Sqft
$561

Listed
62 days ago

Climate Control
Fireplace, Wall Furnace & Wall Units
Local Information
- Map ViewExplore the area around 2925 Vine St.

- Schools1 Elementary School1 Middle School1 High School

- Shop & Eat

-- mins to
About this House
Charming Craftsman Home in Paso Robles
Fall in love with this beautifully maintained 2-bedroom, 1-bathroom Craftsman-style home situated on one of Paso Robles’ most sought-after streets. With 1,067 square feet of light-filled living space, this residence harmoniously combines vintage charm with modern updates. As you step inside, you’re greeted by an inviting living room featuring a stunning decorative fireplace adorned with custom tile work and built-in shelving, creating a cozy focal point. The spacious kitchen is a chef’s delight, offering ample cabinetry, classic checkerboard flooring, and a large dining area ideal for enjoying morning coffee. The bathroom has been tastefully updated with a stylish vanity, contemporary gold fixtures, and elegant tile flooring, seamlessly blending timeless design with modern comforts. One of the most captivating aspects of this home is its stunning original-style windows. The classic multi-pane front windows flood the living room with golden hour light, while the elegant bedroom casements are framed by vintage-inspired sconces. These architectural details highlight a level of craftsmanship and character that is rare to find, enhancing the bright, airy atmosphere throughout. A major highlight is the generous flex-space, originally an enclosed patio. This bright area offers endless possibilities—use it as a spacious third bedroom, a quiet home office, a hobby studio, or a secondary living area.
Set on an expansive 7,000-square-foot lot zoned R2, the property features a massive backyard with limitless potential for gardening, entertaining, or future expansion. Both gates open to allow for private parking, giving you the convenience to easily store a boat, RV, or additional storage in the backyard. Located on the prestigious Vine Street, you’ll find yourself just a short stroll or drive from downtown Paso Robles, known for its world-class dining and tasting rooms. Don’t miss the opportunity to make this charming Craftsman home your own!
Fall in love with this beautifully maintained 2-bedroom, 1-bathroom Craftsman-style home situated on one of Paso Robles’ most sought-after streets. With 1,067 square feet of light-filled living space, this residence harmoniously combines vintage charm with modern updates. As you step inside, you’re greeted by an inviting living room featuring a stunning decorative fireplace adorned with custom tile work and built-in shelving, creating a cozy focal point. The spacious kitchen is a chef’s delight, offering ample cabinetry, classic checkerboard flooring, and a large dining area ideal for enjoying morning coffee. The bathroom has been tastefully updated with a stylish vanity, contemporary gold fixtures, and elegant tile flooring, seamlessly blending timeless design with modern comforts. One of the most captivating aspects of this home is its stunning original-style windows. The classic multi-pane front windows flood the living room with golden hour light, while the elegant bedroom casements are framed by vintage-inspired sconces. These architectural details highlight a level of craftsmanship and character that is rare to find, enhancing the bright, airy atmosphere throughout. A major highlight is the generous flex-space, originally an enclosed patio. This bright area offers endless possibilities—use it as a spacious third bedroom, a quiet home office, a hobby studio, or a secondary living area.
Set on an expansive 7,000-square-foot lot zoned R2, the property features a massive backyard with limitless potential for gardening, entertaining, or future expansion. Both gates open to allow for private parking, giving you the convenience to easily store a boat, RV, or additional storage in the backyard. Located on the prestigious Vine Street, you’ll find yourself just a short stroll or drive from downtown Paso Robles, known for its world-class dining and tasting rooms. Don’t miss the opportunity to make this charming Craftsman home your own!
Home Details for 2925 Vine St

|
|---|
Interior Details Number of Rooms: 5Types of Rooms: Bathroom, Dining Room, Kitchen, Laundry, Living Room |
Beds & Baths Number of Bedrooms: 2Main Level Bedrooms: 2Number of Bathrooms: 1Number of Bathrooms (full): 1Number of Bathrooms (main level): 1 |
Dimensions and Layout Living Area: 1067 Square Feet |
Appliances & Utilities Utilities: Electricity Connected, Natural Gas Connected, Sewer Connected, Water ConnectedAppliances: Dishwasher, Disposal, Gas Range, Water HeaterDishwasherDisposalLaundry: Inside |
Heating & Cooling Heating: Fireplace(s),Wall FurnaceHas CoolingAir Conditioning: Wall/Window Unit(s)Has HeatingHeating Fuel: Fireplace S |
Fireplace & Spa Fireplace: Living RoomSpa: NoneHas a FireplaceNo Spa |
Windows, Doors, Floors & Walls Flooring: Carpet, LaminateCommon Walls: No Common Walls |
Levels, Entrance, & Accessibility Stories: 1Number of Stories: 1Levels: OneEntry Location: 1Floors: Carpet, Laminate |
View Has a ViewView: Hills, Neighborhood |

|
|---|
Exterior Home Features Roof: CompositionPatio / Porch: Front PorchFoundation: RaisedNo Private Pool |
Parking & Garage No GarageNo Attached GarageParking: Driveway Level,Unpaved |
Pool Pool: None |
Frontage Road Frontage: City StreetRoad Surface Type: PavedNot on Waterfront |
Water & Sewer Sewer: Public Sewer |
Surface & Elevation Elevation Units: Feet |

|
|---|
Cumulative Days on Market: 16Days on Market: 62 |

|
|---|
Year Built Year Built: 1930 |
Property Type / Style Property Type: ResidentialProperty Subtype: Single Family ResidenceStructure Type: HouseArchitecture: House |
Building Not a New ConstructionNot Attached PropertyNo Additional Parcels |
Property Information Condition: TurnkeyParcel Number: 008391020 |

|
|---|
Price List Price: $599,000Price Per Sqft: $561 |
Status Change & Dates Off Market Date: Sun Jun 21 2026 |

|
|---|
MLS Status: Active |

|
|---|
Direction & Address City: Paso RoblesCommunity: Pr City Limits West(120) |
School Information High School District: Paso Robles Joint Unified |

|
|---|
Listing Agent Listing ID: NS26120520 |

|
|---|
Community Features: Street LightsNot Senior Community |

|
|---|
Association for this Listing: California Regional MLSHOA Fee: No HOA Fee |

|
|---|
Lot Area: 7000 sqft |

|
|---|
Special Conditions: Standard |

|
|---|
Listing Terms: Cash, Cash to New Loan, Conventional, FHA, VA Loan |

|
|---|
Mls Number: NS26120520Living Area Range Units: Square FeetAttribution Contact: 805-674-4482Back On Market Date: Thu Jul 16 2026Common Interest: NoneUniversal Property Id: US-06079-N-008391020-R-N |

|
|---|
Street LightsSource Internet Entire Listing Display |
Around this home
What Locals Say about Paso Robles
At least 188 Trulia users voted on each feature.

88 % Say it's dog friendly

88 % Say car is needed

87 % Say yards are well-kept

79 % Say there's holiday spirit

76 % Say it's quiet

75 % Say parking is easy

72 % Say people would walk alone at night

66 % Say there's wildlife

64 % Say there are sidewalks

63 % Say kids play outside

60 % Say neighbors are friendly

59 % Say they plan to stay for at least 5 years

53 % Say streets are well-lit

49 % Say it's walkable to grocery stores

45 % Say it's walkable to restaurants

41 % Say there are community events
Sourced by Trulia users. Learn more about our methodology.
Market trends in Paso Robles
Last updated July 2026
Avg. sale price
$776K
$14.5KMoM
Sale-to-List Price
99.6%
Price per sq ft
$444
$12MoM
Available listings
201
7MoM
Home Value
Trulia Estimate
$596KSince last month
Increased$9K (+1.4%)Since last year
Increased$11K (+1.9%)Since last sale
Increased$214K (+55.9%)Learn more about this home's value by checking out its Trulia Estimate, the value of nearby homes, and how much similar homes have sold for.
Trulia Estimate
The of this home's value increased by +68% in the last 10 years
| Month | Estimated value |
|---|---|
2026 | |
| August 2026 | $596K |
| July 2026 | $587K |
| June 2026 | $591K |
| May 2026 | $597K |
| April 2026 | $586K |
| March 2026 | $593K |
| February 2026 | $579K |
| January 2026 | $570K |
2025 | |
2024 | |
2023 | |
2022 | |
2021 | |
2020 | |
2019 | |
2018 | |
2017 | |
2016 | |
Comparable sales
These are recently sold homes that have a similar location or other similar features to this home, like bedrooms, bathrooms, and square footage. Get a sense of the expected prices in the area by viewing these homes.Address | Distance | Property Type | Sold Price | Sold Date | Bed | Bath | Sqft |
|---|---|---|---|---|---|---|---|
0.13 | Single-Family Home | $480,000 | 11/05/25 | 2 | 1 | 944 | |
0.16 | Single-Family Home | $650,000 | 09/30/25 | 2 | 1 | 960 | |
0.57 | Single-Family Home | $595,000 | 03/02/26 | 2 | 1 | 936 | |
0.11 | Single-Family Home | $630,000 | 09/05/25 | 4 | 1.5 | 1,939 | |
0.32 | Single-Family Home | $640,000 | 03/16/26 | 3 | 2 | 1,528 | |
0.49 | Single-Family Home | $575,000 | 03/26/26 | 3 | 2 | 1,224 | |
0.23 | Single-Family Home | $525,000 | 04/22/26 | 3 | 2.5 | 1,293 |
Nearby home prices
Get a sense of expected prices in the area by checking the value of nearby homes.Address | Distance | Price | Bed | Bath | Sqft | Status |
|---|---|---|---|---|---|---|
0.01 | - | 2 | 2 | 1,129 | Off Market | |
0.07 | $679,000 | 3 | 2.5 | 1,639 | Recently Sold | |
0.11 | $949,000 | 4 | 3 | 3,000 | For Sale | |
0.10 | $586,400 | 2 | 1 | 841 | Off Market | |
0.08 | $1,089,700 | 6 | 3 | 2,894 | Off Market | |
0.11 | $653,000 | 4 | 1.5 | 1,939 | Off Market | |
0.13 | $480,000 | 2 | 1 | 944 | Recently Sold | |
0.20 | $860,000 | 3 | 3.5 | 1,443 | Recently Sold | |
0.16 | - | 6 | 5 | 2,933 | Off Market | |
0.16 | $673,400 | 2 | 1 | 960 | Off Market | |
0.23 | $760,800 | 3 | 2 | 1,370 | Off Market |
Price and Tax history
| Date | Event | Price |
|---|---|---|
Jul 17, 2026 Source: CRMLS #NS26120520 | PendingToActive | $599,000 |
Jun 28, 2026 Source: CRMLS #NS26120520 | Pending | $599,000 |
Jun 5, 2026 Source: CRMLS #NS26120520 | Listed For Sale | $599,000 |
Jan 21, 2005 Source: N/A | Sold | $382,000 |
Mar 26, 2004 Source: N/A | Sold | $255,000 |
| Year | Property tax | Tax assessment |
|---|---|---|
| 2026 | Unavailable | $543,104 |
Home facts updated by county records
LGBTQ Local Legal Protections
LGBTQ Local Legal Protections



Karen Calagna, GUIDE Real Estate
Agent Phone: (805) 674-4482

The multiple listing data appearing on this website, or contained in reports produced therefrom, is owned and copyrighted by California Regional Multiple Listing Service, Inc. ("CRMLS") and is protected by all applicable copyright laws. Information provided is for viewer's personal, non-commercial use and may not be used for any purpose other than to identify prospective properties the viewer may be interested in purchasing. All listing data, including but not limited to square footage and lot size is believed to be accurate, but the listing Agent, listing Broker and CRMLS and its affiliates do not warrant or guarantee such accuracy. The viewer should independently verify the listed data prior to making any decisions based on such information by personal inspection and/or contacting a real estate professional.
Based on information from California Regional Multiple Listing Service, Inc. as of 2026-08-30 21:10:32 PDT and /or other sources. All data, including all measurements and calculations of area, is obtained from various sources and has not been, and will not be, verified by broker or MLS. All information should be independently reviewed and verified for accuracy. Properties may or may not be listed by the office/agent presenting the information
Based on information from California Regional Multiple Listing Service, Inc. as of 2026-08-30 21:10:32 PDT and /or other sources. All data, including all measurements and calculations of area, is obtained from various sources and has not been, and will not be, verified by broker or MLS. All information should be independently reviewed and verified for accuracy. Properties may or may not be listed by the office/agent presenting the information
Similar Homes You May Like
 2.14 ACRESKeller Williams Central Coast
 0.31 ACRESMalik Real Estate Group, Inc.
 0.68 ACRESChristie's International Real Estate Sereno
 Central Coast Sotheby's International Realty
 Christie's International Real Estate Sereno
 Christie's International Real Estate Sereno
 See more homes for sale inPaso Robles


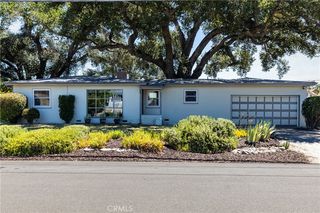


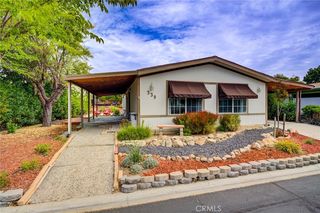


New Listings near 2925 Vine St
 NEW - 2 DAYS AGO0.3 ACRESBHGRE HAVEN PROPERTIES
 NEW - 2 DAYS AGOMerrill & Associates Real Estate
 FORECLOSURE11.09 ACRESOutland and Associates Real Estate
 NEW - 2 DAYS AGOCheryl Burcheri Real Estate
 0.31 ACRESRE/MAX Parkside Real Estate
- See more homes for sale inPaso Robles


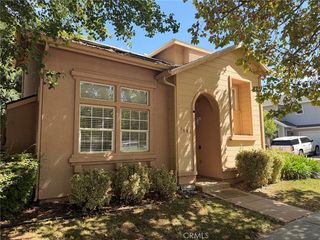
Frequently asked questions about 2925 Vine St
- What is the estimated monthly payment for 2925 Vine St?Based on a $599,000 list price with 20% down at today's rates, the estimated monthly payment for 2925 Vine St in Paso Robles, CA is approximately $3,733 (about $3,114 principal & interest, $544 property taxes, and $75 homeowner's insurance). This is an estimate. Actual payment depends on your loan terms.
- How does the list price for 2925 Vine St compare to homes in Paso Robles?2925 Vine St in Paso Robles, CA is listed at $599,000, about 23% below the $776K median sale price in Paso Robles.
- What do residents say about Paso Robles?Residents describe Paso Robles, CA as dog-friendly, well-kept, and quiet. Most residents say you need a car. See homes for sale in Paso Robles, CA.
- What are the closest schools to 2925 Vine St?The closest schools to 2925 Vine St in Paso Robles, CA are George H. Flamson Middle School (rated 4/10), Georgia Brown Elementary School (rated 7/10), Paso Robles High School (rated 7/10).
- Does 2925 Vine St have air conditioning?Yes, 2925 Vine St in Paso Robles, CA has air conditioning.
- Does 2925 Vine St have laundry facilities?Yes, 2925 Vine St in Paso Robles, CA has laundry facilities.
2925 Vine St, Paso Robles, CA 93446 is a 2 bedroom, 1 bathroom, 1,067 sqft single-family home built in 1930. This property is currently available for sale and was listed by CRMLS on Jun 5, 2026. The MLS # for this home is MLS# NS26120520.