


$599,000
Original price: $615,000
 3 Beds
 1 Bath
 1,414 sqft
2925 E 14th Avenue, Denver, CO 80206
Est. Mortgage $3,390/mo*
Get Pre-QualifiedWe estimate this home will sell faster than 90% nearby.
Home Highlights

Property Type
Single-Family Home

Year Built
1906

Price/Sqft
$424

Parking
2 Parking Spaces
Local Information
- Map ViewExplore the area around 2925 E 14th Avenue.

- Schools1 Preschool School1 Elementary School1 Middle School1 High School

- Shop & Eat

-- mins to
About this House
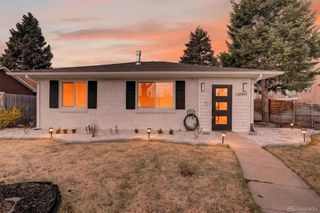
Welcome to your beautifully transformed bungalow duplex in the heart of beloved Congress Park! Just blocks from City Park, this home puts you moments from the Denver skyline, summer jazz concerts, Saturday farmers markets, neighborhood hidden gem coffee shops and restaurants, with Denver Botanic Gardens, Congress/Cheesman Parks, and Downtown all nearby. With a 84/100 Walk Score and earning ‘5280 Top Neighborhood’ ranks, the best of urban living is right outside your door.
Completely gutted and renovated, this home was thoughtfully updated from the inside out while preserving the historic charm that makes it special. Original hardwood floors and a stunning turn-of-the-century fireplace with custom finishing details anchor the open-concept main level. Newer vinyl windows let the light in, while adjustable shades throughout offer privacy when desired.
Behind the walls, newer PEX plumbing, newer electrical throughout, and newer ductwork provide peace of mind. Newer roof, furnace, A/C, water heater, interior and exterior paint, wall texturing, modern lighting with Lutron dimmers, and plumbing fixtures all add a fresh, modern feel.
The beautifully remodeled kitchen features custom cabinetry, quartz countertops, and stainless steel appliances, create practical functionality. Two main-level bedrooms feature generous custom-built closet systems for modern storage needs. The remodeled bath showcases upgraded tile, a quartz vanity, built-in shelving and a seamless glass shower.
The finished basement expands the living space with a family room, non-conforming bedroom or home office with abundant storage, and an oversized laundry room with potential to add a full bathroom/laundry combination. Washer and dryer are included.
Outside, enjoy a spacious, south-facing, covered front porch, low-maintenance updated landscaping and two deeded/reserved tandem parking spaces in the rear. With an unbeatable Congress Park location - this is Denver living at its best!
Completely gutted and renovated, this home was thoughtfully updated from the inside out while preserving the historic charm that makes it special. Original hardwood floors and a stunning turn-of-the-century fireplace with custom finishing details anchor the open-concept main level. Newer vinyl windows let the light in, while adjustable shades throughout offer privacy when desired.
Behind the walls, newer PEX plumbing, newer electrical throughout, and newer ductwork provide peace of mind. Newer roof, furnace, A/C, water heater, interior and exterior paint, wall texturing, modern lighting with Lutron dimmers, and plumbing fixtures all add a fresh, modern feel.
The beautifully remodeled kitchen features custom cabinetry, quartz countertops, and stainless steel appliances, create practical functionality. Two main-level bedrooms feature generous custom-built closet systems for modern storage needs. The remodeled bath showcases upgraded tile, a quartz vanity, built-in shelving and a seamless glass shower.
The finished basement expands the living space with a family room, non-conforming bedroom or home office with abundant storage, and an oversized laundry room with potential to add a full bathroom/laundry combination. Washer and dryer are included.
Outside, enjoy a spacious, south-facing, covered front porch, low-maintenance updated landscaping and two deeded/reserved tandem parking spaces in the rear. With an unbeatable Congress Park location - this is Denver living at its best!
Last check for updates: about 7 hours ago
Listing courtesy of Janell Arant, (720) 469-5332
West and Main Homes Inc
Source: REcolorado as distributed by MLS GRID, MLS#6474611
Also Listed on REcolorado as distributed by MLS GRID.
We estimate this home will sell faster than 90% nearby.
Home Details for 2925 E 14th Avenue

|
|---|
Interior Details Basement: Crawl Space,Daylight,Finished,PartialNumber of Rooms: 10Types of Rooms: Bedroom, Bathroom, Dining Room, Family Room, Kitchen, Laundry, Living Room, Utility Room |
Beds & Baths Number of Bedrooms: 3Main Level Bedrooms: 2Number of Bathrooms: 1Number of Bathrooms (three quarters): 1Number of Bathrooms (main level): 1 |
Dimensions and Layout Living Area: 1414 Square Feet |
Appliances & Utilities Utilities: Cable Available, Electricity Connected, Natural Gas Connected, Phone AvailableAppliances: Dishwasher, Disposal, Dryer, Gas Water Heater, Microwave, Range, Refrigerator, Self Cleaning Oven, WasherDishwasherDisposalDryerLaundry: In UnitMicrowaveRefrigeratorWasher |
Heating & Cooling Heating: Forced AirHas CoolingAir Conditioning: Central AirHas HeatingHeating Fuel: Forced Air |
Fireplace & Spa Number of Fireplaces: 1Fireplace: Living RoomHas a Fireplace |
Gas & Electric Has Electric on Property |
Windows, Doors, Floors & Walls Window: Double Pane Windows, Window CoveringsFlooring: Carpet, Tile, WoodCommon Walls: 1 Common Wall |
Levels, Entrance, & Accessibility Stories: 1Levels: OneFloors: Carpet, Tile, Wood |
View No View |
Security Security: Carbon Monoxide Detector(s), Smoke Detector(s) |

|
|---|
Exterior Home Features Roof: CompositionPatio / Porch: Front PorchFencing: NoneExterior: Lighting, Rain Gutters |
Parking & Garage Other Parking: Reserved Spaces: 2No CarportNo GarageNo Attached GarageParking Spaces: 2Parking: Concrete |
Frontage Road Frontage: PublicResponsible for Road Maintenance: Public Maintained RoadRoad Surface Type: PavedNot on Waterfront |
Water & Sewer Sewer: Public Sewer |
Farm & Range Not Allowed to Raise Horses |
Finished Area Finished Area (above surface): 883 Square FeetFinished Area (below surface): 497 Square Feet |

|
|---|
Days on Market: 20 |

|
|---|
Year Built Year Built: 1906 |
Property Type / Style Property Type: ResidentialProperty Subtype: DuplexStructure Type: DuplexArchitecture: Bungalow |
Building Construction Materials: Brick, FrameAttached To Another StructureDoes Not Include Home Warranty |
Property Information Condition: Updated/RemodeledNot Included in Sale: Seller's Personal Property And Staging.Parcel Number: 501203039 |

|
|---|
Price List Price: $599,000Price Per Sqft: $424 |
Status Change & Dates Possession Timing: Close Of Escrow, Immediate |

|
|---|
MLS Status: Active |

|
|---|

|
|---|
Direction & Address City: DenverCommunity: Congress Park |
School Information Elementary School: TellerElementary School District: Denver 1Jr High / Middle School: MoreyJr High / Middle School District: Denver 1High School: EastHigh School District: Denver 1 |

|
|---|
Listing Agent Listing ID: 6474611 |

|
|---|
Building Area Building Area: 1414 Square Feet |

|
|---|
Not Senior Community |

|
|---|
No HOA |

|
|---|
Lot Area: 2290 sqft |

|
|---|
Special Conditions: Standard |

|
|---|
Listing Terms: 1031 Exchange, Cash, Conventional, FHA, VA Loan |

|
|---|
Mobile Home Park Mobile Home Units: Feet |

|
|---|
Business Information Ownership: Individual |

|
|---|
BasementMls Number: 6474611Attribution Contact: janell@westandmainhomes.com, 720-469-5332Above Grade Unfinished Area: 883Below Grade Unfinished Area: 34Showing Service Name: Showing Time |
Around this home
Neighborhood Overview

Neighborhood stats provided by third party data sources.
What Locals Say about Congress Park
At least 101 Trulia users voted on each feature.

100 % Say it's dog friendly

97 % Say it's walkable to restaurants

96 % Say there are sidewalks

88 % Say it's walkable to grocery stores

83 % Say people would walk alone at night

74 % Say there's holiday spirit

70 % Say yards are well-kept

66 % Say kids play outside

64 % Say parking is easy

63 % Say neighbors are friendly

58 % Say they plan to stay for at least 5 years

56 % Say streets are well-lit

51 % Say car is needed

51 % Say it's quiet

42 % Say there are community events

37 % Say there's wildlife
Sourced by Trulia users. Learn more about our methodology.
Market trends in Denver
Last updated July 2026
Avg. sale price
$607K
$1.5KMoM
Sale-to-List Price
99.8%
0.2%MoM
Price per sq ft
$354
$2MoM
Available listings
4207
72MoM
Home Value
Trulia Estimate
$593KSince last month
Decreased$50K (-7.7%)Since last year
Decreased$12K (-2%)Since last sale
Decreased$19K (-3%)Learn more about this home's value by checking out its Trulia Estimate, the value of nearby homes, and how much similar homes have sold for.
Trulia Estimate
The of this home's value decreased by 0% in the last 10 years
| Month | Estimated value |
|---|---|
2026 | |
| August 2026 | $597K |
| August 2026 | $596K |
| July 2026 | $646K |
| June 2026 | $659K |
| May 2026 | $658K |
| April 2026 | $665K |
| March 2026 | $656K |
| February 2026 | $650K |
| January 2026 | $642K |
2025 | |
2024 | |
2023 | |
Comparable sales
These are recently sold homes that have a similar location or other similar features to this home, like bedrooms, bathrooms, and square footage. Get a sense of the expected prices in the area by viewing these homes.Address | Distance | Property Type | Sold Price | Sold Date | Bed | Bath | Sqft |
|---|---|---|---|---|---|---|---|
0.25 | Single-Family Home | $635,000 | 12/18/25 | 3 | 2 | 1,294 | |
0.26 | Single-Family Home | $600,000 | 11/06/25 | 3 | 2 | 1,294 | |
0.38 | Single-Family Home | $515,000 | 08/04/26 | 2 | 1 | 1,322 | |
0.34 | Single-Family Home | $450,000 | 02/03/26 | 2 | 1 | 1,372 | |
0.10 | Single-Family Home | $675,000 | 01/05/26 | 3 | 2.5 | 1,632 | |
0.05 | Single-Family Home | $720,000 | 07/16/26 | 3 | 3 | 2,011 | |
0.16 | Single-Family Home | $630,000 | 11/14/25 | 5 | 2 | 2,639 | |
0.21 | Single-Family Home | $485,000 | 09/11/25 | 3 | 2 | 1,975 | |
0.54 | Single-Family Home | $799,000 | 07/14/26 | 3 | 1 | 2,400 | |
0.25 | Single-Family Home | $875,000 | 06/24/26 | 3 | 2 | 1,515 |
Nearby home prices
Get a sense of expected prices in the area by checking the value of nearby homes.Address | Distance | Price | Bed | Bath | Sqft | Status |
|---|---|---|---|---|---|---|
0.03 | $321,600 | 2 | 1 | 732 | Off Market | |
0.05 | $720,000 | 3 | 3 | 2,011 | Recently Sold | |
0.03 | $771,200 | 3 | 2 | 1,971 | Off Market | |
0.04 | $1,006,000 | 4 | 3.5 | 1,818 | Off Market | |
0.06 | - | - | - | - | Off Market | |
0.06 | $1,196,900 | 4 | 2 | 2,838 | Off Market | |
0.02 | $2,362,000 | 8 | 8 | 6,712 | Off Market | |
0.04 | $386,200 | 2 | 1 | 878 | Off Market | |
0.04 | $1,326,388 | 5 | 2.5 | 3,146 | Recently Sold | |
0.07 | $1,342,000 | 3 | 3 | 2,848 | Off Market | |
0.05 | $375,000 | 2 | 1 | 727 | Off Market |
Price and Tax history
| Date | Event | Price |
|---|---|---|
Aug 25, 2026 Source: REcolorado as distributed by MLS GRID #6474611 | PriceChange | $599,000 Price decreased by 3% |
Aug 13, 2026 Source: REcolorado as distributed by MLS GRID #6474611 | Listed For Sale | $615,000 |
May 29, 2025 Source: Zillow Rentals | ListingRemoved | $2,800 |
Apr 22, 2025 Source: Zillow Rentals | PriceChange | $2,800 Price decreased by 3% |
Apr 15, 2025 Source: Zillow Rentals | PriceChange | $2,900 Price decreased by 12% |
Mar 19, 2025 Source: Zillow Rentals | PriceChange | $3,300 Price decreased by 15% |
Dec 14, 2024 Source: Zillow Rentals | Listed For Rent | $3,900 |
Sep 9, 2022 Source: N/A | Sold | $615,000 |
| Year | Property tax | Tax assessment |
|---|---|---|
| 2025 | $2,940 | $564,200 |
Home facts updated by county records
LGBTQ Local Legal Protections
LGBTQ Local Legal Protections



Janell Arant, West and Main Homes Inc
Agent Phone: (720) 469-5332
© 2026 REcolorado® All rights reserved. Certain information contained herein is derived from information which is the licensed property of, and copyrighted by, REcolorado®. Some IDX listings have been excluded from this website. Click here for more information
Similar Homes You May Like
 Madison & Company Properties, MLS#8600800
 Berkshire Hathaway HomeServices Colorado Real Estate, LLC, MLS#5081286
 LIV Sotheby's International Realty, MLS#1809677
 Kentwood Real Estate DTC, LLC, MLS#7809295
 LIV Sotheby's International Realty, MLS#3449949
 Five Four Real Estate, LLC, MLS#9800888
 0.7 ACRESOpen Real Estate Inc., MLS#5988390
 Coldwell Banker Global Luxury Denver, MLS#4349334
 EXIT Realty DTC, Cherry Creek, Pikes Peak., MLS#4453717
 LIV Sotheby's International Realty, MLS#7195330
 Coldwell Banker Global Luxury Denver, MLS#1970681
 Keller Williams Real Estate LLC, MLS#8724216
 Real Broker, LLC DBA Real, MLS#8767593
 Coldwell Banker Realty 24, MLS#5960906
 Coldwell Banker Realty 18, MLS#7328231
 Keller Williams Realty Downtown LLC, MLS#9926376
 OPEN SAT, 11-2PMRE/MAX of Cherry Creek, MLS#7239958
 Challis Real Estate Company LLC, MLS#2653355
 OPEN MON, 10-12PMeXp Realty, LLC, MLS#8597030
 See more homes for sale inDenver




New Listings near 2925 E 14th Avenue
 OPEN SAT, 12-2PMKeller Williams Realty Downtown LLC, MLS#3343600
 NEWCOMING SOON 9/5Klaver & Company, MLS#2070094
 The Agency - Denver, MLS#2060091
 Kentwood Real Estate DTC, LLC, MLS#6239750
 NEW - 2 DAYS AGOResident Realty South Metro, MLS#6794591
 Guardian Real Estate Group, MLS#3037724
 1 Percent Lists Front Range Realty, MLS#6349551
 Kentwood Real Estate City Properties, MLS#4919609
 Kentwood Real Estate DTC, LLC, MLS#8849481
 Equity Colorado Real Estate, MLS#6374063
- See more homes for sale inDenver


Frequently asked questions about 2925 E 14th Avenue
- What is the estimated monthly payment for 2925 E 14th Avenue?Based on a $599,000 list price with 20% down at today's rates, the estimated monthly payment for 2925 E 14th Avenue in Denver, CO is approximately $3,482 (about $3,162 principal & interest, $245 property taxes, and $75 homeowner's insurance). This is an estimate. Actual payment depends on your loan terms.
- How does the list price for 2925 E 14th Avenue compare to homes in Denver?2925 E 14th Avenue in Denver, CO is listed at $599,000, about 1% below the $607K median sale price in Denver.
- What do residents say about the Congress Park neighborhood?Residents describe the Congress Park neighborhood in Denver, CO as dog-friendly, walkable to restaurants, and pedestrian-friendly. See homes for sale in Congress Park, Denver.
- What are the closest schools to 2925 E 14th Avenue?The closest schools to 2925 E 14th Avenue in Denver, CO are East High School (rated 7/10), Morey Middle School (rated 10/10), Teller Elementary School (Pre-K, rated 9/10).
- Does 2925 E 14th Avenue have air conditioning?Yes, 2925 E 14th Avenue in Denver, CO has air conditioning.
- Does 2925 E 14th Avenue have laundry facilities?Yes, 2925 E 14th Avenue in Denver, CO has in-unit laundry.
2925 E 14th Avenue, Denver, CO 80206 is a 3 bedroom, 1 bathroom, 1,414 sqft single-family home built in 1906. 2925 E 14th Avenue is located in Congress Park, Denver. This property is currently available for sale and was listed by REcolorado as distributed by MLS GRID on Aug 12, 2026. The MLS # for this home is MLS# 6474611.