


$696,400
 6 Beds
 5 Baths
 3,166 sqft
29231 Bobcat Dr, Menifee, CA 92584
Est. Refi. Payment $4,275/mo*
Refinance Your HomeCurrently Off Market - Sold Sep 27, 2018 for $435,000
Home Value
Trulia Estimate
$696KSince last month
Decreased$2K (-0.2%)Since last year
Increased$9K (+1.2%)Since last sale
Increased$264K (+60.7%)Learn more about this home's value by checking out its Trulia Estimate, the value of nearby homes, and how much similar homes have sold for.
Trulia Estimate
The of this home's value increased by +88% in the last 10 years
| Month | Estimated value |
|---|---|
2026 | |
| August 2026 | $699K |
| July 2026 | $701K |
| June 2026 | $703K |
| May 2026 | $696K |
| April 2026 | $697K |
| March 2026 | $700K |
| February 2026 | $689K |
| January 2026 | $690K |
2025 | |
2024 | |
2023 | |
2022 | |
2021 | |
2020 | |
2019 | |
2018 | |
2017 | |
2016 | |
Comparable sales
These are recently sold homes that have a similar location or other similar features to this home, like bedrooms, bathrooms, and square footage. Get a sense of the expected prices in the area by viewing these homes.Address | Distance | Property Type | Sold Price | Sold Date | Bed | Bath | Sqft |
|---|---|---|---|---|---|---|---|
0.27 | Single-Family Home | $640,000 | 01/26/26 | 5 | 4 | 3,060 | |
0.22 | Single-Family Home | $810,000 | 07/31/26 | 5 | 4 | 3,746 | |
0.34 | Single-Family Home | $690,000 | 10/29/25 | 6 | 3.5 | 3,472 | |
0.11 | Single-Family Home | $315,000 | 04/10/26 | 4 | 3 | 2,243 | |
0.31 | Single-Family Home | $728,000 | 10/24/25 | 6 | 3 | 2,834 | |
0.23 | Single-Family Home | $695,000 | 06/01/26 | 4 | 3 | 2,602 | |
0.23 | Single-Family Home | $570,000 | 11/24/25 | 4 | 2.5 | 2,417 | |
0.22 | Single-Family Home | $699,900 | 05/18/26 | 4 | 3 | 2,602 | |
0.45 | Single-Family Home | $755,000 | 09/05/25 | 5 | 3.5 | 3,215 | |
0.46 | Single-Family Home | $665,000 | 10/03/25 | 5 | 4 | 2,816 |
Nearby home prices
Get a sense of expected prices in the area by checking the value of nearby homes.Address | Distance | Price | Bed | Bath | Sqft | Status |
|---|---|---|---|---|---|---|
0.02 | $682,800 | 5 | 4 | 3,054 | Off Market | |
0.10 | $619,700 | 3 | 2 | 2,417 | Off Market | |
0.05 | $374,900 | - | - | - | For Sale | |
0.10 | - | 4 | 3 | 2,737 | Off Market | |
0.11 | $315,000 | 4 | 3 | 2,243 | Recently Sold | |
0.09 | - | 4 | 3 | 2,737 | Off Market | |
0.18 | $828,600 | 5 | 4 | 3,746 | Off Market | |
0.19 | $617,777 | 3 | 2 | 2,417 | Recently Sold | |
0.19 | $699,999 | 5 | 3 | 2,715 | For Sale | |
0.20 | $688,300 | 4 | 3 | 3,141 | Off Market | |
0.22 | $810,000 | 5 | 4 | 3,746 | Recently Sold | |
0.22 | $655,000 | 3 | 3 | 2,801 | For Sale |
Local Information
- Map ViewExplore the area around 29231 Bobcat Dr.

- Schools2 Elementary Schools2 Middle Schools1 High School

- Shop & Eat

-- mins to
Home Highlights

Property Type
Single-Family Home

Year Built
2005
Living Area
3,166 sqft

Price/Sqft
$220

Parking
Garage
About this House
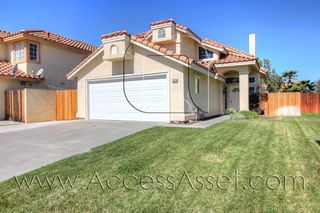
Step into a world of exquisite charm and modern convenience at this captivating house. Recently adorned with a fresh coat of paint, the exterior showcases an inviting atmosphere that will leave you eager to explore further.
As you approach the front entrance, you'll notice the stylish security screen doors that not only provide an extra layer of protection but also add a touch of elegance. Safety and peace of mind are at the forefront here.
Gazing skyward, you'll be impressed by the presence of 28 sleek solar panels gracefully adorning the roof line. Not only do they make a statement about environmental consciousness, but they also ensure energy efficiency and substantial savings on your utility bills.
Prepare to be awed by the expanded concrete driveway, boasting ample space for up to six vehicles. No more worries about finding parking spots or maneuvering cars around. Additionally, a spacious two-car garage provides shelter for your prized vehicles.
Inside the home, modernity and efficiency continue to shine. Upgraded kitchen with Granite counter top on Island, Snack bar, sink, and other kitchen tops. 18" tile flooring made in Spain in the kitchen, kitchen nook and dining area. A tank less water heater guarantees a constant supply of hot water, ensuring your comfort and convenience with every shower or bath. The convenience extends to the side of the house, where concrete pathways adorned with a secure gate create a seamless flow between the front and backyard.
Speaking of the backyard, a true haven awaits you. Imagine yourself lounging under the sheltered patio, enjoying the gentle breeze while savoring your favorite book or hosting unforgettable gatherings. The meticulously landscaped oasis features low water-tolerant trees and plants, adorned by a state-of-the-art sprinkler system, ensuring effortless maintenance and a vibrant atmosphere year-round.
For your utmost security, a comprehensive whole-house security system is in place, accompanied by strategically placed cameras. Rest easy knowing that your loved ones and belongings are protected, even when you're away.
But the allure doesn't stop there. The expansive backyard offers the possibility of creating your own personal oasis, with ample space for a pool and sauna. Imagine indulging in a refreshing swim on hot summer days or unwinding in the soothing warmth of a private sauna at your leisure.
Completing the allure of this remarkable property is the inclusion of a separate mother-in-law quarters with its own entrance. This addition ensures privacy and convenience for extended family members or guests, allowing them to feel right at home.
Don't miss the opportunity to make this enchanting house your own. Come and experience the perfect blend of style, functionality, and endless possibilities. Welcome to a place where dreams become a reality.
As you approach the front entrance, you'll notice the stylish security screen doors that not only provide an extra layer of protection but also add a touch of elegance. Safety and peace of mind are at the forefront here.
Gazing skyward, you'll be impressed by the presence of 28 sleek solar panels gracefully adorning the roof line. Not only do they make a statement about environmental consciousness, but they also ensure energy efficiency and substantial savings on your utility bills.
Prepare to be awed by the expanded concrete driveway, boasting ample space for up to six vehicles. No more worries about finding parking spots or maneuvering cars around. Additionally, a spacious two-car garage provides shelter for your prized vehicles.
Inside the home, modernity and efficiency continue to shine. Upgraded kitchen with Granite counter top on Island, Snack bar, sink, and other kitchen tops. 18" tile flooring made in Spain in the kitchen, kitchen nook and dining area. A tank less water heater guarantees a constant supply of hot water, ensuring your comfort and convenience with every shower or bath. The convenience extends to the side of the house, where concrete pathways adorned with a secure gate create a seamless flow between the front and backyard.
Speaking of the backyard, a true haven awaits you. Imagine yourself lounging under the sheltered patio, enjoying the gentle breeze while savoring your favorite book or hosting unforgettable gatherings. The meticulously landscaped oasis features low water-tolerant trees and plants, adorned by a state-of-the-art sprinkler system, ensuring effortless maintenance and a vibrant atmosphere year-round.
For your utmost security, a comprehensive whole-house security system is in place, accompanied by strategically placed cameras. Rest easy knowing that your loved ones and belongings are protected, even when you're away.
But the allure doesn't stop there. The expansive backyard offers the possibility of creating your own personal oasis, with ample space for a pool and sauna. Imagine indulging in a refreshing swim on hot summer days or unwinding in the soothing warmth of a private sauna at your leisure.
Completing the allure of this remarkable property is the inclusion of a separate mother-in-law quarters with its own entrance. This addition ensures privacy and convenience for extended family members or guests, allowing them to feel right at home.
Don't miss the opportunity to make this enchanting house your own. Come and experience the perfect blend of style, functionality, and endless possibilities. Welcome to a place where dreams become a reality.
29231 Bobcat Dr, Menifee, CA 92584 is a 6 bedroom, 5 bathroom, 3,166 sqft single-family home built in 2005. It last sold for $435,000 on Sep 27, 2018. More recently, it was listed as a rental in October 2013 with an asking price of $1,800 per month. This property is not currently displayed as for sale or rent on Trulia. The Trulia Estimate is $696,400, with a rent estimate of $4,532/month.
Home Details for 29231 Bobcat Dr

|
|---|
Heating & Cooling Heating: Forced Air, Gas, SolarAir ConditioningCooling System: Central, SolarHeating Fuel: Forced Air |
Levels, Entrance, & Accessibility Stories: 2Floors: Tile, Carpet, Hardwood, Slate |
Interior Details AtticIn-law unitTypes of Rooms: Walk In Closet, Breakfast Nook, Dining Room, Family Room, Laundry Room, Master Bath, PantryCeiling Fan |
Appliances & Utilities Cable ReadyDishwasherDisposalDryerMicrowaveRefrigeratorWasher |
Fireplace & Spa Fireplace |
Windows, Doors, Floors & Walls Double Paned Windows |
Security Security System |

|
|---|
Exterior Home Features Roof: TileExterior: Stone, StuccoLawnPorchSprinkler System |
Parking & Garage GarageParking Spaces: 6Parking: Garage Attached, Off Street, On Street |

|
|---|
Year Built Year Built: 2005 |
Property Type / Style Property Type: Single Family HomeArchitecture: Contemporary |

|
|---|
Units in Building: 1 |

|
|---|
Lot Area: 8276 sqft |
Price and Tax history
| Date | Event | Price |
|---|---|---|
Sep 28, 2018 Source: Agent Provided | ListingRemoved | $430,000 |
Sep 28, 2018 Source: Agent Provided | Listed For Sale | $430,000 |
Sep 27, 2018 Source: N/A | Sold | $435,000 |
Aug 27, 2018 Source: Agent Provided | Pending | $430,000 |
Aug 18, 2018 Source: Agent Provided | PriceChange | $430,000 Price decreased by 2% |
Aug 16, 2018 Source: Agent Provided | PriceChange | $439,900 Price decreased by 1% |
Jul 21, 2018 Source: Agent Provided | Listed For Sale | $445,000 |
Dec 13, 2017 Source: N/A | Sold | $415,000 |
Nov 7, 2017 Source: Agent Provided | Pending | $420,000 |
Oct 10, 2017 Source: Agent Provided | Listed For Sale | $420,000 |
Jun 9, 2015 Source: N/A | Sold | $310,000 |
May 6, 2015 Source: Agent Provided | Pending | $330,000 |
Mar 12, 2015 Source: Agent Provided | PriceChange | $330,000 Price increased by 10% |
Jan 13, 2015 Source: Agent Provided | PriceChange | $299,900 Price decreased by 3% |
Nov 16, 2014 Source: Agent Provided | Listed For Sale | $310,000 |
Oct 19, 2013 Source: Agent Provided | Listed For Rent | $1,800 |
Oct 28, 2005 Source: N/A | Sold | $470,000 |
| Year | Property tax | Tax assessment |
|---|---|---|
| 2026 | Unavailable | $494,949 |
Home facts updated by county records
Market trends in Menifee
Last updated July 2026
Avg. sale price
$573K
$5.33KMoM
Sale-to-List Price
100.0%
Price per sq ft
$289
$6MoM
Available listings
501
2MoM
Around this home
What Locals Say about Menifee
At least 630 Trulia users voted on each feature.

87 % Say parking is easy

86 % Say car is needed

83 % Say yards are well-kept

83 % Say it's dog friendly

82 % Say there are sidewalks

80 % Say there's holiday spirit

70 % Say it's quiet

64 % Say people would walk alone at night

63 % Say streets are well-lit

59 % Say kids play outside

53 % Say neighbors are friendly

52 % Say they plan to stay for at least 5 years

47 % Say there's wildlife

46 % Say it's walkable to grocery stores

35 % Say there are community events

33 % Say it's walkable to restaurants
Sourced by Trulia users. Learn more about our methodology.
LGBTQ Local Legal Protections
LGBTQ Local Legal Protections



Frequently asked questions about 29231 Bobcat Dr
- What is 29231 Bobcat Dr estimated to be worth?Trulia's estimated value for 29231 Bobcat Dr in Menifee, CA is $696,400.
- What is the price history for 29231 Bobcat Dr?29231 Bobcat Dr in Menifee, CA last sold for $435,000 in September 2018.
- Is Menifee a buyer's or seller's market?Menifee is currently a seller's market, based on recent for-sale activity.
- What's the median sale price in Menifee?The median sale price in Menifee is $573K. That is up $5.33K from the prior month.
- Does 29231 Bobcat Dr have air conditioning?Yes, 29231 Bobcat Dr in Menifee, CA has air conditioning.
- Does 29231 Bobcat Dr have laundry facilities?Yes, 29231 Bobcat Dr in Menifee, CA has in-unit laundry.
Explore by feature - Pet Friendly
 NEW - 1 DAY AGOSPECIAL OFFERPET FRIENDLYTotal price$2,193 - $2,929/mo1-3 bd1-2 baArtesa at Menifee Town Center | 30414 Town Center Dr,
Menifee, CA 92584 PET FRIENDLY
 SPECIAL OFFERPET FRIENDLY
 PET FRIENDLY
 PET FRIENDLY
 PET FRIENDLY$1,450 - $3,095/moStudio-1 bd1 baSun City Gardens - 55+ Active Adult Apartments | 28500 Bradley Rd,
Sun City, CA 92586 PET FRIENDLY
 PET FRIENDLY
 SPECIAL OFFERPET FRIENDLY
 PET FRIENDLY
Explore by feature - Garage
- NEW - 1 DAY AGOSPECIAL OFFERPET FRIENDLYTotal price$2,193 - $2,929/mo1-3 bd1-2 baArtesa at Menifee Town Center | 30414 Town Center Dr,
Menifee, CA 92584 - PET FRIENDLY
- SPECIAL OFFERPET FRIENDLY
- PET FRIENDLY
- PET FRIENDLY
- PET FRIENDLY
- PET FRIENDLY
 NEW - 4 HRS AGOAPPLY INSTANTLYFURNISHED
 APPLY INSTANTLY
 APPLY INSTANTLYPET FRIENDLY
Explore by feature - Air Conditioning
- PET FRIENDLY
- PET FRIENDLY
- PET FRIENDLY$1,450 - $3,095/moStudio-1 bd1 baSun City Gardens - 55+ Active Adult Apartments | 28500 Bradley Rd,
Sun City, CA 92586 - PET FRIENDLY
- PET FRIENDLY
 PET FRIENDLY
- NEW - 4 HRS AGOAPPLY INSTANTLYFURNISHED
- APPLY INSTANTLY
- APPLY INSTANTLYPET FRIENDLY
 APPLY INSTANTLYPET FRIENDLY
Explore by feature - Pool
- NEW - 1 DAY AGOSPECIAL OFFERPET FRIENDLYTotal price$2,193 - $2,929/mo1-3 bd1-2 baArtesa at Menifee Town Center | 30414 Town Center Dr,
Menifee, CA 92584 - PET FRIENDLY
- SPECIAL OFFERPET FRIENDLY
- PET FRIENDLY
- PET FRIENDLY
- PET FRIENDLY
- PET FRIENDLY
- SPECIAL OFFERPET FRIENDLY
- PET FRIENDLY
- NEW - 4 HRS AGOAPPLY INSTANTLYFURNISHED
Explore by feature - Washer/dryer
- PET FRIENDLY
- PET FRIENDLY
- PET FRIENDLY
- PET FRIENDLY
- NEW - 4 HRS AGOAPPLY INSTANTLYFURNISHED
- APPLY INSTANTLY
- APPLY INSTANTLYPET FRIENDLY
 APPLY INSTANTLYPET FRIENDLY
 APPLY INSTANTLY
 APPLY INSTANTLYPET FRIENDLY
Explore by feature - Outdoor Space
- APPLY INSTANTLY
- APPLY INSTANTLYPET FRIENDLY
- APPLY INSTANTLY
 APPLY INSTANTLYPET FRIENDLY
 APPLY INSTANTLY
 APPLY INSTANTLY
 NEW - 1 DAY AGO
 NEW - 1 DAY AGOPET FRIENDLY
 NEW - 17 HRS AGOPET FRIENDLY
Apartments for Rent
- PET FRIENDLY
- NEW - 1 DAY AGOPET FRIENDLYTotal price$2,193 - $2,929/mo1-3 bd1-2 baArtesa at Menifee Town Center | 30414 Town Center Dr,
Menifee, CA 92584  PET FRIENDLY$2,159 - $2,728/mo1-2 bd1-2 baSonoma at Mapleton Apartments | 33600 Mapleton Ave,
Murrieta, CA 92563- PET FRIENDLY
 PET FRIENDLY
- PET FRIENDLY
- PET FRIENDLY
- APPLY INSTANTLY
 See more homes for rent inMenifee
Off Market Homes Near 29231 Bobcat Dr
 SOLDAUG 26, 2026Coldwell Banker Assoc.Brks-CL
 SOLDAUG 26, 2026King Realty Group Inc
 SOLDAUG 26, 2026Golden Eagle Properties
 SOLDAUG 26, 2026Reliable Realty Inc.
 SOLDAUG 26, 2026D R Horton America's Builder
 SOLDAUG 25, 2026eXp Realty of California, Inc.
 SOLDAUG 25, 2026eXp Realty of Southern California, Inc.
 SOLDAUG 25, 2026Century 21 Masters
 See more homes for sale inMenifee


Homes for sale near 29231 Bobcat Dr
 AUCTION
 NEW CONSTRUCTIONKB Home Sales-Southern CA Inc
 NEW CONSTRUCTIONKB Home Sales-Southern CA Inc
 0.27 ACRESAllison James Estates & Homes
- See more homes for sale inMenifee


- Results are loading