


$829,000
Original price: $859,000
 6 Beds
 3 Baths
 3,271 sqft (on 0.29 acres)
2919 E 80 S, Spanish Fork, UT 84660
Home Highlights

Single-Family Home

Built in 2020

0.29 acre lot

$253/sqft

2 Car Garage
Local Information
- Map ViewExplore the area around 2919 E 80 S.

- Schools1 Preschool School1 Elementary School3 Middle Schools1 High School

- Shop & Eat

-- mins to
About this House
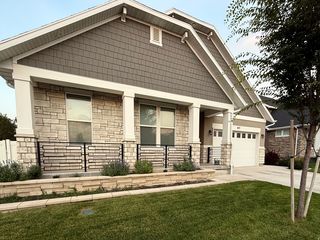
Beautiful home in a highly desirable, newer Spanish Fork neighborhood - perfectly positioned directly across from Maple Mountain High School. Fully finished, light-filled layout featuring vaulted ceilings, custom-built fireplace with elegant accent walls, granite countertops, and an off-the-garage mudroom with built-in bench and storage. The highlight of the home is the stunning private home theater: stadium-style seating across 3 tiers, 12 premium recliners, built-in kitchenette and storage, massive 142-inch screen with 4K projector, and immersive 9.2.2 surround sound - ideal for movie nights or game days. Outside, features an expansive 1,000 sq ft covered patio overlooking a beautifully landscaped, fully fenced yard. Pre-plumbed gas lines connect to the home for easy addition of a future fireplace, fire pit, and grill. Enjoy your own private pickleball/basketball court with in-ground hoop and built-in lighting. Ample RV parking adds versatility. Additional perks include conduit ready for powered shed, existing electric hookups for a hot tub (not included), no HOA fees or restrictions, and a fantastic community park just 1 block away featuring pickleball courts, basketball court, dog park, playground, and open grass areas. This move-in-ready gem combines luxury finishes, smart future-proofing, privacy and freedom at an unbeatable location!
Last check for updates: about 12 hours ago
Listing courtesy of John Armstrong, (801) 577-2365
Ari Realty and Investments
Becky Kice, (801) 577-2365
Ari Realty and Investments
Source: UtahRealEstate.com, MLS#2172651
Also Listed on UtahRealEstate.com.
Home Details for 2919 E 80 S

|
|---|
Interior Details Basement: FullNumber of Rooms: 15Types of Rooms: Master Bedroom |
Beds & Baths Number of Bedrooms: 6Main Level Bedrooms: 3Number of Bathrooms: 3Number of Bathrooms (full): 2Number of Bathrooms (three quarters): 1 |
Dimensions and Layout Living Area: 3271 Square Feet |
Appliances & Utilities Utilities: Natural Gas Connected, Electricity Connected, Sewer Connected, Water ConnectedAppliances: Microwave, Disposal, Gas Range, Free-Standing RangeDisposalMicrowave |
Heating & Cooling Heating: Forced Air,CentralHas CoolingAir Conditioning: Central Air,Ceiling Fan(s)Has HeatingHeating Fuel: Forced Air |
Fireplace & Spa Number of Fireplaces: 1Fireplace: Fireplace Insert, InsertHas a Fireplace |
Gas & Electric Has Electric on Property |
Windows, Doors, Floors & Walls Window: Blinds, Shades, Double Pane WindowsDoor: Sliding DoorsFlooring: Carpet, Tile, Vinyl |
Levels, Entrance, & Accessibility Stories: 2Floors: Carpet, Tile, Vinyl |
View Has a ViewView: Mountain(s) |

|
|---|
Exterior Home Features Roof: AsphaltPatio / Porch: Patio, Open PatioFencing: FullVegetation: Landscaping: PartExterior: Awning(s), Basketball StandardNo Private Pool |
Parking & Garage Number of Garage Spaces: 2Number of Covered Spaces: 2No CarportHas a GarageHas an Attached GarageNo Open ParkingParking Spaces: 2Parking: RV Access/Parking |
Frontage Road Surface Type: PavedNot on Waterfront |
Water & Sewer Sewer: Public Sewer, Sewer: Public |
Surface & Elevation Topography: Terrain |
Finished Area Finished Area (above surface): 1639 Square FeetFinished Area (below surface): 1632 Square Feet |

|
|---|
Days on Market: 48 |

|
|---|
Year Built Year Built: 2020 |
Property Type / Style Property Type: ResidentialProperty Subtype: Single Family ResidenceArchitecture: Rambler/Ranch |
Building Construction Materials: Stone, StuccoNot a New ConstructionDoes Not Include Home Warranty |
Property Information Condition: Blt./StandingNot Included in Sale: Dryer, Hot Tub, Refrigerator, WasherIncluded in Sale: Basketball Standard, Ceiling Fan, Fireplace Insert, Microwave, Range, ProjectorParcel Number: 670770061 |

|
|---|
Price List Price: $829,000Price Per Sqft: $253 |

|
|---|
MLS Status: Active |

|
|---|
Direction & Address City: Spanish Fork |
School Information Elementary School: Maple RidgeElementary School District: NeboJr High / Middle School: Mapleton JrJr High / Middle School District: NeboHigh School: Maple MountainHigh School District: Nebo |

|
|---|
Listing Agent Listing ID: 2172651 |

|
|---|
Building Area Building Area: 3271 Square Feet |

|
|---|
Community Features: SidewalksNot Senior Community |

|
|---|
No HOA |

|
|---|
Lot Area: 0.29 acres |

|
|---|
Disclaimer: Information not guaranteed. Buyer to verify all information. |

|
|---|
Listing Terms: Cash, Conventional, FHA, VA Loan |

|
|---|
BasementMls Number: 2172651Attribution Contact: 801-577-2365Above Grade Unfinished Area: 1639 |

|
|---|
SidewalksSource Internet Entire Listing Display |
Around this home
The GreatSchools Rating compares schools on a variety of school quality indicators including test scores, college readiness, equity and more. Learn more.

What Locals Say about Spanish Fork
At least 69 Trulia users voted on each feature.

91 % Say there are sidewalks

88 % Say car is needed

88 % Say parking is easy

86 % Say it's dog friendly

83 % Say there's holiday spirit

80 % Say people would walk alone at night

80 % Say kids play outside

78 % Say yards are well-kept

65 % Say streets are well-lit

64 % Say it's quiet

53 % Say neighbors are friendly

43 % Say they plan to stay for at least 5 years

42 % Say there are community events

39 % Say it's walkable to grocery stores

26 % Say it's walkable to restaurants

21 % Say there's wildlife
Sourced by Trulia users. Learn more about our methodology.
Market trends in Spanish Fork
Last updated July 2026
Avg. sale price
$480K
$20.5KMoM
Sale-to-List Price
99.9%
0.1%MoM
Price per sq ft
$214
$6MoM
Available listings
199
16MoM
Home Value
Trulia Estimate
$816KSince last month
Decreased$33K (-3.9%)Since last year
Increased$214K (+35.4%)Learn more about this home's value by checking out its Trulia Estimate, the value of nearby homes, and how much similar homes have sold for.
Trulia Estimate
The of this home's value increased by +43% in the last 10 years
| Month | Estimated value |
|---|---|
2026 | |
| September 2026 | $816K |
| August 2026 | $814K |
| July 2026 | $849K |
| June 2026 | $604K |
| May 2026 | $601K |
| April 2026 | $595K |
| March 2026 | $591K |
| February 2026 | $589K |
| January 2026 | $595K |
2025 | |
2024 | |
Comparable sales
These are recently sold homes that have a similar location or other similar features to this home, like bedrooms, bathrooms, and square footage. Get a sense of the expected prices in the area by viewing these homes.Address | Distance | Property Type | Sold Price | Sold Date | Bed | Bath | Sqft |
|---|---|---|---|---|---|---|---|
0.94 | Single-Family Home | - | 06/30/26 | 6 | 3 | 3,764 | |
0.92 | Single-Family Home | - | 12/05/25 | 5 | 4.5 | 3,863 | |
1.13 | Single-Family Home | - | 04/30/26 | 6 | 4 | 3,306 | |
1.24 | Single-Family Home | - | 07/30/26 | 5 | 3.5 | 2,632 |
Nearby home prices
Get a sense of expected prices in the area by checking the value of nearby homes.Address | Distance | Price | Bed | Bath | Sqft | Status |
|---|---|---|---|---|---|---|
0.12 | - | Studio | - | - | - | |
0.13 | $386,000 | - | - | - | For Sale | |
0.13 | $895,000 | 5 | 3 | 3,792 | For Sale | |
0.21 | $945,000 | 3 | 2.5 | 4,895 | For Sale | |
0.23 | $935,000 | 5 | 3 | 4,145 | For Sale | |
0.26 | $407,000 | - | - | - | For Sale | |
0.27 | $386,000 | - | - | - | For Sale | |
0.31 | $820,000 | 6 | 4.5 | 4,118 | For Sale | |
0.35 | $798,900 | 5 | 3.5 | 3,994 | For Sale | |
0.36 | $1,380,000 | 5 | 3.5 | 4,196 | For Sale | |
0.38 | $1,500,000 | 7 | 5.5 | 5,602 | For Sale |
Price and Tax history
| Date | Event | Price |
|---|---|---|
Aug 27, 2026 Source: UtahRealEstate.com #2172651 | PriceChange | $829,000 Price decreased by 3% |
Jul 17, 2026 Source: UtahRealEstate.com #2172651 | Listed For Sale | $859,000 |
| Year | Property tax | Tax assessment |
|---|---|---|
| 2025 | $3,305 | $623,900 |
Home facts updated by county records
LGBTQ Local Legal Protections
LGBTQ Local Legal Protections



John Armstrong, Ari Realty and Investments
Agent Phone: (801) 577-2365
Based on information from UtahRealEstate.com as of 2026-09-04 01:05:14 PDT. All data, including all measurements and calculations of area, is obtained from various sources and has not been, and will not be, verified by broker or the MLS. All information should be independently reviewed and verified for accuracy. Properties
may or may not be listed by the office/agent presenting the information.Click here for more information
Similar Homes You May Like
 NEW CONSTRUCTION0.34 ACRESEquity Real Estate (Advantage)
 NEW CONSTRUCTION0.33 ACRESEquity Real Estate (Advantage)
 NEW CONSTRUCTION0.36 ACRESEquity Real Estate (Advantage)
 0.27 ACRESBybee & Co Realty, LLC
 NEW CONSTRUCTION0.31 ACRESArive Realty
 0.46 ACRESRealtypath LLC (Home and Family)
 Prime Time Real Estate LLC
 NEW CONSTRUCTION0.3 ACRESKW WESTFIELD
 NEW CONSTRUCTION0.3 ACRESKW WESTFIELD
 NEW CONSTRUCTION0.3 ACRESKW WESTFIELD
 NEW CONSTRUCTION0.3 ACRESKW WESTFIELD
 NEW CONSTRUCTION0.3 ACRESKW WESTFIELD
 NEW CONSTRUCTION0.3 ACRESKW WESTFIELD
 OPEN SAT, 11-1PMThe Lance Group Real Estate
 NEW CONSTRUCTION0.3 ACRESArive Realty
 NEW CONSTRUCTION0.33 ACRESArive Realty
 NEW CONSTRUCTION0.3 ACRESRichmond American Homes of Utah, Inc
 Summit Sotheby's International Realty
 0.3 ACRESReal Estate Essentials
 Summit Sotheby's International Realty
 NEW CONSTRUCTION0.35 ACRESRichmond American Homes of Utah, Inc
 Summit Sotheby's International Realty
 NEW - 2 DAYS AGOTerritory Land Real Estate
 NEW CONSTRUCTION
 NEW CONSTRUCTION
 NEW CONSTRUCTION
 NEW CONSTRUCTION
 NEW CONSTRUCTION
- NEW CONSTRUCTION
 See more homes for sale inSpanish Fork


New Listings near 2919 E 80 S
 NEWOPEN SAT, 11-12:30PM0.25 ACRESReal Broker, LLC
 NEWCOMING SOONKW Westfield (Excellence)
 NEW - 2 DAYS AGO0.27 ACRESHomes International
 NEW - 1 DAY AGORealtypath LLC (Home and Family)
 NEW - 1 DAY AGOAdvantage Real Estate Services LLC
 OPEN SAT, 11-2PM0.26 ACRESReal Broker, LLC
- See more homes for sale inSpanish Fork


Frequently asked questions about 2919 E 80 S
- What is the estimated monthly payment for 2919 E 80 S?Based on a $829,000 list price with 20% down at today's rates, the estimated monthly payment for 2919 E 80 S in Spanish Fork, UT is approximately $4,768 (about $4,396 principal & interest, $297 property taxes, and $75 homeowner's insurance). This is an estimate. Actual payment depends on your loan terms.
- How does the list price for 2919 E 80 S compare to homes in Spanish Fork?2919 E 80 S in Spanish Fork, UT is listed at $829,000, about 73% above the $480K median sale price in Spanish Fork.
- What do residents say about Spanish Fork?Residents describe Spanish Fork, UT as pedestrian-friendly, easy to park in, and dog-friendly. See homes for sale in Spanish Fork, UT.
- What are the closest schools to 2919 E 80 S?The closest schools to 2919 E 80 S in Spanish Fork, UT are Maple Grove Middle (rated 7/10), Maple Mountain High School (Middle, rated 8/10), Maple Ridge School (Pre-K/Elementary, rated 8/10).
- Does 2919 E 80 S have air conditioning?Yes, 2919 E 80 S in Spanish Fork, UT has air conditioning.
- How big is the lot at 2919 E 80 S?The lot at 2919 E 80 S in Spanish Fork, UT is about 0.29 acres (12,632 sq ft).
2919 E 80 S, Spanish Fork, UT 84660 is a 6 bedroom, 3 bathroom, 3,271 sqft single-family home built in 2020. This property is currently available for sale and was listed by UtahRealEstate.com on Jul 17, 2026. The MLS # for this home is MLS# 2172651.