


$783,000
Original price: $785,000
 6 Beds
 4.5 Baths
 4,360 sqft
877 S Yarrow Dr, Mapleton, UT 84664
Home Highlights

Single-Family Home

Built in 2021

$180/sqft

3 Car Garage

HOA $21/mo
Local Information
- Map ViewExplore the area around 877 S Yarrow Dr.

- Schools1 Preschool School1 Elementary School3 Middle Schools1 High School

- Shop & Eat

-- mins to
About this House
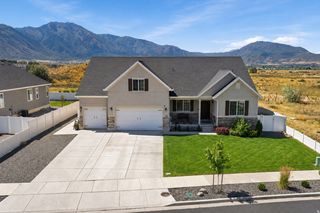
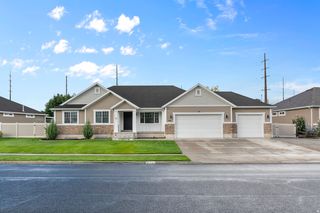
Luxurious custom living on a premier corner lot! This stunning 6-bedroom, 3.5-bathroom masterpiece perfectly blends modern design with high-end, custom upgrades. Inside, you are greeted by soaring 9-foot ceilings on both the main level and basement, elevated 8-foot doors, and a private main-floor office. Every bedroom features upgraded can lighting and ceiling fans, while all bathrooms boast pristine quartz countertops and custom-hung mirrors. Unmatched storage solutions abound, including a 3-car garage, a massive mechanical room, and two extra basement storage rooms. Smart, efficient extras include a tankless water heater, a whole-home water softener, a custom laundry room with a utility sink, and a front-closet switch controlling the eave outlets. Don't miss: $100K Landscaped Backyard Oasis: Designed for elite entertaining and relaxation. Features a multi-level deck equipped with a built-in privacy wall, custom lighting, a refreshing water misting system, a life-sized zen garden, raised garden boxes, and full-yard dual-switch lighting. Chef's Kitchen & Premium Quartz Finishes: A culinary dream featuring pristine quartz countertops, an abundance of custom cabinetry, and seamless flow into the open-concept living area highlighted by a gas fireplace with a custom wood and tile surround. Detached 2-Story Storage Shed: Incredible utility meets thoughtful design. This brand-new, two-story shed provides massive bonus storage or workshop potential and comes completely power-ready with conduit already run under the concrete. Located in a highly desirable Mapleton neighborhood, this home is within walking distance of local elementary and junior high schools, near Maple Mountain High, and just minutes from the upcoming brand-new Harmons grocery store!
Last check for updates: about 17 hours ago
Listing courtesy of Peter Morkel, (801) 830-3077
KW Westfield (Excellence)
Source: UtahRealEstate.com, MLS#2169692
Also Listed on UtahRealEstate.com.
Home Details for 877 S Yarrow Dr

|
|---|
Interior Details Basement: FullNumber of Rooms: 16Types of Rooms: Master Bedroom |
Beds & Baths Number of Bedrooms: 6Main Level Bedrooms: 3Number of Bathrooms: 4Number of Bathrooms (full): 3Number of Bathrooms (half): 1Number of Bathrooms (partial): 1 |
Dimensions and Layout Living Area: 4360 Square Feet |
Appliances & Utilities Utilities: Natural Gas Connected, Electricity Connected, Sewer Connected, Water ConnectedAppliances: Range Hood, Disposal, Oven, Gas RangeDisposalLaundry: Electric Dryer Hookup |
Heating & Cooling Heating: Forced Air,Central,>= 95% efficiencyHas CoolingAir Conditioning: Central AirHas HeatingHeating Fuel: Forced Air |
Fireplace & Spa Number of Fireplaces: 1Fireplace: Fireplace Insert, InsertHas a Fireplace |
Gas & Electric Has Electric on Property |
Windows, Doors, Floors & Walls Window: Shades, Window Coverings, Double Pane WindowsFlooring: Carpet, Tile |
Levels, Entrance, & Accessibility Stories: 2Floors: Carpet, Tile |
View Has a ViewView: Mountain(s) |

|
|---|
Exterior Home Features Roof: AsphaltPatio / Porch: Patio, Covered Deck, Open PatioFencing: FullVegetation: Landscaping: FullOther Structures: Outbuilding, Storage Shed(s)No Private Pool |
Parking & Garage Number of Garage Spaces: 3Number of Covered Spaces: 3Open Parking Spaces: 3No CarportHas a GarageHas an Attached GarageNo Open ParkingParking Spaces: 6Parking: Garage Attached |
Frontage Road Surface Type: PavedNot on Waterfront |
Water & Sewer Sewer: Public Sewer, Sewer: Public |
Surface & Elevation Topography: Terrain |
Finished Area Finished Area (above surface): 2182 Square FeetFinished Area (below surface): 2069.1 Square Feet |

|
|---|
Days on Market: 79 |

|
|---|
Year Built Year Built: 2021 |
Property Type / Style Property Type: ResidentialProperty Subtype: Single Family ResidenceArchitecture: Rambler/Ranch |
Building Construction Materials: Stone, Stucco, Cement SidingNot a New ConstructionDoes Not Include Home Warranty |
Property Information Condition: Blt./StandingNot Included in Sale: Dryer, Refrigerator, WasherIncluded in Sale: Fireplace Insert, Range, Range Hood, Storage Shed(s), Window CoveringsParcel Number: 418860115 |

|
|---|
Price List Price: $783,000Price Per Sqft: $180 |

|
|---|
MLS Status: Active |

|
|---|
Direction & Address City: MapletonCommunity: Harvest Park |
School Information Elementary School: Maple RidgeElementary School District: NeboJr High / Middle School: Mapleton JrJr High / Middle School District: NeboHigh School: Maple MountainHigh School District: Nebo |

|
|---|
Listing Agent Listing ID: 2169692 |

|
|---|
Building Area Building Area: 4360 Square Feet |

|
|---|
Community Features: SidewalksNot Senior Community |

|
|---|
Has an HOAHOA Fee: $21/Monthly |

|
|---|
Lot Area: 6969.6 sqft |

|
|---|
Disclaimer: Information not guaranteed. Buyer to verify all information. |

|
|---|
Listing Terms: Cash, Conventional, FHA, Lease Option, Seller Finance, VA Loan |

|
|---|
BasementMls Number: 2169692Above Grade Unfinished Area: 2182 |

|
|---|
SidewalksSource Internet Entire Listing Display |
Around this home
The GreatSchools Rating compares schools on a variety of school quality indicators including test scores, college readiness, equity and more. Learn more.

What Locals Say about Mapleton
At least 14 Trulia users voted on each feature.

95 % Say car is needed

94 % Say it's dog friendly

90 % Say people would walk alone at night

86 % Say there are sidewalks

86 % Say there's holiday spirit

82 % Say parking is easy

81 % Say neighbors are friendly

78 % Say it's quiet

76 % Say yards are well-kept

71 % Say kids play outside

67 % Say there's wildlife

50 % Say there are community events

47 % Say they plan to stay for at least 5 years

19 % Say streets are well-lit
Sourced by Trulia users. Learn more about our methodology.
Market trends in Mapleton
Last updated August 2026
Avg. sale price
—
Sale-to-List Price
—
Price per sq ft
—
Available listings
120
8MoM
Home Value
Trulia Estimate
$773KSince last month
Decreased$8K (-1%)Since last year
Increased$108K (+16.3%)Learn more about this home's value by checking out its Trulia Estimate, the value of nearby homes, and how much similar homes have sold for.
Trulia Estimate
The of this home's value increased by +29% in the last 10 years
| Month | Estimated value |
|---|---|
2026 | |
| September 2026 | $773K |
| August 2026 | $781K |
| July 2026 | $810K |
| June 2026 | $753K |
| May 2026 | $784K |
| April 2026 | $774K |
| March 2026 | $777K |
| February 2026 | $763K |
| January 2026 | $760K |
2025 | |
2024 | |
Comparable sales
These are recently sold homes that have a similar location or other similar features to this home, like bedrooms, bathrooms, and square footage. Get a sense of the expected prices in the area by viewing these homes.Address | Distance | Property Type | Sold Price | Sold Date | Bed | Bath | Sqft |
|---|---|---|---|---|---|---|---|
0.04 | Single-Family Home | - | 12/05/25 | 5 | 4.5 | 3,863 | |
0.24 | Single-Family Home | - | 06/30/26 | 6 | 3 | 3,764 | |
0.21 | Single-Family Home | - | 04/30/26 | 6 | 4 | 3,306 | |
0.78 | Single-Family Home | - | 09/04/26 | 5 | 4.5 | 3,773 |
Nearby home prices
Get a sense of expected prices in the area by checking the value of nearby homes.Address | Distance | Price | Bed | Bath | Sqft | Status |
|---|---|---|---|---|---|---|
0.04 | - | 5 | 3.5 | 3,863 | Recently Sold | |
0.15 | - | 3 | 2.5 | 2,344 | Recently Sold | |
0.17 | $824,900 | 6 | 3.5 | 4,456 | For Sale | |
0.16 | $684,900 | 5 | 3.5 | 3,476 | For Sale | |
0.17 | $699,900 | 5 | 3.5 | 3,557 | For Sale | |
0.19 | $735,000 | 5 | 3 | 3,772 | For Sale | |
0.21 | - | 6 | 4 | 3,306 | Recently Sold | |
0.24 | $748,500 | 5 | 3.5 | 3,912 | For Sale | |
0.24 | - | 6 | 3 | 3,764 | Recently Sold | |
0.26 | $867,800 | 6 | 3.5 | 4,056 | Off Market | |
0.25 | $579,000 | 3 | 2.5 | 2,918 | For Sale |
Price and Tax history
| Date | Event | Price |
|---|---|---|
Sep 22, 2026 Source: UtahRealEstate.com #2169692 | PriceChange | $783,000 Price decreased by 0% |
Sep 21, 2026 Source: UtahRealEstate.com #2169692 | PriceChange | $785,000 Price decreased by 0% |
Sep 18, 2026 Source: UtahRealEstate.com #2169692 | PriceChange | $787,000 Price decreased by 0% |
Sep 17, 2026 Source: UtahRealEstate.com #2169692 | PriceChange | $789,000 Price decreased by 0% |
Sep 15, 2026 Source: UtahRealEstate.com #2169692 | PriceChange | $792,000 Price decreased by 0% |
Sep 14, 2026 Source: UtahRealEstate.com #2169692 | PriceChange | $793,000 Price decreased by 0% |
Sep 11, 2026 Source: UtahRealEstate.com #2169692 | PriceChange | $794,000 Price decreased by 0% |
Sep 9, 2026 Source: UtahRealEstate.com #2169692 | PriceChange | $796,000 Price decreased by 0% |
Sep 8, 2026 Source: UtahRealEstate.com #2169692 | PriceChange | $797,000 Price decreased by 0% |
Sep 2, 2026 Source: UtahRealEstate.com #2169692 | PriceChange | $798,000 Price decreased by 0% |
Aug 2, 2026 Source: UtahRealEstate.com #2169692 | PriceChange | $799,900 Price decreased by 0% |
Jul 30, 2026 Source: UtahRealEstate.com #2169692 | PriceChange | $800,000 Price decreased by 3% |
Jul 16, 2026 Source: UtahRealEstate.com #2169692 | PriceChange | $825,000 Price decreased by 3% |
Jul 5, 2026 Source: UtahRealEstate.com #2169692 | Listed For Sale | $850,000 |
| Year | Property tax | Tax assessment |
|---|---|---|
| 2025 | $3,543 | $637,700 |
Home facts updated by county records
LGBTQ Local Legal Protections
LGBTQ Local Legal Protections



Peter Morkel, KW Westfield (Excellence)
Agent Phone: (801) 830-3077
Based on information from UtahRealEstate.com as of 2026-09-22 13:07:20 PDT. All data, including all measurements and calculations of area, is obtained from various sources and has not been, and will not be, verified by broker or the MLS. All information should be independently reviewed and verified for accuracy. Properties
may or may not be listed by the office/agent presenting the information.Click here for more information
Similar Homes You May Like
 OPEN SAT, 12-2PMTeam Teasdale Realty
 Better Homes and Gardens Real Estate Momentum (Lehi)
 OPEN SAT, 11-2PMRealtypath LLC (Home and Family)
 0.4 ACRESBerkshire Hathaway HomeServices Elite Real Estate
 0.37 ACRESColdwell Banker Realty (Union Heights)
 0.25 ACRESiTech Real Estate Services
 Better Homes and Gardens Real Estate Momentum (Lehi)
 0.42 ACRESBerkshire Hathaway HomeServices Elite Real Estate
 NEW CONSTRUCTION
 NEW CONSTRUCTION
 Berkshire Hathaway HomeServices Elite Real Estate
 0.32 ACRESUtah's Wise Choice Real Estate
 NEW CONSTRUCTION
 NEW CONSTRUCTION0.25 ACRESAdvantage Real Estate Services LLC
 See more homes for sale inMapleton


New Listings near 877 S Yarrow Dr
 NEWOPEN SAT, 12-3PM0.3 ACRESSolis & Lopez Real Estate, LLC
 NEW - 13 HRS AGONEW CONSTRUCTIONKeystone Brokerage LLC
 NEW - 5 HRS AGONEW CONSTRUCTION
 0.27 ACRESBerkshire Hathaway HomeServices Elite Real Estate
 0.5 ACRESBerkshire Hathaway HomeServices Elite Real Estate
- See more homes for sale inMapleton




Frequently asked questions about 877 S Yarrow Dr
- What is the estimated monthly payment for 877 S Yarrow Dr?Based on a $783,000 list price with 20% down at today's rates, the estimated monthly payment for 877 S Yarrow Dr in Mapleton, UT is approximately $4,618 (about $4,262 principal & interest, $281 property taxes, and $75 homeowner's insurance). This is an estimate. Actual payment depends on your loan terms.
- What do residents say about Mapleton?Residents describe Mapleton, UT as dog-friendly, pedestrian-friendly, and easy to park in. See homes for sale in Mapleton, UT.
- What are the closest schools to 877 S Yarrow Dr?The closest schools to 877 S Yarrow Dr in Mapleton, UT are Maple Grove Middle (rated 7/10), Maple Mountain High School (Middle, rated 8/10), Maple Ridge School (Pre-K/Elementary, rated 8/10).
- What is 877 S Yarrow Dr estimated to be worth?Trulia's estimated value for 877 S Yarrow Dr in Mapleton, UT is $773,300.
- Does 877 S Yarrow Dr have air conditioning?Yes, 877 S Yarrow Dr in Mapleton, UT has air conditioning.
- Does 877 S Yarrow Dr have laundry facilities?Yes, 877 S Yarrow Dr in Mapleton, UT has laundry facilities.
877 S Yarrow Dr, Mapleton, UT 84664 is a 6 bedroom, 4 bathroom, 4,360 sqft single-family home built in 2021. This property is currently available for sale and was listed by UtahRealEstate.com on Jul 4, 2026. The MLS # for this home is MLS# 2169692.