


$889,200
 4 Beds
 2 Baths
 2,036 sqft
2916 E Las Rocas Dr, Phoenix, AZ 85028
Est. Refi. Payment $5,131/mo*
Refinance Your HomeCurrently Off Market - Sold Dec 14, 2021 for $714,000
Home Value
Trulia Estimate
$889KSince last month
Decreased$3K (-0.4%)Since last year
Increased$37K (+4.3%)Since last sale
Increased$173K (+24.2%)Learn more about this home's value by checking out its Trulia Estimate, the value of nearby homes, and how much similar homes have sold for.
Trulia Estimate
The of this home's value increased by +99% in the last 10 years
| Month | Estimated value |
|---|---|
2026 | |
| September 2026 | $887K |
| August 2026 | $890K |
| July 2026 | $889K |
| June 2026 | $899K |
| May 2026 | $887K |
| April 2026 | $894K |
| March 2026 | $883K |
| February 2026 | $878K |
| January 2026 | $856K |
2025 | |
2024 | |
2023 | |
2022 | |
2021 | |
2020 | |
2019 | |
2018 | |
2017 | |
2016 | |
Comparable sales
These are recently sold homes that have a similar location or other similar features to this home, like bedrooms, bathrooms, and square footage. Get a sense of the expected prices in the area by viewing these homes.Address | Distance | Property Type | Sold Price | Sold Date | Bed | Bath | Sqft |
|---|---|---|---|---|---|---|---|
0.16 | Single-Family Home | $790,000 | 05/18/26 | 4 | 2 | 2,027 | |
0.27 | Single-Family Home | $752,650 | 06/15/26 | 4 | 2 | 2,022 | |
0.17 | Single-Family Home | $849,000 | 05/08/26 | 4 | 2 | 2,565 | |
0.05 | Single-Family Home | $1,150,000 | 10/23/25 | 4 | 2.5 | 2,413 | |
0.04 | Single-Family Home | $1,155,000 | 06/01/26 | 4 | 2.5 | 2,540 | |
0.19 | Single-Family Home | $1,015,000 | 01/13/26 | 4 | 2 | 2,560 | |
0.21 | Single-Family Home | $825,000 | 05/20/26 | 3 | 2 | 2,541 | |
0.24 | Single-Family Home | $1,075,000 | 03/31/26 | 4 | 2 | 2,515 | |
0.20 | Single-Family Home | $1,100,000 | 06/26/26 | 4 | 2 | 2,577 | |
0.33 | Single-Family Home | $1,270,000 | 03/12/26 | 4 | 2 | 2,612 |
Nearby home prices
Get a sense of expected prices in the area by checking the value of nearby homes.Address | Distance | Price | Bed | Bath | Sqft | Status |
|---|---|---|---|---|---|---|
0.04 | $1,155,000 | 4 | 2.5 | 2,540 | Recently Sold | |
0.05 | $1,157,400 | 4 | 2.5 | 2,413 | Off Market | |
0.06 | $1,161,700 | 4 | 3 | 2,576 | Off Market | |
0.11 | $971,200 | 4 | 2 | 2,560 | Off Market | |
0.08 | $1,049,100 | 4 | 2 | 2,565 | Off Market | |
0.10 | $919,500 | 4 | 2 | 2,560 | Off Market | |
0.13 | $1,144,700 | 4 | 3 | 2,070 | Off Market | |
0.18 | $890,000 | 4 | 2 | 2,022 | Off Market | |
0.14 | $811,500 | 4 | 2 | 2,050 | Off Market | |
0.16 | $790,000 | 4 | 2 | 2,027 | Recently Sold | |
0.14 | $1,155,600 | 4 | 2 | 2,572 | Off Market | |
0.15 | $1,203,400 | 4 | 2 | 2,182 | Off Market |
Local Information
- Map ViewExplore the area around 2916 E Las Rocas Dr.

- Schools1 Preschool School2 Elementary Schools2 Middle Schools1 High School

- Shop & Eat

-- mins to
Home Highlights

Single-Family Home

Built in 1975

2,036 sqft

$437/sqft

Garage
About this House
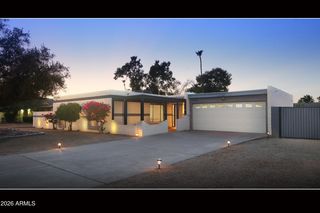
This is a very sweet home to call one's own. It has mountain views. And the landscape around the house is a Sonoran Desert oasis. Peruvian craftsmen have created mosaics throughout the house and patio. This house offers impressive entertaining and privacy elements.
There are upgrades: dual pane windows, central AC, new foam roof and solar panels, Nest Thermostat, 12 kW outlet on outside or in garage for electric cars, security system, video and lights. There is a ton of storage inside and out. This home has been updated and ready for move in. It's part of Heritage Heights 1,2,3. Heritage Heights is a unique neighborhood of 134 single-family homes located on the northern foothills of the Phoenix Mountain Preserve. The neighborhood offers a community clubhouse with a billiards table, two large swimming pools, one of which is heated part of the year, hot tub, BBQ grills, lighted tennis court, basketball court and a sports court. The Community association maintains the common areas and supervises the community's finances. Just to the south is the Phoenix Mountain Preserve with many miles of trails throughout: these are great for hiking and mountain biking: there is also direct access to Piestewa Peak with some spectacular panoramic views of the valley. Residents at Heritage Heights have easy access to nearby schools, shopping, entertainment, restaurants and medical services, including the esteemed Mayo Clinic, Scottsdale Health-Care and Shea Hospital. The community is right next to 51 Freeway and only minutes away from the 101 Freeway and the downtown Scottsdale business and tourist district. FYI, The community HOA has no debts and has a surplus of land.
Recent warrantees for the house:
Air handler and heat are 1999, outside AC unit is 2000, 9/8/20 Replaced motor and capacitor on outside AC unit.
Foam roof installed 6/15/2018, 1” polyurethane foam and elastomeric coating, 10 year warranty against roof leaks and materials.
Activated 11/2/18. 7.6 kW AC, 10.37 kW DC.
20 year warranty
There are upgrades: dual pane windows, central AC, new foam roof and solar panels, Nest Thermostat, 12 kW outlet on outside or in garage for electric cars, security system, video and lights. There is a ton of storage inside and out. This home has been updated and ready for move in. It's part of Heritage Heights 1,2,3. Heritage Heights is a unique neighborhood of 134 single-family homes located on the northern foothills of the Phoenix Mountain Preserve. The neighborhood offers a community clubhouse with a billiards table, two large swimming pools, one of which is heated part of the year, hot tub, BBQ grills, lighted tennis court, basketball court and a sports court. The Community association maintains the common areas and supervises the community's finances. Just to the south is the Phoenix Mountain Preserve with many miles of trails throughout: these are great for hiking and mountain biking: there is also direct access to Piestewa Peak with some spectacular panoramic views of the valley. Residents at Heritage Heights have easy access to nearby schools, shopping, entertainment, restaurants and medical services, including the esteemed Mayo Clinic, Scottsdale Health-Care and Shea Hospital. The community is right next to 51 Freeway and only minutes away from the 101 Freeway and the downtown Scottsdale business and tourist district. FYI, The community HOA has no debts and has a surplus of land.
Recent warrantees for the house:
Air handler and heat are 1999, outside AC unit is 2000, 9/8/20 Replaced motor and capacitor on outside AC unit.
Foam roof installed 6/15/2018, 1” polyurethane foam and elastomeric coating, 10 year warranty against roof leaks and materials.
Activated 11/2/18. 7.6 kW AC, 10.37 kW DC.
20 year warranty
2916 E Las Rocas Dr, Phoenix, AZ 85028 is a 4 bedroom, 2 bathroom, 2,036 sqft single-family home in Paradise Valley, built in 1975. It last sold for $714,000 on Dec 14, 2021. This property is not currently displayed as for sale or rent on Trulia. The Trulia Estimate is $889,200, with a rent estimate of $3,831/month.
Home Details for 2916 E Las Rocas Dr

|
|---|
Heating & Cooling Heating: Forced Air, GasAir ConditioningCooling System: Central, SolarHeating Fuel: Forced Air |
Levels, Entrance, & Accessibility Stories: 1Floors: Tile, Laminate |
Interior Details Additional StorageNumber of Rooms: 7Types of Rooms: Walk In Closet, Dining Room, Family Room, Master Bath, OfficeStorageCeiling Fan |
Appliances & Utilities Cable ReadyDishwasherDisposalDryerMicrowaveRefrigeratorWasher |
Fireplace & Spa FireplaceHot Tub or Spa |
Windows, Doors, Floors & Walls Double Paned Windows |
Security Security System |

|
|---|
Exterior Home Features Roof: Built Up, Composition, OtherExterior: StuccoLawnPatioPorch |
Pool Pool |
Parking & Garage GarageParking Spaces: 4Parking: Garage Attached |

|
|---|
Year Built Year Built: 1975 |
Property Type / Style Property Type: Single Family HomeArchitecture: Spanish |

|
|---|
Units in Building: 1 |

|
|---|
Lot Area: 10436 sqft |

|
|---|
Fitness & Sports Basketball CourtTennis Court |

|
|---|
Sport Court |
Price and Tax history
| Date | Event | Price |
|---|---|---|
Dec 14, 2021 Source: ARMLS #6310748 | Sold | $714,000 |
Nov 19, 2021 Source: ARMLS #6310748 | Pending | $725,000 |
Nov 16, 2021 Source: ARMLS #6310748 | PriceChange | $725,000 Price decreased by 3% |
Oct 22, 2021 Source: ARMLS #6310748 | Listed For Sale | $745,000 |
Dec 14, 2015 Source: ARMLS #5350984 | Sold | $424,000 |
Oct 19, 2015 Source: Agent Provided | Listed For Sale | $425,000 |
Dec 2, 2003 Source: N/A | Sold | $280,000 |
| Year | Property tax | Tax assessment |
|---|---|---|
| 2025 | $3,292 | $595,800 |
Home facts updated by county records
Market trends in Paradise Valley
Last updated August 2026
Avg. sale price
$617K
$28.17KMoM
Sale-to-List Price
98.2%
0.2%MoM
Price per sq ft
$336
$3MoM
Available listings
783
13MoM
Around this home
Neighborhood Overview

Neighborhood stats provided by third party data sources.
What Locals Say about Paradise Valley
At least 1037 Trulia users voted on each feature.

90 % Say it's dog friendly

89 % Say there are sidewalks

86 % Say parking is easy

85 % Say car is needed

77 % Say yards are well-kept

73 % Say there's holiday spirit

71 % Say people would walk alone at night

70 % Say streets are well-lit

70 % Say it's quiet

60 % Say kids play outside

58 % Say it's walkable to grocery stores

57 % Say they plan to stay for at least 5 years

55 % Say it's walkable to restaurants

51 % Say neighbors are friendly

42 % Say there's wildlife

23 % Say there are community events
Sourced by Trulia users. Learn more about our methodology.
LGBTQ Local Legal Protections
LGBTQ Local Legal Protections



Frequently asked questions about 2916 E Las Rocas Dr
- What is 2916 E Las Rocas Dr estimated to be worth?Trulia's estimated value for 2916 E Las Rocas Dr in Phoenix, AZ is $889,200.
- What is the price history for 2916 E Las Rocas Dr?2916 E Las Rocas Dr in Phoenix, AZ last sold for $714,000 in December 2021.
- Is Phoenix a buyer's or seller's market?Phoenix is currently a seller's market, based on recent for-sale activity.
- What's the median sale price in Phoenix?The median sale price in Phoenix is $617K. That is up $28.17K from the prior month.
- Does 2916 E Las Rocas Dr have air conditioning?Yes, 2916 E Las Rocas Dr in Phoenix, AZ has air conditioning.
- Does 2916 E Las Rocas Dr have a pool?Yes, 2916 E Las Rocas Dr in Phoenix, AZ has a pool.
Explore by feature - Pet Friendly
 SPECIAL OFFERPET FRIENDLY
 SPECIAL OFFERPET FRIENDLYTotal price$2,255 - $2,370/mo2-3 bd2-3 baCorsica Villas at Euclid Avenue | 825 E Euclid Ave,
Phoenix, AZ 85042 SPECIAL OFFERPET FRIENDLYTotal price$2,329 - $2,530/mo3 bd3 baCorsica Villas at 20th Street | 8181 S 20th St,
Phoenix, AZ 85042 SPECIAL OFFERPET FRIENDLYTotal price$1,994 - $2,659/mo1-2 bd1-2 baThe Residences on High Street | 5315 E High St,
Phoenix, AZ 85054 SPECIAL OFFERPET FRIENDLY
 NEW - 1 DAY AGOSPECIAL OFFERPET FRIENDLY
 SPECIAL OFFERPET FRIENDLY
 SPECIAL OFFERPET FRIENDLY
 SPECIAL OFFERPET FRIENDLY
 SPECIAL OFFERPET FRIENDLY
Explore by feature - Garage
- SPECIAL OFFERPET FRIENDLY
- SPECIAL OFFERPET FRIENDLYTotal price$2,255 - $2,370/mo2-3 bd2-3 baCorsica Villas at Euclid Avenue | 825 E Euclid Ave,
Phoenix, AZ 85042 - SPECIAL OFFERPET FRIENDLYTotal price$1,994 - $2,659/mo1-2 bd1-2 baThe Residences on High Street | 5315 E High St,
Phoenix, AZ 85054 - NEW - 1 DAY AGOSPECIAL OFFERPET FRIENDLY
- SPECIAL OFFERPET FRIENDLY
 SPECIAL OFFERPET FRIENDLY
 SPECIAL OFFERPET FRIENDLYTotal price$1,595 - $2,556/moStudio-2 bd1-2 baBroadstone Portland | 320 E Portland St,
Phoenix, AZ 85004 SPECIAL OFFERPET FRIENDLY
 SPECIAL OFFERPET FRIENDLY
 NEW - 1 DAY AGOSPECIAL OFFERPET FRIENDLY
Explore by feature - Air Conditioning
- SPECIAL OFFERPET FRIENDLY
- SPECIAL OFFERPET FRIENDLYTotal price$2,255 - $2,370/mo2-3 bd2-3 baCorsica Villas at Euclid Avenue | 825 E Euclid Ave,
Phoenix, AZ 85042 - SPECIAL OFFERPET FRIENDLYTotal price$2,329 - $2,530/mo3 bd3 baCorsica Villas at 20th Street | 8181 S 20th St,
Phoenix, AZ 85042 - SPECIAL OFFERPET FRIENDLYTotal price$1,994 - $2,659/mo1-2 bd1-2 baThe Residences on High Street | 5315 E High St,
Phoenix, AZ 85054 - SPECIAL OFFERPET FRIENDLY
- SPECIAL OFFERPET FRIENDLY
- SPECIAL OFFERPET FRIENDLYTotal price$1,595 - $2,556/moStudio-2 bd1-2 baBroadstone Portland | 320 E Portland St,
Phoenix, AZ 85004 - SPECIAL OFFERPET FRIENDLY
 NEW - 1 DAY AGOSPECIAL OFFERPET FRIENDLY
 NEW - 1 DAY AGOSPECIAL OFFERPET FRIENDLY
Explore by feature - Pool
- SPECIAL OFFERPET FRIENDLY
- SPECIAL OFFERPET FRIENDLYTotal price$2,255 - $2,370/mo2-3 bd2-3 baCorsica Villas at Euclid Avenue | 825 E Euclid Ave,
Phoenix, AZ 85042 - SPECIAL OFFERPET FRIENDLYTotal price$2,329 - $2,530/mo3 bd3 baCorsica Villas at 20th Street | 8181 S 20th St,
Phoenix, AZ 85042 - SPECIAL OFFERPET FRIENDLYTotal price$1,994 - $2,659/mo1-2 bd1-2 baThe Residences on High Street | 5315 E High St,
Phoenix, AZ 85054 - SPECIAL OFFERPET FRIENDLY
- NEW - 1 DAY AGOSPECIAL OFFERPET FRIENDLY
- SPECIAL OFFERPET FRIENDLY
- SPECIAL OFFERPET FRIENDLY
- SPECIAL OFFERPET FRIENDLY
- SPECIAL OFFERPET FRIENDLY
Explore by feature - Washer/dryer
- SPECIAL OFFERPET FRIENDLYTotal price$2,255 - $2,370/mo2-3 bd2-3 baCorsica Villas at Euclid Avenue | 825 E Euclid Ave,
Phoenix, AZ 85042 - SPECIAL OFFERPET FRIENDLYTotal price$2,329 - $2,530/mo3 bd3 baCorsica Villas at 20th Street | 8181 S 20th St,
Phoenix, AZ 85042 - SPECIAL OFFERPET FRIENDLY
- SPECIAL OFFERPET FRIENDLY
- SPECIAL OFFERPET FRIENDLY
- SPECIAL OFFERPET FRIENDLY
- SPECIAL OFFERPET FRIENDLYTotal price$1,595 - $2,556/moStudio-2 bd1-2 baBroadstone Portland | 320 E Portland St,
Phoenix, AZ 85004 - SPECIAL OFFERPET FRIENDLY
- NEW - 1 DAY AGOSPECIAL OFFERPET FRIENDLY
 NEW - 1 DAY AGOSPECIAL OFFERPET FRIENDLY
Explore by feature - Outdoor Space
- SPECIAL OFFERPET FRIENDLY
 SPECIAL OFFERPET FRIENDLYTotal price$1,480 - $2,352/mo1-3 bd1-2 baBungalows at Norterra | 1815 W Parsons Rd,
Phoenix, AZ 85085 NEW - 1 DAY AGOSPECIAL OFFERPET FRIENDLY
 SPECIAL OFFERPET FRIENDLY
 NEW - 1 DAY AGOSPECIAL OFFER
 SPECIAL OFFERPET FRIENDLY$1,695 - $2,634/mo1-3 bd1-2 baVillage at Sonoran Vista | 30825 N North Valley Pkwy,
Phoenix, AZ 85085 SPECIAL OFFERPET FRIENDLY
 NEW - 1 HR AGOSPECIAL OFFER
 SPECIAL OFFERPET FRIENDLY
 SPECIAL OFFERPET FRIENDLY
Apartments for Rent
 PET FRIENDLY
 PET FRIENDLY
 NEW - 17 HRS AGOPET FRIENDLY
 PET FRIENDLY
 NEW - 1 DAY AGOPET FRIENDLY$1,374 - $1,860/mo1-2 bd1-2 baEnclave at Paradise Valley | 4502 E Paradise Village Pkwy S,
Phoenix, AZ 85032 PET FRIENDLY
 NEW - 1 DAY AGOPET FRIENDLY
 NEW - 1 DAY AGOPET FRIENDLYINCOME RESTRICTED
 PET FRIENDLY
 PET FRIENDLY
 SENIOR HOUSINGPET FRIENDLY
 PET FRIENDLY
 PET FRIENDLY
 PET FRIENDLY
 PET FRIENDLY
 See more homes for rent inPhoenix
Off Market Homes Near 2916 E Las Rocas Dr
 SOLDSEP 18, 2026Keller Williams Realty Sonoran Living, ARMLS
 SOLDSEP 18, 2026My Home Group Real Estate, ARMLS
 SOLDSEP 18, 2026West USA Realty, ARMLS
 SOLDSEP 18, 2026HomeSmart, ARMLS
 SOLDSEP 17, 2026FSR Realty, ARMLS
 See more homes for sale inPhoenix



Homes for sale near 2916 E Las Rocas Dr
 OFF MARKET
 0.26 ACRESFathom Realty Elite, ARMLS
- See more homes for sale inPhoenix


- Results are loading