

Listed by Goran Forss, Team Forss Realty Group, (951) 302-1492
$600,000
 2 Beds
 2 Baths
 1,690 sqft (on 0.31 acres)
29150 Rolling Meadow Ct, Menifee, CA 92584
Est. Mortgage $4,193/mo*
Get Pre-QualifiedHome Highlights

Single-Family Home

Built in 2005

0.31 acre lot

$355/sqft

2 Car Garage

HOA $330/mo
Local Information
- Map ViewExplore the area around 29150 Rolling Meadow Ct.

- Schools2 Elementary Schools2 Middle Schools1 High School

- Shop & Eat

-- mins to
About this House
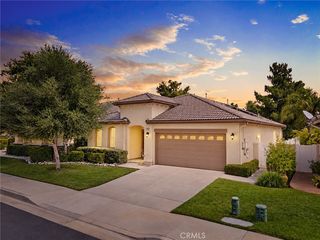
HUGE 13,504 SQ. FT. LOT — PANORAMIC VIEWS — INCREDIBLE RESORT-STYLE BACKYARD — "The Oasis" 55+ GUARD-GATED GOLF COMMUNITY!
THIS BACKYARD IS A MUST-SEE! If you're looking for privacy, space, views and an outdoor entertaining area unlike anything else in the community, this is the one!
Situated on an incredible 13,504 sq. ft. private lot, this highly upgraded home features an absolutely spectacular backyard with panoramic views, a waterfall, running stream, pond, footbridge, gazebo, putting green, spa, lush gardens and expansive covered patios!
The huge rear and side yards were designed for entertaining. Enjoy stamped concrete patios beneath a wraparound Alumawood cover, beautifully landscaped and lighted gardens, manicured lawns and an approximately 12' x 60' top of the line artificial-turf putting green that can also be used for bocce ball. A stunning waterfall flows into a stream and pond, complete with a charming footbridge leading to the gazebo where you can sit back and take in the incredible views. There's also a powered 10' x 12' storage shed and gated concrete pad perfect for golf cart storage.
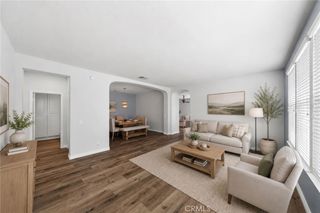
THE INSIDE IS JUST AS IMPRESSIVE! Wood-look porcelain tile flooring, crown molding and custom finishes flow throughout the home. The spacious great room features a fireplace, built-in cabinetry, surround-sound wiring and direct access to the backyard.
The kitchen features granite countertops, large center island, custom cabinetry, pull-out shelving, stainless steel appliances, 5-burner range, refrigerator, dishwasher, trash compactor, microwave and a large pantry.
A front flex room with double doors can be used as an office, formal dining room, sitting room, music room or guest space, while a separate den/office features two built-in workstations, plantation shutters, wainscoting and direct patio access.
The private primary suite opens directly to the backyard and spa and features a beautifully remodeled bathroom with dual sinks, granite counters, an expanded tiled shower, and a large walk-in closet. A separate guest bedroom and full bathroom provide plenty of space for visitors.
Additional features include an oversized laundry room with abundant cabinetry, extensive garage storage, workbench and newer water heater.
55+ golf community offers an approximately 22,000 sq. ft. clubhouse, pool & spa, fitness center, tennis, pickleball, billiards, library, card and media rooms, BBQ and gathering areas, organized activities and more!
THIS BACKYARD IS A MUST-SEE! If you're looking for privacy, space, views and an outdoor entertaining area unlike anything else in the community, this is the one!
Situated on an incredible 13,504 sq. ft. private lot, this highly upgraded home features an absolutely spectacular backyard with panoramic views, a waterfall, running stream, pond, footbridge, gazebo, putting green, spa, lush gardens and expansive covered patios!
The huge rear and side yards were designed for entertaining. Enjoy stamped concrete patios beneath a wraparound Alumawood cover, beautifully landscaped and lighted gardens, manicured lawns and an approximately 12' x 60' top of the line artificial-turf putting green that can also be used for bocce ball. A stunning waterfall flows into a stream and pond, complete with a charming footbridge leading to the gazebo where you can sit back and take in the incredible views. There's also a powered 10' x 12' storage shed and gated concrete pad perfect for golf cart storage.
THE INSIDE IS JUST AS IMPRESSIVE! Wood-look porcelain tile flooring, crown molding and custom finishes flow throughout the home. The spacious great room features a fireplace, built-in cabinetry, surround-sound wiring and direct access to the backyard.
The kitchen features granite countertops, large center island, custom cabinetry, pull-out shelving, stainless steel appliances, 5-burner range, refrigerator, dishwasher, trash compactor, microwave and a large pantry.
A front flex room with double doors can be used as an office, formal dining room, sitting room, music room or guest space, while a separate den/office features two built-in workstations, plantation shutters, wainscoting and direct patio access.
The private primary suite opens directly to the backyard and spa and features a beautifully remodeled bathroom with dual sinks, granite counters, an expanded tiled shower, and a large walk-in closet. A separate guest bedroom and full bathroom provide plenty of space for visitors.
Additional features include an oversized laundry room with abundant cabinetry, extensive garage storage, workbench and newer water heater.
55+ golf community offers an approximately 22,000 sq. ft. clubhouse, pool & spa, fitness center, tennis, pickleball, billiards, library, card and media rooms, BBQ and gathering areas, organized activities and more!
Home Details for 29150 Rolling Meadow Ct

|
|---|
Interior Details Number of Rooms: 9Types of Rooms: Master Bedroom, Bedroom, Master Bathroom, Kitchen, Laundry, Office |
Beds & Baths Number of Bedrooms: 2Main Level Bedrooms: 2Number of Bathrooms: 2Number of Bathrooms (full): 2Number of Bathrooms (main level): 2 |
Dimensions and Layout Living Area: 1690 Square Feet |
Appliances & Utilities Laundry: Inside,Laundry Room |
Heating & Cooling Heating: CentralHas CoolingAir Conditioning: Central AirHas HeatingHeating Fuel: Central |
Fireplace & Spa Fireplace: Family Room, GasSpa: Association, CommunityHas a FireplaceHas a Spa |
Windows, Doors, Floors & Walls Common Walls: No Common Walls |
Levels, Entrance, & Accessibility Stories: 1Number of Stories: 1Levels: OneEntry Location: 1 |
View Has a ViewView: Mountain(s) |

|
|---|
Exterior Home Features No Private Pool |
Parking & Garage Number of Garage Spaces: 2Number of Covered Spaces: 2Has a GarageHas an Attached GarageParking Spaces: 2Parking: Garage Attached |
Pool Pool: Community, Association |
Frontage Not on Waterfront |
Water & Sewer Sewer: Public Sewer |
Surface & Elevation Elevation Units: Feet |

|
|---|
Days on Market: <1 day on Trulia |

|
|---|
Year Built Year Built: 2005 |
Property Type / Style Property Type: ResidentialProperty Subtype: Single Family ResidenceStructure Type: HouseArchitecture: House |
Building Not a New ConstructionNot Attached PropertyNo Additional Parcels |
Property Information Parcel Number: 340530020 |

|
|---|
Price List Price: $600,000Price Per Sqft: $355 |
Status Change & Dates Possession Timing: Close Plus 3 Days |

|
|---|
MLS Status: Coming Soon |

|
|---|
Direction & Address City: Menifee |
School Information High School District: Perris Union High |

|
|---|
Listing Agent Listing ID: SW26205397 |

|
|---|
Community Features: Storm Drain(s), Sidewalks, PoolIs a Senior Community |

|
|---|
HOA Name: Oasis CommunityAssociation for this Listing: California Regional MLSHas an HOAHOA Fee: $330/Monthly |

|
|---|
Lot Area: 0.31 acres |

|
|---|
Special Conditions: Standard |

|
|---|
Contingencies: noneListing Terms: Submit |

|
|---|
Mls Number: SW26205397Living Area Range Units: Square FeetAttribution Contact: 951-302-1492Activation Date: Fri Oct 02 2026Common Interest: Planned DevelopmentStart Showing Date: Fri Oct 02 2026Universal Property Id: US-06065-N-340530020-R-N |

|
|---|
HOA Amenities: Bocce Court,Billiard Room,Clubhouse,Controlled Access,Sport Court,Fitness Center,Maintenance Grounds,Game Room,Meeting Room,Management,Meeting/Banquet/Party Room,Maintenance Front Yard,Outdoor Cooking Area,Barbecue,Picnic Area,Pickleball,Pool,Pets Allowed,Recreation Room,Guard,Spa/Hot TubSource Internet Entire Listing Display |
Around this home
What Locals Say about Menifee
At least 630 Trulia users voted on each feature.

87 % Say parking is easy

86 % Say car is needed

83 % Say yards are well-kept

83 % Say it's dog friendly

82 % Say there are sidewalks

80 % Say there's holiday spirit

70 % Say it's quiet

64 % Say people would walk alone at night

63 % Say streets are well-lit

59 % Say kids play outside

53 % Say neighbors are friendly

52 % Say they plan to stay for at least 5 years

47 % Say there's wildlife

46 % Say it's walkable to grocery stores

35 % Say there are community events

33 % Say it's walkable to restaurants
Sourced by Trulia users. Learn more about our methodology.
Market trends in Menifee
Last updated August 2026
Avg. sale price
$576K
$2.5KMoM
Sale-to-List Price
100.0%
Price per sq ft
$292
$3MoM
Available listings
481
22MoM
Home Value
Trulia Estimate
$576KSince last month
Increased$4K (+0.7%)Since last year
Decreased$7K (-1.2%)Since last sale
Increased$7K (+1.2%)Learn more about this home's value by checking out its Trulia Estimate, the value of nearby homes, and how much similar homes have sold for.
Trulia Estimate
The of this home's value increased by +56% in the last 10 years
| Month | Estimated value |
|---|---|
2026 | |
| September 2026 | $574K |
| August 2026 | $570K |
| July 2026 | $576K |
| June 2026 | $578K |
| May 2026 | $578K |
| April 2026 | $577K |
| March 2026 | $582K |
| February 2026 | $577K |
| January 2026 | $575K |
2025 | |
2024 | |
2023 | |
2022 | |
2021 | |
2020 | |
2019 | |
2018 | |
2017 | |
2016 | |
Comparable sales
These are recently sold homes that have a similar location or other similar features to this home, like bedrooms, bathrooms, and square footage. Get a sense of the expected prices in the area by viewing these homes.Address | Distance | Property Type | Sold Price | Sold Date | Bed | Bath | Sqft |
|---|---|---|---|---|---|---|---|
0.05 | Single-Family Home | $500,000 | 07/14/26 | 2 | 2 | 1,690 | |
0.09 | Single-Family Home | $510,000 | 05/01/26 | 2 | 2 | 1,734 | |
0.12 | Single-Family Home | $540,000 | 01/05/26 | 2 | 2 | 2,139 | |
0.12 | Single-Family Home | $515,000 | 04/13/26 | 2 | 2 | 2,228 | |
0.11 | Single-Family Home | $550,000 | 10/08/25 | 3 | 2 | 2,442 | |
0.20 | Single-Family Home | $480,000 | 02/19/26 | 2 | 2 | 1,560 | |
0.38 | Single-Family Home | $539,000 | 05/29/26 | 2 | 2 | 2,085 | |
0.12 | Single-Family Home | $599,000 | 04/21/26 | 3 | 2 | 2,121 | |
0.19 | Single-Family Home | $509,000 | 07/22/26 | 3 | 2 | 1,780 | |
0.24 | Single-Family Home | $535,000 | 03/31/26 | 3 | 2 | 1,780 |
Nearby home prices
Get a sense of expected prices in the area by checking the value of nearby homes.Address | Distance | Price | Bed | Bath | Sqft | Status |
|---|---|---|---|---|---|---|
0.04 | $481,500 | 2 | 2 | 1,297 | Off Market | |
0.05 | $500,000 | 2 | 2 | 1,690 | Recently Sold | |
0.06 | $514,200 | 2 | 2 | 1,500 | Off Market | |
0.07 | $746,360 | 4 | 3 | 3,176 | Recently Sold | |
0.10 | $596,100 | 2 | 2 | 2,316 | Off Market | |
0.12 | $575,000 | 3 | 2 | 2,121 | For Sale | |
0.08 | $507,100 | 3 | 2 | 1,734 | Off Market | |
0.13 | $626,100 | 3 | 2 | 2,442 | Off Market | |
0.09 | $510,000 | 2 | 2 | 1,734 | Recently Sold | |
0.13 | $585,000 | 2 | 2 | 2,121 | For Sale | |
0.12 | $540,000 | 2 | 2 | 2,139 | Recently Sold |
Price and Tax history
| Date | Event | Price |
|---|---|---|
Sep 22, 2022 Source: N/A | Sold | $566,500 |
Aug 20, 2022 Source: CRMLS #SW22174766 | Pending | $564,500 |
Aug 17, 2022 Source: CRMLS #SW22174766 | PendingToActive | $564,500 |
Aug 13, 2022 Source: CRMLS #SW22174766 | Pending | $564,500 |
Aug 12, 2022 Source: CRMLS #SW22174766 | Listed For Sale | $564,500 |
Jun 10, 2015 Source: N/A | Sold | $345,000 |
Apr 30, 2015 Source: Agent Provided | Pending | $344,900 |
Apr 23, 2015 Source: Agent Provided | Listed For Sale | $344,900 |
Sep 14, 2012 Source: N/A | Sold | $190,000 |
May 6, 2005 Source: N/A | Sold | $372,500 |
| Year | Property tax | Tax assessment |
|---|---|---|
| 2026 | Unavailable | $358,795 |
Home facts updated by county records
LGBTQ Local Legal Protections
LGBTQ Local Legal Protections



Goran Forss, Team Forss Realty Group
Agent Phone: (951) 302-1492

The multiple listing data appearing on this website, or contained in reports produced therefrom, is owned and copyrighted by California Regional Multiple Listing Service, Inc. ("CRMLS") and is protected by all applicable copyright laws. Information provided is for viewer's personal, non-commercial use and may not be used for any purpose other than to identify prospective properties the viewer may be interested in purchasing. All listing data, including but not limited to square footage and lot size is believed to be accurate, but the listing Agent, listing Broker and CRMLS and its affiliates do not warrant or guarantee such accuracy. The viewer should independently verify the listed data prior to making any decisions based on such information by personal inspection and/or contacting a real estate professional.
Based on information from California Regional Multiple Listing Service, Inc. as of 2026-09-21 07:11:09 PDT and /or other sources. All data, including all measurements and calculations of area, is obtained from various sources and has not been, and will not be, verified by broker or MLS. All information should be independently reviewed and verified for accuracy. Properties may or may not be listed by the office/agent presenting the information
Based on information from California Regional Multiple Listing Service, Inc. as of 2026-09-21 07:11:09 PDT and /or other sources. All data, including all measurements and calculations of area, is obtained from various sources and has not been, and will not be, verified by broker or MLS. All information should be independently reviewed and verified for accuracy. Properties may or may not be listed by the office/agent presenting the information
Similar Homes You May Like
 NEW - 2 DAYS AGOColdwell Banker Realty
 AUCTION
 NEW - 7 HRS AGOGrace Realty & Homes
 NEW CONSTRUCTION
 NEW CONSTRUCTION
 See more homes for sale inMenifee




New Listings near 29150 Rolling Meadow Ct
 OPEN SAT, 12-2PMCOMING SOON 9/26eXp Realty of California, Inc.
 NEW - 2 DAYS AGOHome Huntress Real Estate
 NEW - 2 DAYS AGOHome Huntress Real Estate
 Oscar Tortola Group Real Estate Services
- See more homes for sale inMenifee


Frequently asked questions about 29150 Rolling Meadow Ct
- What is the estimated monthly payment for 29150 Rolling Meadow Ct?Based on a $600,000 list price with 20% down at today's rates, the estimated monthly payment for 29150 Rolling Meadow Ct in Menifee, CA is approximately $3,898 (about $3,238 principal & interest, $585 property taxes, and $75 homeowner's insurance). This is an estimate. Actual payment depends on your loan terms.
- How does the list price for 29150 Rolling Meadow Ct compare to homes in Menifee?29150 Rolling Meadow Ct in Menifee, CA is listed at $600,000, about 4% above the $576K median sale price in Menifee.
- What do residents say about Menifee?Residents describe Menifee, CA as easy to park in, well-kept, and dog-friendly. Most residents say you need a car. See homes for sale in Menifee, CA.
- What are the closest schools to 29150 Rolling Meadow Ct?The closest schools to 29150 Rolling Meadow Ct in Menifee, CA are Freedom Crest Elementary School (rated 5/10), Hans Christensen Middle School (rated 5/10), Santa Rosa Academy (Elementary/Middle/High, rated 8/10).
- Does 29150 Rolling Meadow Ct have air conditioning?Yes, 29150 Rolling Meadow Ct in Menifee, CA has air conditioning.
- Does 29150 Rolling Meadow Ct have a pool?Yes, 29150 Rolling Meadow Ct in Menifee, CA has a pool.
29150 Rolling Meadow Ct, Menifee, CA 92584 is a 2 bedroom, 2 bathroom, 1,690 sqft single-family home built in 2005. This property is currently available for sale and was listed by CRMLS on Sep 21, 2026. The MLS # for this home is MLS# SW26205397.