


$469,000
 3 Beds
 2 Baths
 1,679 sqft (on 0.29 acres)
2914 Willow St, Pollock Pines, CA 95726
Est. Mortgage $2,963/mo*
Get Pre-QualifiedHome Highlights

Single-Family Home

Built in 2003

0.29 acre lot

$279/sqft

Garage
Local Information
- Map ViewExplore the area around 2914 Willow St.

- Schools2 Elementary Schools1 Middle School1 High School

- Shop & Eat

-- mins to
About this House
What's unique:Cozy fireplaceGranite countersLush garden delightLarge pantryBeautiful hickory cabinets
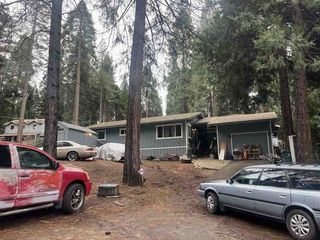
Discover this inviting home in the tall pines of Pollock Pines. This residential property, a ready-to-move-in home with new carpet and paint in/out, offers a unique blend of comfort and style. Enter the private gated and fully fenced property to a lush garden delight. The heart of this home is its kitchen, thoughtfully designed with a G-shaped layout that maximizes both counter space and flow. With granite counters, large pantry and beautiful hickory cabinets. The open floor plan to the family room has a cozy fireplace for winters and access to the beautiful backyard patio for summer relaxation. The formal living room offers a space to read, relax or entertain. The home has 3 bedrooms and 2 baths. The primary bathroom provides a spacious double vanity, enhancing daily routines with ample room and convenience. This ranch-style custom built home extends its living spaces outdoors with a private yard, offering a personal sanctuary for relaxation or recreation. Attached 2 car finished garage, plus RV/Boat parking area to the side, large shed with ramp for easy access. There is lots of paved parking for you and your guest. Roof is 2 years old, NEW HVAC installed 2026, NEW house generator/inverter. This home is an exceptional opportunity to embrace a comfortable and aspirational lifestyle. Located close to all the amenities in town, shopping, dining etc. Pollock Pines is natures wonderland and close to lakes and rivers for boating, hiking, kayaks, paddle boarding and more. Also, close to winter sports skiing/boarding, snowmobiling too. A great place to call home.
Last check for updates: about 11 hours ago
Listing courtesy of Cheryl Webb DRE #01149568, (530) 306-0684
Century 21 Select Real Estate
Claudia Webb DRE #02080116, (530) 344-3037
Century 21 Select Real Estate
Originating MLS: MetroList Services, Inc.
Source: MetroList Services of CA, MLS#226089457
Home Details for 2914 Willow St

|
|---|
Interior Details Number of Rooms: 4Types of Rooms: Master Bedroom, Master Bathroom, Dining Room, Kitchen |
Beds & Baths Number of Bedrooms: 3Number of Bathrooms: 2Number of Bathrooms (full): 2 |
Dimensions and Layout Living Area: 1679 Square Feet |
Appliances & Utilities Utilities: Electric, Internet Available, PropaneAppliances: Free-Standing Refrigerator, Gas Water Heater, Dishwasher, Disposal, Microwave, Free-Standing Electric RangeDishwasherDisposalLaundry: Cabinets,InsideMicrowave |
Heating & Cooling Heating: Central,Fireplace Insert,Fireplace(s)Has CoolingAir Conditioning: Ceiling Fan(s),Central AirHas HeatingHeating Fuel: Central |
Fireplace & Spa Number of Fireplaces: 1Fireplace: Family RoomHas a Fireplace |
Gas & Electric Electric: 220 Volts in Laundry |
Windows, Doors, Floors & Walls Flooring: Carpet, Laminate |
Levels, Entrance, & Accessibility Stories: 1Levels: OneFloors: Carpet, Laminate |

|
|---|
Exterior Home Features Roof: CompositionFencing: Wood, Fenced, Gated Driveway/SidewalksOther Structures: Shed(s), StorageFoundation: Slab |
Parking & Garage Number of Garage Spaces: 2Number of Covered Spaces: 2Open Parking Spaces: 6No CarportHas a GarageNo Attached GarageHas Open ParkingParking Spaces: 8Parking: RV Access/Parking,RV Possible,Garage Door Opener,Garage Faces Front,Guest,Driveway,Gated |
Frontage Responsible for Road Maintenance: Public Maintained RoadRoad Surface Type: Asphalt |
Water & Sewer Sewer: Septic System |
Surface & Elevation Topography: Level, Lot Grade Varies, Level, Lot Grade Varies |

|
|---|
Days on Market: 70 |

|
|---|
Year Built Year Built: 2003 |
Property Type / Style Property Type: ResidentialProperty Subtype: Single Family ResidenceArchitecture: Contemporary |
Building Construction Materials: Lap Siding, Wood Siding |

|
|---|
Price List Price: $469,000Price Per Sqft: $279 |

|
|---|
MLS Status: Pending |

|
|---|

|
|---|
Direction & Address City: Pollock Pines |

|
|---|
Listing Agent Listing ID: 226089457 |

|
|---|
Association for this Listing: MetroList Services, Inc.HOA Fee: No HOA Fee |

|
|---|
Lot Area: 0.29 acres |

|
|---|
Special Conditions: Standard |

|
|---|
Mobile Home Park Mobile Home Units: Feet |

|
|---|
Mls Number: 226089457 |
Around this home
What Locals Say about Pollock Pines
At least 44 Trulia users voted on each feature.

91 % Say car is needed

90 % Say there's wildlife

89 % Say it's dog friendly

86 % Say parking is easy

82 % Say yards are well-kept

74 % Say there's holiday spirit

71 % Say it's quiet

66 % Say neighbors are friendly

57 % Say kids play outside

52 % Say they plan to stay for at least 5 years

52 % Say people would walk alone at night

34 % Say it's walkable to grocery stores

29 % Say there are community events

27 % Say it's walkable to restaurants
Sourced by Trulia users. Learn more about our methodology.
Market trends in Pollock Pines
Last updated August 2026
Avg. sale price
—
Sale-to-List Price
—
Price per sq ft
—
Available listings
97
1MoM
Home Value
Trulia Estimate
$461KSince last month
$0 (0%)Since last year
Increased$27K (+6.3%)Since last sale
Increased$65K (+16.3%)Learn more about this home's value by checking out its Trulia Estimate, the value of nearby homes, and how much similar homes have sold for.
Trulia Estimate
The of this home's value increased by +39% in the last 10 years
| Month | Estimated value |
|---|---|
2026 | |
| September 2026 | $462K |
| August 2026 | $462K |
| July 2026 | $466K |
| June 2026 | $437K |
| May 2026 | $442K |
| April 2026 | $438K |
| March 2026 | $434K |
| February 2026 | $437K |
| January 2026 | $423K |
2025 | |
2024 | |
2023 | |
2022 | |
2021 | |
2020 | |
2019 | |
2018 | |
2017 | |
2016 | |
Comparable sales
These are recently sold homes that have a similar location or other similar features to this home, like bedrooms, bathrooms, and square footage. Get a sense of the expected prices in the area by viewing these homes.Address | Distance | Property Type | Sold Price | Sold Date | Bed | Bath | Sqft |
|---|---|---|---|---|---|---|---|
0.07 | Single-Family Home | $325,000 | 01/09/26 | 3 | 2 | 1,200 | |
0.19 | Single-Family Home | $445,000 | 01/12/26 | 4 | 2 | 1,774 | |
0.28 | Single-Family Home | $395,000 | 02/17/26 | 3 | 2 | 1,496 | |
0.30 | Single-Family Home | $390,000 | 12/18/25 | 3 | 2 | 1,450 | |
0.38 | Single-Family Home | $410,000 | 06/05/26 | 3 | 2 | 1,898 | |
0.31 | Single-Family Home | $340,000 | 09/24/25 | 3 | 2 | 1,248 | |
0.35 | Single-Family Home | $365,000 | 04/23/26 | 3 | 2 | 1,596 | |
0.24 | Single-Family Home | $308,000 | 09/21/26 | 2 | 2 | 1,385 | |
0.25 | Single-Family Home | $320,000 | 02/20/26 | 3 | 2 | 1,144 | |
0.37 | Single-Family Home | $387,500 | 03/25/26 | 3 | 2 | 1,404 |
Nearby home prices
Get a sense of expected prices in the area by checking the value of nearby homes.Address | Distance | Price | Bed | Bath | Sqft | Status |
|---|---|---|---|---|---|---|
0.07 | $115,000 | 2 | 1 | 860 | Recently Sold | |
0.06 | $275,000 | 2 | 1 | 1,445 | Off Market | |
0.12 | $359,800 | 3 | 2 | 1,333 | Off Market | |
0.10 | $343,700 | 2 | 2 | 1,722 | Off Market | |
0.08 | $92,300 | 3 | 2 | 1,728 | Off Market | |
0.13 | $328,600 | 2 | 1 | 1,198 | Off Market | |
0.07 | $325,000 | 3 | 2 | 1,200 | Recently Sold | |
0.10 | $345,200 | 2 | 2 | 1,634 | Off Market | |
0.11 | $394,000 | 3 | 2 | 1,607 | Off Market | |
0.12 | $389,000 | 3 | 1 | 1,284 | For Sale | |
0.14 | $440,700 | 3 | 2 | 1,574 | Off Market | |
0.14 | $234,200 | 1 | 1 | 672 | Off Market |
Price and Tax history
| Date | Event | Price |
|---|---|---|
Sep 3, 2026 Source: MetroList Services of CA #226089457 | Pending | $469,000 |
Jul 16, 2026 Source: MetroList Services of CA #226089457 | Listed For Sale | $469,000 |
Apr 14, 2006 Source: MetroList Services of CA #50079578 | Sold | $397,000 |
Sep 16, 2003 Source: MetroList Services of CA #30034246 | Sold | $269,000 |
Aug 13, 2001 Source: N/A | Sold | $26,500 |
Oct 13, 2000 Source: N/A | Sold | $23,291 |
May 26, 1998 Source: N/A | Sold | $23,000 |
| Year | Property tax | Tax assessment |
|---|---|---|
| 2026 | Unavailable | $294,000 |
Home facts updated by county records
LGBTQ Local Legal Protections
LGBTQ Local Legal Protections



Cheryl Webb, Century 21 Select Real Estate
Agent Phone: (530) 306-0684
Similar Homes You May Like

 0.3 ACRES
 0.32 ACRES
 2.03 ACRESLuxe Places International Real
 1 ACRE
 0.48 ACRES
 0.35 ACRES
 1 ACRE
 0.54 ACRES
 0.25 ACRES

 0.31 ACRES
 AUCTION0.34 ACRES
 0.37 ACRES
 1.98 ACRES
 0.81 ACRES
 1 ACRE
 3.52 ACRES
 0.43 ACRES
 0.39 ACRES
 0.28 ACRES
 0.41 ACRES
 2.03 ACRES
 0.35 ACRES
 2.07 ACRES
 0.38 ACRES
 0.39 ACRES
 0.29 ACRES
 0.25 ACRES
 0.27 ACRES
 1.41 ACRES
 0.39 ACRES
 0.4 ACRES
 0.41 ACRES
 OPEN SAT, 11:30-2:30PM0.3 ACRES
 0.41 ACRES
 See more homes for sale inPollock Pines
New Listings near 2914 Willow St
 NEWOPEN SAT, 11-3PM2.85 ACRES
 OPEN SAT, 11-1PM10.01 ACRES
- 0.35 ACRES
- 2.03 ACRES
 0.29 ACRES
- 0.54 ACRES
 3.3 ACRES
 0.37 ACRES
- 1 ACRE
- 0.28 ACRES
- 0.39 ACRES
- 0.32 ACRES
- 0.37 ACRES
- 0.25 ACRES

- See more homes for sale inPollock Pines
Frequently asked questions about 2914 Willow St
- What is the estimated monthly payment for 2914 Willow St?Based on a $469,000 list price with 20% down at today's rates, the estimated monthly payment for 2914 Willow St in Pollock Pines, CA is approximately $3,056 (about $2,567 principal & interest, $414 property taxes, and $75 homeowner's insurance). This is an estimate. Actual payment depends on your loan terms.
- What do residents say about Pollock Pines?Residents describe Pollock Pines, CA as dog-friendly, easy to park in, and well-kept. Most residents say you need a car. See homes for sale in Pollock Pines, CA.
- What are the closest schools to 2914 Willow St?The closest schools to 2914 Willow St in Pollock Pines, CA are El Dorado High School (rated 7/10), Pinewood Elementary School (rated 4/10), Sierra Ridge Middle School (Elementary, rated 4/10).
- What is 2914 Willow St estimated to be worth?Trulia's estimated value for 2914 Willow St in Pollock Pines, CA is $460,900.
- Does 2914 Willow St have air conditioning?Yes, 2914 Willow St in Pollock Pines, CA has air conditioning.
- Does 2914 Willow St have laundry facilities?Yes, 2914 Willow St in Pollock Pines, CA has laundry facilities.
2914 Willow St, Pollock Pines, CA 95726 is a 3 bedroom, 2 bathroom, 1,679 sqft single-family home built in 2003. This property is currently available for sale and was listed by MetroList Services of CA on Jul 16, 2026. The MLS # for this home is MLS# 226089457.