

$2,325,400
 3 Beds
 2.5 Baths
 2,746 sqft
291 Greene Street, Mill Valley, CA 94941
Est. Refi. Payment $14,567/mo*
Refinance Your HomeCurrently Off Market - Sold Aug 10, 2026 for $2,325,000 (3% below list price)
Home Value
Trulia Estimate
$2.33MSince last month
Increased$7K (+0.3%)Since last year
Increased$636K (+37.5%)Since last sale
Increased$8K (+0.4%)Learn more about this home's value by checking out its Trulia Estimate, the value of nearby homes, and how much similar homes have sold for.
Trulia Estimate
The of this home's value increased by +71% in the last 10 years
| Month | Estimated value |
|---|---|
2026 | |
| September 2026 | $2.33M |
| August 2026 | $2.33M |
| July 2026 | $2.3M |
| June 2026 | $2.3M |
| May 2026 | $2.31M |
| April 2026 | $2.41M |
| March 2026 | $2.54M |
| February 2026 | $2.67M |
| January 2026 | $1.67M |
2025 | |
2024 | |
2023 | |
2022 | |
2021 | |
2020 | |
2019 | |
2018 | |
2017 | |
2016 | |
Comparable sales
These are recently sold homes that have a similar location or other similar features to this home, like bedrooms, bathrooms, and square footage. Get a sense of the expected prices in the area by viewing these homes.Address | Distance | Property Type | Sold Price | Sold Date | Bed | Bath | Sqft |
|---|---|---|---|---|---|---|---|
0.11 | Single-Family Home | $2,050,000 | 07/13/26 | 3 | 3 | 1,835 | |
0.13 | Single-Family Home | $2,440,000 | 06/05/26 | 4 | 4 | 2,712 | |
0.20 | Single-Family Home | $2,222,000 | 07/10/26 | 3 | 2.5 | 1,873 | |
0.05 | Single-Family Home | $1,450,000 | 07/10/26 | 3 | 2.5 | 1,745 | |
0.09 | Single-Family Home | $1,525,000 | 06/08/26 | 4 | 3 | 1,885 | |
0.09 | Single-Family Home | $2,250,000 | 08/07/26 | 3 | 2.5 | 1,804 | |
0.17 | Single-Family Home | $2,800,000 | 09/16/26 | 3 | 2 | 2,389 | |
0.22 | Single-Family Home | $1,850,000 | 04/23/26 | 3 | 2 | 1,445 |
Nearby home prices
Get a sense of expected prices in the area by checking the value of nearby homes.Address | Distance | Price | Bed | Bath | Sqft | Status |
|---|---|---|---|---|---|---|
0.04 | $2,449,000 | 4 | 2.5 | 2,130 | Off Market | |
0.06 | $2,121,800 | 3 | 2.5 | 2,142 | Off Market | |
0.06 | $1,389,200 | 2 | 2.5 | 1,375 | Off Market | |
0.05 | $1,547,200 | 3 | 2 | 1,497 | Off Market | |
0.04 | $1,350,000 | 2 | 2 | 1,554 | Recently Sold | |
0.05 | $2,450,000 | 4 | 3 | 2,395 | For Sale | |
0.09 | $2,250,000 | 3 | 2.5 | 1,804 | Recently Sold | |
0.05 | $1,450,000 | 3 | 2.5 | 1,745 | Recently Sold | |
0.09 | $1,755,500 | 3 | 2 | 1,608 | Off Market | |
0.11 | $2,050,000 | 3 | 3 | 1,835 | Recently Sold | |
0.10 | $3,001,800 | 4 | 2.5 | 2,400 | Off Market |
Local Information
- Map ViewExplore the area around 291 Greene Street.

- Schools5 Elementary Schools1 Middle School1 High School

- Shop & Eat

-- mins to
Home Highlights

Single-Family Home

Built in 1989

2,746 sqft

$847/sqft

2 Car Garage
About this House
Turnkey - Move-in Ready - Light Filled Home has a purposeful design for enjoyable living. Extensive remodel over past year, the most significant upgrades center around a reimagined new kitchen & a very spacious primary suite, complemented by new flooring throughout, fresh interior paint, updated trim, hardware, switches, outlets, new doors, & abundant new lighting. The bright redesigned kitchen anchors the home with quality new cabinets, dramatic porcelain island featuring three waterfall edges & seamless flow into family room. Highlights include tile backsplashes, under-cabinet lighting, recessed lighting, a skylit high ceiling, Jenn-Air gas range, KitchenAid double oven/microwave, refrigerator, deep stainless-steel sink with Delta faucet, and a hot-and-cold instant water purification system. The kitchen opens to the family room with island bar seating, a gas fireplace, & direct access to a deck with cafe lighting ideal for entertaining. The spacious primary suite is a true retreat, offering recessed lighting, two walk-in closets, & an window filled & inspiring office. The newly rebuilt bathroom features a high ceiling with skylights, a large shower, soaking tub, double vanity, and elevated finishes throughout, creating a light-filled spa-like setting. The main living and dining areas showcase soaring ceilings, skylights, and expansive windows that capture open bay and hillside views. These rooms extend to a tiled deck with cafe lighting, enhancing the seamless indoor-outdoor experience. The living room also features a refinished gas fireplace. On the lower level are two additional bedrooms adjacent to the laundry room, both with new lighting and doors; one includes a generous walk-in closet and private deck. The garage has new modern metal/glass door & upgraded with smooth sheetrock walls, a new insulated high ceiling, bright lighting, a fan, built-in storage cabinets, and a utility sink. The entry offers added privacy with window film and a Ring security system. Set on a sunny hillside in Mill Valley, minutes from San Francisco the home provides easy access to Muir Woods, Mount Tamalpais and the Golden Gate National Recreation Area, along with beaches, hiking and biking trails. Located within the Mill Valley Schools just above Tam Junction, you're moments from Good Earth Natural Foods, Proof Lab, Equator Coffees, The Junction Beer Garden, & neighborhood shops placing the best of the Mill Valley/Marin lifestyle start living Mill Valley Now.
291 Greene Street, Mill Valley, CA 94941 is a 3 bedroom, 3 bathroom, 2,746 sqft single-family home in Almonte, built in 1989. It last sold for $2,325,000 on Aug 10, 2026 (3% below the $2,395,000 asking price). This property is not currently displayed as for sale or rent on Trulia. The Trulia Estimate is $2,325,400, with a rent estimate of $7,443/month.
Contact this Building
Last check for updates: about 21 hours ago
Listed by Curt Thor DRE #02178667, (415) 412-5156
Coldwell Banker Realty, (415) 384-0667
Bought with: Lauren Ramsey DRE #01796177, (415) 450-5955, Compass, (415) 380-6100
Originating MLS: Marin County
Source: BAREIS, MLS#326009266
Home Details for 291 Greene Street

|
|---|
MLS Status: Closed |

|
|---|
Interior Details Basement: UnfinishedNumber of Rooms: 8Types of Rooms: Master Bedroom, Bedroom, Master Bathroom, Bathroom, Dining Room, Family Room, Kitchen, Living Room |
Beds & Baths Number of Bedrooms: 3Number of Bathrooms: 3Number of Bathrooms (full): 2Number of Bathrooms (half): 1 |
Dimensions and Layout Living Area: 2746 Square Feet |
Appliances & Utilities Utilities: Cable Available, Electricity Connected, Internet Available, Natural Gas Available, Natural Gas Connected, Public, Sewer In & Connected, Underground UtilitiesAppliances: Built-In Electric Oven, Built-In Gas Range, Dishwasher, Disposal, Double Oven, Free-Standing Refrigerator, Gas Cooktop, Microwave, Plumbed For Ice Maker, Dryer, WasherDishwasherDisposalDryerLaundry: Cabinets,Electric,Gas Hook-Up,Inside Area,Inside Room,SinkMicrowaveWasher |
Heating & Cooling Heating: Central,Fireplace(s),Gas,Natural GasNo CoolingAir Conditioning: NoneHas HeatingHeating Fuel: Central |
Fireplace & Spa Number of Fireplaces: 3Fireplace: Family Room, Gas Log, Gas Starter, Living Room, Master BedroomHas a Fireplace |
Gas & Electric Electric: 220 Volts in Kitchen, 220 Volts in LaundryHas Electric on Property |
Windows, Doors, Floors & Walls Window: Caulked/Sealed, Dual Pane Full, Skylight(s), Window Coverings, ScreensFlooring: Carpet, Stone, Tile, Wood |
Levels, Entrance, & Accessibility Stories: 3Levels: Three Or MoreFloors: Carpet, Stone, Tile, Wood |
View Has a ViewView: Bay, Bridge(s), Downtown, Garden/Greenbelt, Hills, Mountain(s), Mt Tamalpais, Panoramic, Valley, Trees/Woods |
Security Security: Double Strapped Water Heater, Fire Alarm, Fire Extinguisher, Fire Suppression System |

|
|---|
Exterior Home Features Roof: Composition TilePatio / Porch: Covered, Roof Deck, DeckFencing: Metal, Partial, Wire, WoodExterior: BalconyFoundation: Concrete Grid, Concrete Perimeter, Other |
Parking & Garage Number of Garage Spaces: 2Number of Covered Spaces: 2Open Parking Spaces: 2No CarportHas a GarageHas an Attached GarageHas Open ParkingParking Spaces: 4Parking: Attached,Garage Door Opener,Garage Faces Front,Guest,Private,Open,Uncovered Parking Spaces 2+,Gentle Down,Gentle Up,Level,Paved |
Water & Sewer Sewer: Public Sewer |

|
|---|
Year Built Year Built: 1989 |
Property Type / Style Property Type: ResidentialProperty Subtype: Single Family ResidenceStructure Type: Detached, ModifiedArchitecture: Contemporary |
Building Construction Materials: Ceiling Insulation, Concrete, Floor Insulation, Frame, Wall Insulation, Wood, Wood SidingNot Attached Property |
Property Information Parcel Number: 05127160 |

|
|---|
Price List Price: $2,395,000Price Per Sqft: $847/sqft |
Status Change & Dates Possession Timing: Close Of Escrow |

|
|---|
Direction & Address City: Mill Valley |
School Information Elementary School District: Mill ValleyJr High / Middle School District: Mill Valley |

|
|---|
Building Area Building Area: 2746 Square Feet |

|
|---|
Not Senior Community |

|
|---|
Association for this Listing: Marin CountyNo HOA |

|
|---|
Lot Area: 6625.476 sqft |

|
|---|
Disclaimer: All data, photos, visualizations, and information regarding a property, including the property's compliance with state and local legal requirements and all measurements and calculations of area, have been obtained from various sources, and may include such material that has been generated by use of artificial intelligence. Such information and material have not been and will not be verified for accuracy by the listing broker or the multiple listing service, and are not guaranteed as complete, accurate or reliable. Such information and material should be independently reviewed and verified for accuracy. This information and material are intended for the personal use of consumers and may not be used for any purpose other than to identify prospective properties consumers may be interested in purchasing. |

|
|---|
Special Conditions: Offer As Is |

|
|---|
Energy Efficiency Features: Appliances, Doors, Exposure/Shade, Heating, Insulation, Lighting, Thermostat, Windows |

|
|---|
Mobile Home Park Mobile Home Units: Feet |

|
|---|
Price and Tax history
| Date | Event | Price |
|---|---|---|
Aug 10, 2026 Source: BAREIS #326009266 | Sold | $2,325,000 |
Jul 15, 2026 Source: BAREIS #326009266 | Pending | $2,395,000 |
May 18, 2026 Source: BAREIS #326009266 | PriceChange | $2,395,000 Price decreased by 4% |
Apr 24, 2026 Source: BAREIS #326009266 | Listed For Sale | $2,495,000 |
Apr 6, 2026 Source: BAREIS #326009266 | ListingRemoved | $2,595,000 |
Feb 20, 2026 Source: BAREIS #326009266 | Listed For Sale | $2,595,000 |
Nov 15, 2024 Source: BAREIS #324057599 | Sold | $1,700,000 |
Nov 11, 2024 Source: BAREIS #324057599 | Pending | $1,750,000 |
Nov 6, 2024 Source: BAREIS #324057599 | PendingToActive | $1,750,000 |
Oct 4, 2024 Source: BAREIS #324057599 | Contingent | $1,795,000 |
Sep 23, 2024 Source: BAREIS #324057599 | PriceChange | $1,795,000 Price decreased by 10% |
Aug 19, 2024 Source: BAREIS #324057599 | PriceChange | $1,995,000 Price decreased by 13% |
Jul 23, 2024 Source: BAREIS #324057599 | Listed For Sale | $2,290,000 |
| Year | Property tax | Tax assessment |
|---|---|---|
| 2026 | Unavailable | $1,729,920 |
Home facts updated by county records
Market trends in Mill Valley
Last updated August 2026
Avg. sale price
$2.28M
$200KMoM
Sale-to-List Price
—
Price per sq ft
$1.08K
$52MoM
Available listings
59
17MoM
Around this home
Neighborhood Overview

Neighborhood stats provided by third party data sources.
What Locals Say about Almonte
At least 6 Trulia users voted on each feature.

100 % Say it's dog friendly

91 % Say car is needed

90 % Say there's wildlife

82 % Say it's quiet

67 % Say there's holiday spirit

64 % Say yards are well-kept

64 % Say people would walk alone at night

62 % Say neighbors are friendly

55 % Say it's walkable to grocery stores

50 % Say parking is easy

50 % Say they plan to stay for at least 5 years

45 % Say kids play outside

42 % Say there are community events

27 % Say it's walkable to restaurants

17 % Say streets are well-lit
Sourced by Trulia users. Learn more about our methodology.
LGBTQ Local Legal Protections
LGBTQ Local Legal Protections



All data, photos, visualizations, and information regarding a property, including the property's compliance with state and local legal requirements and all measurements and calculations of area, have been obtained from various sources, and may include such material that has been generated by use of artificial intelligence. Such information and material have not been and will not be verified for accuracy by the listing broker or the multiple listing service, and are not guaranteed as complete, accurate or reliable. Such information and material should be independently reviewed and verified for accuracy. This information and material are intended for the personal use of consumers and may not be used for any purpose other than to identify prospective properties consumers may be interested in purchasing.
Copyright 2026 Bay Area Real Estate Information Services, Inc. All Right Reserved.
Copyright 2026 Bay Area Real Estate Information Services, Inc. All Right Reserved.
Frequently asked questions about 291 Greene Street
- What is 291 Greene Street estimated to be worth?Trulia's estimated value for 291 Greene Street in Mill Valley, CA is $2,325,400.
- What is the price history for 291 Greene Street?291 Greene Street in Mill Valley, CA last sold for $2,325,000 in August 2026.
- Is Mill Valley a buyer's or seller's market?Mill Valley is currently a seller's market, based on recent for-sale activity.
- What's the median sale price in Mill Valley?The median sale price in Mill Valley is $2.28M. That is down $200K from the prior month.
- Does 291 Greene Street have laundry facilities?Yes, 291 Greene Street in Mill Valley, CA has in-unit laundry.
- How big is the lot at 291 Greene Street?The lot at 291 Greene Street in Mill Valley, CA is about 0.15 acres (6,625 sq ft).
Explore by feature - Pet Friendly
 SPECIAL OFFERPET FRIENDLYContact for price1-3 bd1 baTrailhead Apartments at Tam Junction | 214 Villa Garden Dr,
Mill Valley, CA 94941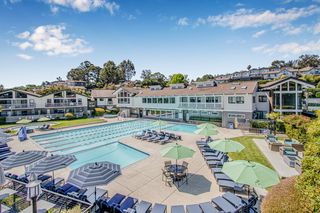 PET FRIENDLY
 NEW - 2 DAYS AGOPET FRIENDLY
 NEW - 11 HRS AGOAPPLY INSTANTLYPET FRIENDLY
 APPLY INSTANTLYPET FRIENDLY
 APPLY INSTANTLYPET FRIENDLYFURNISHED
 APPLY INSTANTLYPET FRIENDLY
 PET FRIENDLY
 PET FRIENDLY
 NEW - 8 HRS AGOAPPLY INSTANTLYPET FRIENDLY
Explore by feature - Garage
 NEW - 2 DAYS AGO
- APPLY INSTANTLYPET FRIENDLY
- APPLY INSTANTLYPET FRIENDLY

 NEW - 2 DAYS AGOAPPLY INSTANTLY
 APPLY INSTANTLYPET FRIENDLY
 APPLY INSTANTLY
 APPLY INSTANTLYFURNISHED
 APPLY INSTANTLYPET FRIENDLYFURNISHED
 APPLY INSTANTLY
Explore by feature - Air Conditioning
- APPLY INSTANTLYPET FRIENDLYFURNISHED

 APPLY INSTANTLYPET FRIENDLYFURNISHED
 APPLY INSTANTLYFURNISHEDROOM FOR RENT
- APPLY INSTANTLYPET FRIENDLY
- APPLY INSTANTLY
- APPLY INSTANTLY
 FURNISHED
 FURNISHEDROOM FOR RENT

Explore by feature - Pool
- SPECIAL OFFERPET FRIENDLYContact for price1-3 bd1 baTrailhead Apartments at Tam Junction | 214 Villa Garden Dr,
Mill Valley, CA 94941 - PET FRIENDLY
- NEW - 2 DAYS AGOPET FRIENDLY
- NEW - 2 DAYS AGO
- APPLY INSTANTLYPET FRIENDLYFURNISHED
 PET FRIENDLY
- APPLY INSTANTLYFURNISHED
- APPLY INSTANTLYPET FRIENDLYFURNISHED

Explore by feature - Washer/dryer
- PET FRIENDLY
- NEW - 2 DAYS AGO
- NEW - 11 HRS AGOAPPLY INSTANTLYPET FRIENDLY
 APPLY INSTANTLY
- APPLY INSTANTLYPET FRIENDLY
 APPLY INSTANTLY
- APPLY INSTANTLYPET FRIENDLYFURNISHED
- APPLY INSTANTLYPET FRIENDLY
 APPLY INSTANTLYFURNISHED
Explore by feature - Outdoor Space
- APPLY INSTANTLY
- NEW - 2 DAYS AGOAPPLY INSTANTLY
- APPLY INSTANTLYPET FRIENDLYFURNISHED
 APPLY INSTANTLYPET FRIENDLYFURNISHED
 APPLY INSTANTLYPET FRIENDLYFURNISHED
 PET FRIENDLY
Apartments for Rent
 PET FRIENDLY
- PET FRIENDLY
- NEW - 2 DAYS AGOPET FRIENDLY
 PET FRIENDLY
- NEW - 2 DAYS AGO
- PET FRIENDLYContact for price1-3 bd1 baTrailhead Apartments at Tam Junction | 214 Villa Garden Dr,
Mill Valley, CA 94941  INCOME RESTRICTED
 APPLY INSTANTLYFURNISHED
- APPLY INSTANTLY
 See more homes for rent inMill Valley
Off Market Homes Near 291 Greene Street
 SOLDSEP 18, 2026Coldwell Banker Realty
 SOLDSEP 18, 2026Luxe Places International Real
 SOLDSEP 18, 2026Nicholas Cooper DRE #01461093, Compass
 SOLDSEP 17, 2026Téa Eristavi DRE #02147614, Serhant California, Inc.
 SOLDSEP 17, 2026The House
 SOLDSEP 16, 2026Real Brokerage Technologies
 SOLDSEP 16, 2026Coldwell Banker Realty
 SOLDSEP 16, 2026Engel & Volkers Mill Valley
 See more homes for sale inMill Valley


Homes for sale near 291 Greene Street
 OPEN WED, 11-2PMHeath Real Estate
 Jennifer C. Ferland DRE #01995816, Compass
 OPEN SUN, 1-4PMNEW CONSTRUCTION0.36 ACRESCompass
 Louis Woo DRE #01281426, Andersen, Jung & Co.
- See more homes for sale inMill Valley


- Results are loading