


$345,000
 2 Beds
 2 Baths
 1,119 sqft
2909 High Range Dr, Las Vegas, NV 89134
Est. Mortgage $2,289/mo*
Get Pre-QualifiedHome Highlights

Single-Family Home

Built in 1993

$308/sqft

2 Car Garage

HOA $231/mo
Local Information
- Map ViewExplore the area around 2909 High Range Dr.

- Schools1 Preschool School1 Elementary School1 Middle School1 High School

- Shop & Eat

-- mins to
About this House
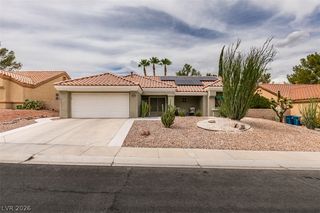
SUN CITY SUMΜΕRᏞIN—DEᏞ WEΒB SONORA MΟDEᏞ NEAR THE GOLF COURSE WITH A BEAUTIFUL MOUNTAIN BACKDROP! * OVERSIZED LOT - SUNROOM EXTENDS THE LIVING EXPERIENCE OUTDOORS, WHERE THE MOUNTAIN VIEWS CAN BE FULLY ENJOYED * SPACIOUS DESERT-LANDSCAPED BACKYARD OFFERS PLENTY OF ROOM TO RELAX, ENTERTAIN OR CREATE SOMETHING SPECIAL * MANAGEABLE 2B/2BA 1,119-SQUARE-FOOT HOME IS IDEAL FOR LOCK-AND-LEAVE LIVING * OPEN, AIRY FLOOR PLAN WITH VAULTED CEILINGS * PLANTATION SHUTTERS AND TILE FLOORING * LARGE PRIMARY BEDROOM WITH WALK-IN CLOSET AND LOW-THRESHOLD SHOWER * ALL APPLIANCES INCLUDED * TWO-CAR GARAGE WITH ABUNDANT CABINETRY AND STORAGE * SELLER CAN ACCOMMODATE A QUICK CLOSING IF DESIRED * ENJOY THE GOLF, RECREATION, FITNESS, CLUBS AND SOCIAL OPPORTUNITIES OF SUN CITY SUMMERLIN * COME SEE HOW COMFORTABLE YOUR NEXT CHAPTER COULD BE!
Last check for updates: about 4 hours ago
Listing courtesy of Tania Michaels S.0056219, (702) 675-8211
Keller Williams MarketPlace
Originating MLS: Greater Las Vegas Association of Realtors Inc
Source: LVR, MLS#2819895
Also Listed on LVR.
Home Details for 2909 High Range Dr

|
|---|
MLS Status: Active |

|
|---|
Interior Details Number of Rooms: 6Types of Rooms: Master Bedroom, Bedroom 2, Master Bathroom, Dining Room, Kitchen, Living Room |
Beds & Baths Number of Bedrooms: 2Number of Bathrooms: 2Number of Bathrooms (full): 1Number of Bathrooms (three quarters): 1 |
Dimensions and Layout Living Area: 1119 Square Feet |
Appliances & Utilities Utilities: Cable AvailableAppliances: Dryer, Electric Range, Disposal, Gas Water Heater, Microwave, Refrigerator, WasherDisposalDryerLaundry: Electric Dryer Hookup,Gas Dryer Hookup,In GarageMicrowaveRefrigeratorWasher |
Heating & Cooling Heating: Central,GasHas CoolingAir Conditioning: Central Air,ElectricHas HeatingHeating Fuel: Central |
Fireplace & Spa No FireplaceNo Spa |
Gas & Electric Electric: Photovoltaics None |
Windows, Doors, Floors & Walls Window: Double Pane Windows, Plantation ShuttersFlooring: Carpet, Ceramic Tile, Laminate |
Levels, Entrance, & Accessibility Stories: 1Floors: Carpet, Ceramic Tile, Laminate |
View Has a ViewView: Mountain(s) |
Security Security: Security System |

|
|---|
Exterior Home Features Roof: TilePatio / Porch: Enclosed, PatioFencing: Block, PartialExterior: Private Yard, Sprinkler/IrrigationNo Private Pool |
Parking & Garage Number of Garage Spaces: 2Number of Covered Spaces: 2No CarportHas a GarageHas an Attached GarageParking Spaces: 2Parking: Attached,Finished Garage,Garage,Garage Door Opener,Inside Entrance,Private,Shelves,Storage |
Pool Pool: Community |
Frontage Road Surface Type: PavedNot on Waterfront |
Water & Sewer Sewer: Public Sewer |
Farm & Range Horse Amenities: None |

|
|---|
Days on Market: <1 day on Trulia |

|
|---|
Year Built Year Built: 1993 |
Property Type / Style Property Type: ResidentialProperty Subtype: Single Family ResidenceArchitecture: One Story |
Building Construction Materials: Frame, StuccoNot Attached Property |
Property Information Condition: ResaleParcel Number: 13818211047 |

|
|---|
Price List Price: $345,000Price Per Sqft: $308 |
Status Change & Dates Possession Timing: Close Of Escrow |

|
|---|

|
|---|
Direction & Address City: Las VegasCommunity: Sun City Las Vegas |
School Information Elementary School: Lummis, William, Lummis, WilliamJr High / Middle School: BeckerHigh School: Palo Verde |

|
|---|
Listing Agent Listing ID: 2819895 |

|
|---|
Building Details Builder Model: SONORABuilder Name: Del Webb |
Building Area Building Area: 1119 Square Feet |

|
|---|
Community Features: PoolIs a Senior Community |

|
|---|
HOA Fee Includes: Association Management, Recreation Facilities, SecurityHOA Name: SUN CITY SUMMERLINHOA Phone: 702-966-1401Association for this Listing: Greater Las Vegas Association of Realtors IncHas an HOAHOA Fee: $231/Monthly |

|
|---|
Lot Area: 7405.2 sqft |

|
|---|
Listing Agreement Type: Exclusive Right To SellListing Terms: Cash, Conventional, FHA, VA Loan |

|
|---|
Energy Efficiency Features: Windows |

|
|---|
Mls Number: 2819895Living Area Range Units: Square FeetAttribution Contact: (702) 675-8211Above Grade Unfinished Area Units: Square FeetBelow Grade Unfinished Area Units: Square FeetUniversal Property Id: US-32003-N-13818211047-R-N |

|
|---|
HOA Amenities: Clubhouse,Fitness Center,Golf Course,Pool,Spa/Hot Tub,Tennis Court(s)Days On Market Replication: 0 |
Around this home
Neighborhood Overview

Neighborhood stats provided by third party data sources.
What Locals Say about Sun City Summerlin
At least 22 Trulia users voted on each feature.

100 % Say parking is easy

97 % Say it's dog friendly

93 % Say there are sidewalks

89 % Say car is needed

83 % Say it's quiet

78 % Say people would walk alone at night

74 % Say streets are well-lit

64 % Say yards are well-kept

63 % Say there's holiday spirit

59 % Say neighbors are friendly

56 % Say they plan to stay for at least 5 years

45 % Say it's walkable to grocery stores

45 % Say there's wildlife

36 % Say it's walkable to restaurants

23 % Say kids play outside

22 % Say there are community events
Sourced by Trulia users. Learn more about our methodology.
Market trends in Sun City Summerlin
Last updated August 2026
Avg. sale price
$454K
$1.53KMoM
Sale-to-List Price
97.7%
0.3%MoM
Price per sq ft
$299
$2MoM
Available listings
222
5MoM
Home Value
Trulia Estimate
$339KSince last month
Decreased$19K (-5.3%)Since last year
Decreased$26K (-7%)Since last sale
Increased$184K (+118.6%)Learn more about this home's value by checking out its Trulia Estimate, the value of nearby homes, and how much similar homes have sold for.
Trulia Estimate
The of this home's value increased by +65% in the last 10 years
| Month | Estimated value |
|---|---|
2026 | |
| September 2026 | $339K |
| August 2026 | $358K |
| July 2026 | $363K |
| June 2026 | $364K |
| May 2026 | $365K |
| April 2026 | $369K |
| March 2026 | $369K |
| February 2026 | $367K |
| January 2026 | $363K |
2025 | |
2024 | |
2023 | |
2022 | |
2021 | |
2020 | |
2019 | |
2018 | |
2017 | |
2016 | |
Comparable sales
These are recently sold homes that have a similar location or other similar features to this home, like bedrooms, bathrooms, and square footage. Get a sense of the expected prices in the area by viewing these homes.Address | Distance | Property Type | Sold Price | Sold Date | Bed | Bath | Sqft |
|---|---|---|---|---|---|---|---|
0.25 | Single-Family Home | $370,000 | 10/28/25 | 2 | 2 | 1,119 | |
0.17 | Single-Family Home | $431,000 | 04/06/26 | 2 | 2 | 1,384 | |
0.18 | Single-Family Home | $410,000 | 12/30/25 | 2 | 2 | 1,384 | |
0.15 | Single-Family Home | $415,000 | 08/10/26 | 2 | 2 | 1,653 | |
0.02 | Single-Family Home | $440,000 | 09/08/26 | 2 | 2 | 1,360 | |
0.16 | Single-Family Home | $410,000 | 07/01/26 | 2 | 2 | 1,653 | |
0.22 | Single-Family Home | $485,000 | 08/20/26 | 2 | 2 | 1,456 | |
0.21 | Single-Family Home | $511,000 | 11/19/25 | 2 | 2 | 1,384 | |
0.18 | Single-Family Home | $467,500 | 02/24/26 | 2 | 2 | 1,804 |
Nearby home prices
Get a sense of expected prices in the area by checking the value of nearby homes.Address | Distance | Price | Bed | Bath | Sqft | Status |
|---|---|---|---|---|---|---|
0.02 | $440,000 | 2 | 2 | 1,360 | Recently Sold | |
0.06 | $697,700 | 2 | 2.5 | 2,334 | Off Market | |
0.07 | $669,600 | 2 | 2 | 2,102 | Off Market | |
0.07 | $644,700 | 2 | 2 | 1,699 | Off Market | |
0.09 | $264,900 | 2 | 2 | 1,021 | Recently Sold | |
0.11 | $285,000 | 2 | 2 | 1,021 | Recently Sold | |
0.10 | $1,134,000 | 3 | 2.5 | 2,574 | Off Market | |
0.08 | $801,300 | 2 | 2.5 | 2,577 | Off Market | |
0.08 | $718,300 | 3 | 2 | 1,685 | Off Market | |
0.12 | $1,431,400 | 3 | 2.5 | 2,577 | Off Market | |
0.12 | $293,400 | 2 | 2 | 1,021 | Off Market |
Price and Tax history
| Date | Event | Price |
|---|---|---|
Sep 21, 2026 Source: LVR #2819895 | Listed For Sale | $345,000 |
Dec 24, 2010 Source: Agent Provided | ListingRemoved | $169,900 |
Dec 17, 2010 Source: Agent Provided | Listed For Sale | $169,900 |
Jan 14, 2010 Source: N/A | Sold | $155,000 |
Nov 16, 2009 Source: Agent Provided | Listed For Sale | $169,900 |
| Year | Property tax | Tax assessment |
|---|---|---|
| 2026 | $1,957 | $250,151 |
Home facts updated by county records
LGBTQ Local Legal Protections
LGBTQ Local Legal Protections



Tania Michaels, Keller Williams MarketPlace
Agent Phone: (702) 675-8211
The data relating to real estate for sale on this web site comes in part from the INTERNET DATA EXCHANGE Program of the Las Vegas REALTORS® MLS. Real estate listings held by brokerage firms other than this site owner are marked with the IDX logo.
Information is deemed reliable but not guaranteed. Copyright 2026 Las Vegas REALTORS® MLS. All rights reserved. Click here for more information
Information is deemed reliable but not guaranteed. Copyright 2026 Las Vegas REALTORS® MLS. All rights reserved. Click here for more information
Similar Homes You May Like
 Rose Falocco, HomeSmart Encore, LVR
 Michelle Le Tang, Galindo Group Real Estate, LVR
 Erika Bentley, Signature Real Estate Group, LVR
 Lisa A. Fehrman, Simply Vegas, LVR
 Louis J. Asmo, Executive Realty Services, LVR
 OPEN SAT, 1-2PMRandy Myers, Keller Williams MarketPlace, LVR
 Barry S. Holtzman, Las Vegas Realty Center, LVR
 Craig Tann, Huntington & Ellis, A Real Est, LVR
 Berlynn Wyson, Transworld Business & Real Est, LVR
 Douglas Sawyer, ERA Brokers Consolidated, LVR
 Jeffrey A. Galindo, New Door Residential, LVR
 Jason Ross, Empire Realty & Management, LVR
 James Egloff Jr, BHHS Nevada Properties, LVR
 Amy D. Kuhl, Douglas Elliman of Nevada LLC, LVR
 Stephanie Phillips, Cambridge Realty, LVR
 Susan L. Marlowe, Impress Realty LLC, LVR
 Jason J. Schielke, Keller Williams Realty Las Veg, LVR
 Guy Ovadia, Wardley Real Estate, LVR
 Heather Greenhalgh, Brady Realty Group, LLC, LVR
 Svetlana Holder, Platinum Real Estate Prof, LVR
 Lee Benjamin Packer, Las Vegas Sotheby's Int'l, LVR
 George Durkin, ERA Brokers Consolidated, LVR
 Robert W. Morganti, LIFE Realty District, LVR
 Tomer Steinberg, Orange Realty Group LLC, LVR
 Jeffrey Desruisseaux, BHHS Nevada Properties, LVR
 Marco Quezada, Huntington & Ellis, A Real Est, LVR
 Katherine Mae Clemmons, eXp Realty, LVR
 Cheryl A. Van Elsis, Redfin, LVR
 Laura M. Nelson, Executive Realty Services, LVR
 Lianna L. Alvarez, LA Real Estate Group, LVR
 Brandy J. White Elk, Innovative Real Estate Strateg, LVR
 Jeffrey Davis, Brokers Only, LLC, LVR
 See more homes for sale inLas Vegas


New Listings near 2909 High Range Dr
 Jesse Keenan, Your Home Sold Guaranteed Realty, My State MLS
 Gary M. Egelin, Coldwell Banker Premier, LVR
 Rebecca L. Stoker, Platinum Real Estate Prof, LVR
 Matthew Suiter, BHHS Nevada Properties, LVR
 Laura Larsen, Dana Realty Group, LVR
 NEW - 2 DAYS AGOEric Laguardia, Realty ONE Group, Inc, LVR
 Virginia J. Bybee, Nicklin Prop Mgmt & Inv Inc, LVR
 Edgar M. Balagtas, Realty Brokers, Inc, LVR
 Brian Dimarzio, BHHS Nevada Properties, LVR
 NEW - 2 DAYS AGOEric M. Halberg, Blue Diamond Realty LLC, LVR
 Nicholas J. Giorgi, Real Broker LLC, LVR
 Crystal Elijah-Ramos, Signature Real Estate Group, LVR
 NEW - 4 HRS AGOJessica L. Beyer, Precision Realty, LVR
 Jeff R. Helvin, Keller Williams Realty Las Veg, LVR
- James Egloff Jr, BHHS Nevada Properties, LVR
- See more homes for sale inLas Vegas
Frequently asked questions about 2909 High Range Dr
- What is the estimated monthly payment for 2909 High Range Dr?Based on a $345,000 list price with 20% down at today's rates, the estimated monthly payment for 2909 High Range Dr in Las Vegas, NV is approximately $2,094 (about $1,878 principal & interest, $141 property taxes, and $75 homeowner's insurance). This is an estimate. Actual payment depends on your loan terms.
- How does the list price for 2909 High Range Dr compare to homes in Las Vegas?2909 High Range Dr in Las Vegas, NV is listed at $345,000, about 24% below the $454K median sale price in Las Vegas.
- What do residents say about the Sun City Summerlin neighborhood?Residents describe the Sun City Summerlin neighborhood in Las Vegas, NV as easy to park in, dog-friendly, and pedestrian-friendly. See homes for sale in Sun City Summerlin, Las Vegas.
- What are the closest schools to 2909 High Range Dr?The closest schools to 2909 High Range Dr in Las Vegas, NV are Ernest Becker Middle School (rated 6/10), Palo Verde High School (rated 8/10), William Lummis Elementary School (Pre-K, rated 7/10).
- Does 2909 High Range Dr have air conditioning?Yes, 2909 High Range Dr in Las Vegas, NV has air conditioning.
- Does 2909 High Range Dr have a pool?Yes, 2909 High Range Dr in Las Vegas, NV has a pool.
2909 High Range Dr, Las Vegas, NV 89134 is a 2 bedroom, 2 bathroom, 1,119 sqft single-family home built in 1993. 2909 High Range Dr is located in Sun City Summerlin, Las Vegas. This property is currently available for sale and was listed by LVR on Sep 21, 2026. The MLS # for this home is MLS# 2819895.